Land with Home for Sale in Catawissa, Missouri
724 Mason Rd, Catawissa, MO 63015
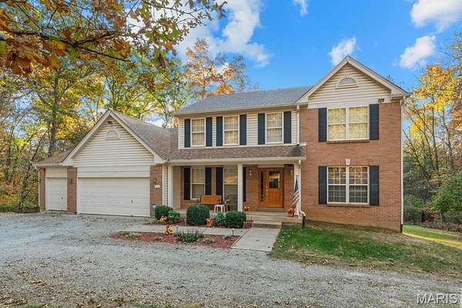
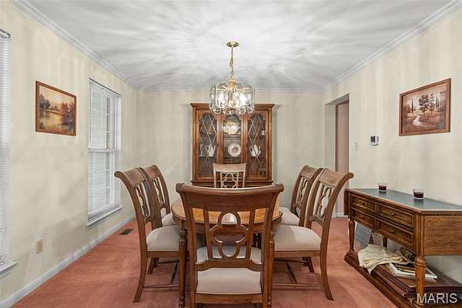
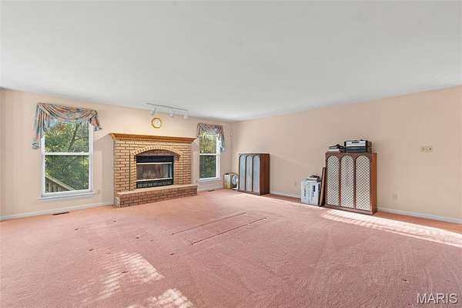
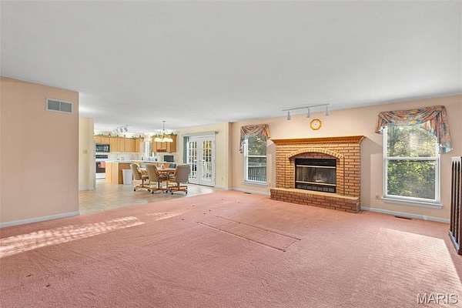
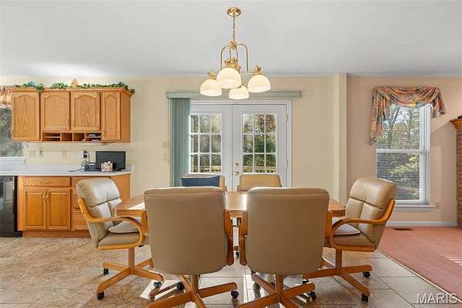
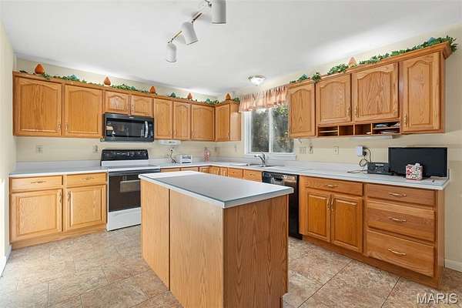
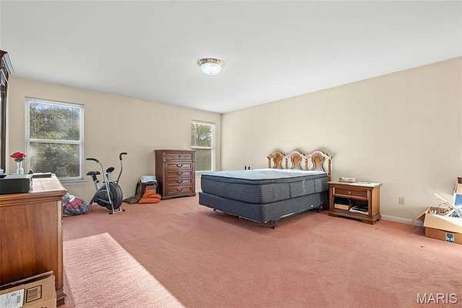
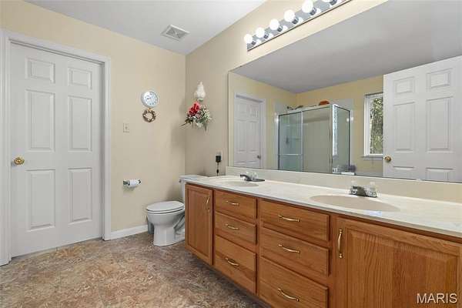
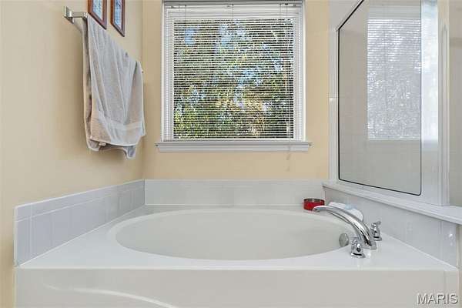
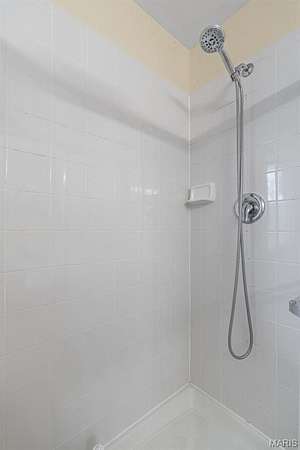
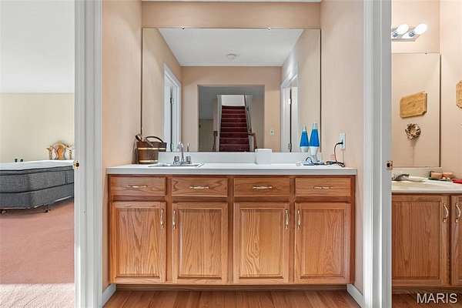
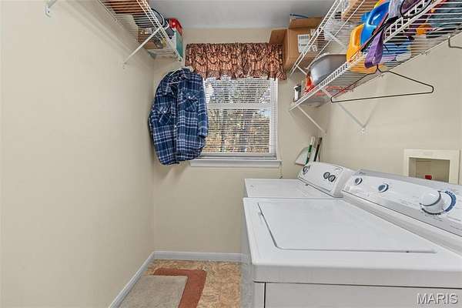
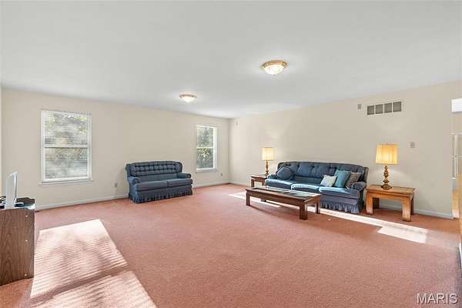
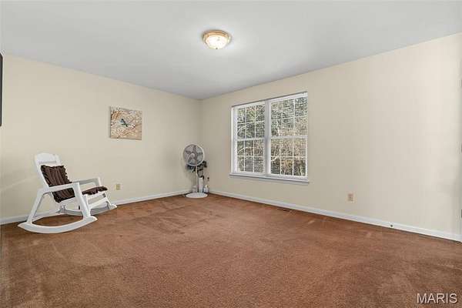
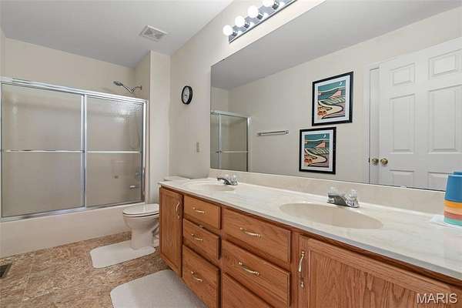
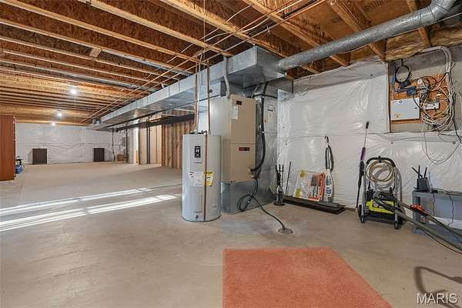
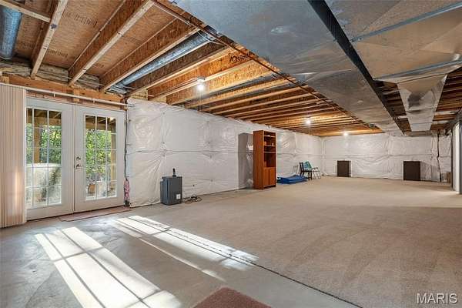
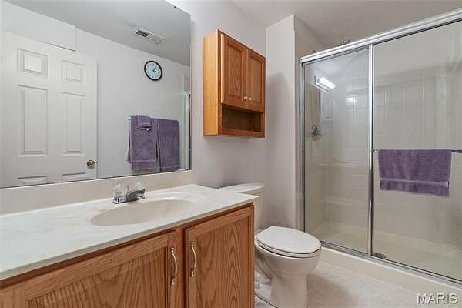
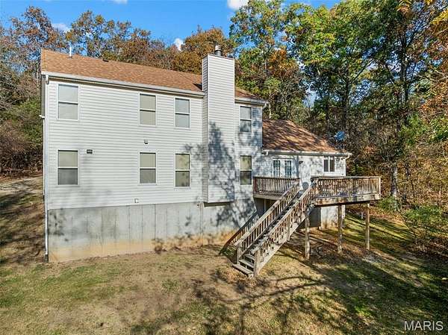
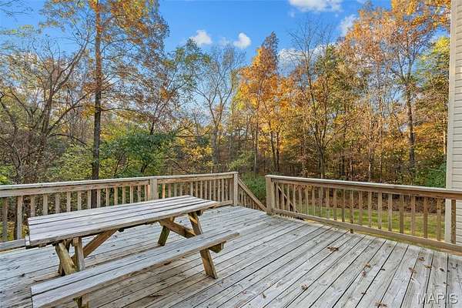
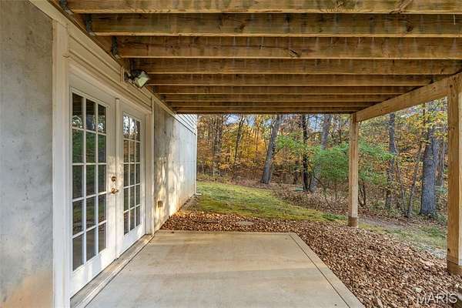
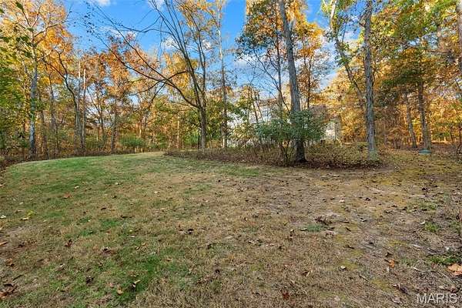
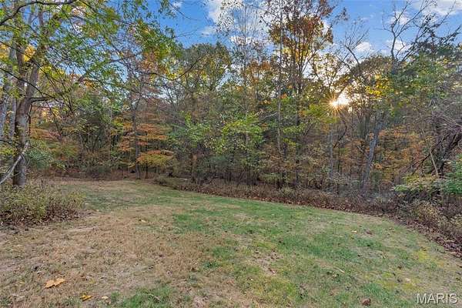
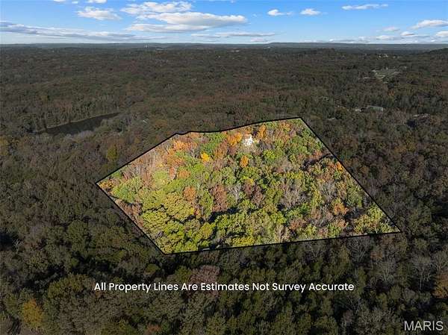
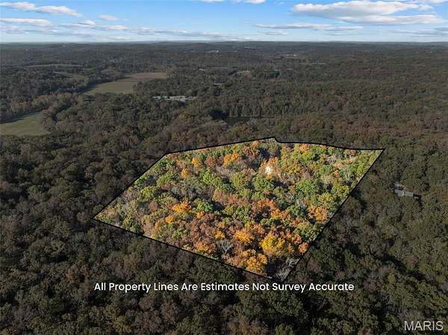
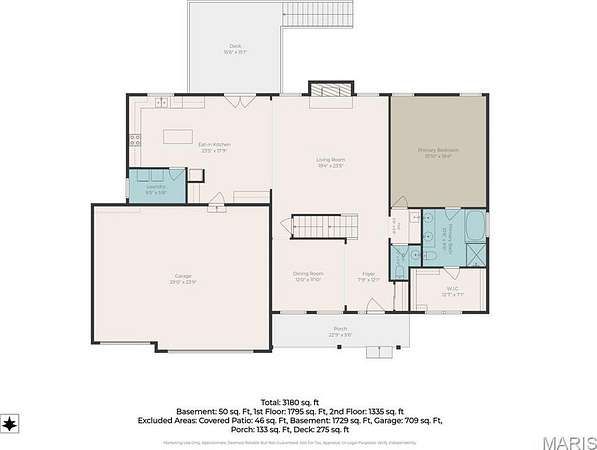
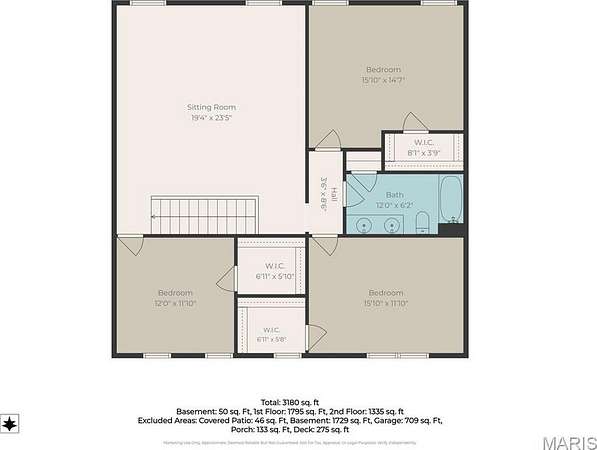
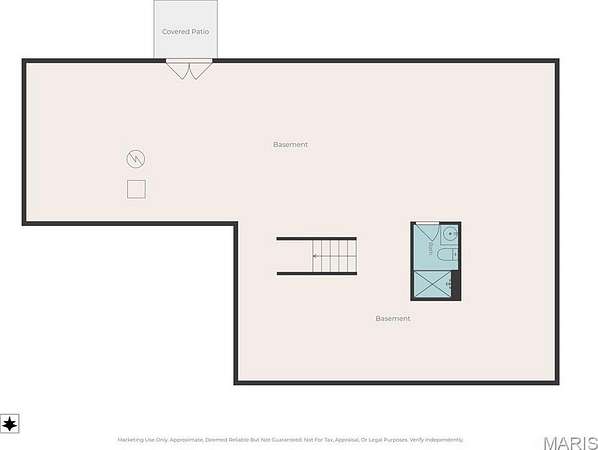
Solid two story home in a well sought after neighborhood ! The main level has large great room with fireplace, separate dining room, kitchen with island and plenty of cabinet space and counter space. There is planning desk area, main floor laundry with more shelving that could be more cabinet, pantry space. The large primary bedroom and bathroom are on the other side of the home with double sinks, separate bath and shower, plus a walk in closet with windows for the natural light throughout. Upstairs is a surprising large entertainment area plus additional three bedrooms, all with walk in closets! Check out the pictures for the bedroom sizes. The lower level has a third full bath and has insulation around the entire basement waiting for you to finish. This walks out to a patio and your very private back yard. This property is partly in Franklin county however the house itself is in Jefferson county for those lower taxes!. Enjoy the drive to this home, it really is beautiful! This home has so much potential and is waiting for you and the whole family to have the best holiday season ever!
Location
- Street address
- 724 Mason Rd
- County
- Jefferson County
- Zip code
- 63015
- Community
- Honeystone
- School district
- Northwest R-I
- Elevation
- 630 feet
Property details
- Acreage
- 9.95 acres
- MLS #
- MARIS 26065904
- Posted
Property taxes
- 2025
- $4,913
Expenses
- Homeowner Association Fee
- $750 annually
Parcels
- 05-1.0-12.0-0-000-001.26
- 20-1-120-0-009-001380
Legal description
HONEYSTONE 2 PT LOT 26R
Details and features
Listing
- Type
- Residential
- Subtype
- Single Family Residence
- Franchise
- Coldwell Banker Real Estate
Lot
- Features
- Heavy Woods, Private, Secluded
Exterior
- Features
- Private Yard
Structure
- Stories
- 2
- Water
- Well
- Sewer
- Septic Tank
- Heating
- Electric, Forced Air
- Cooling
- Ceiling Fan(s), Central Air
- Materials
- Brick, Brick Veneer, Vinyl Siding
- Roof
- Shingle
Interior
- Room Count
- 8
- Rooms
- Basement, Bathroom x 4, Bedroom x 4, Dining Room, Game Room, Laundry Room x 2
- Flooring
- Carpet, Wood
- Fireplaces
- Yes
- Appliances
- Dishwasher, Disposal, Electric Oven, Electric Water Heater, Microwave, Refrigerator
- Features
- Ceiling Fan(s), Kitchen Island, Kitchen/Dining Room Combo, Open Floorplan, Vaulted Ceiling(s)
Nearby schools
| Name | Type | District |
|---|---|---|
| Maple Grove Elem. | Elementary | Northwest R-I |
| Northwest Valley School | Middle | Northwest R-I |
| Northwest High | High | Northwest R-I |
Listing history
| Date | Event | Price | Change | Source |
|---|---|---|---|---|
| Nov 13, 2026 | New listing | $565,000 | — | MARIS |