Land with Home for Sale in Kansas City, Missouri
7401 E 99th St, Kansas City, MO 64134
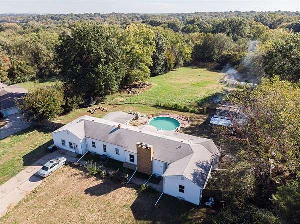
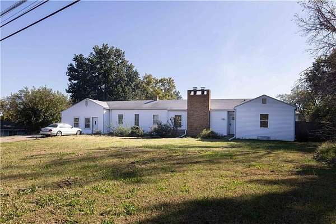
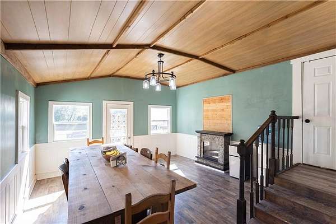
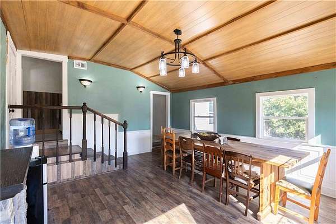
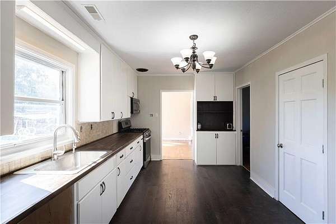
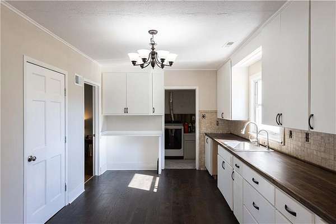
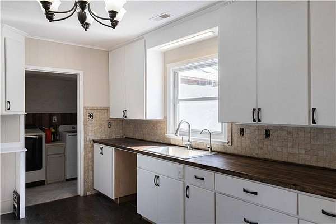
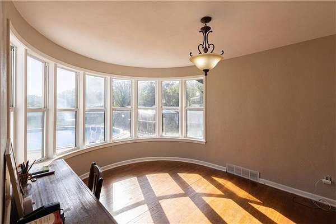
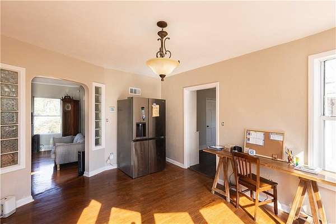
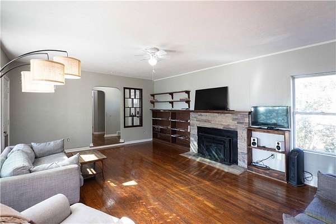
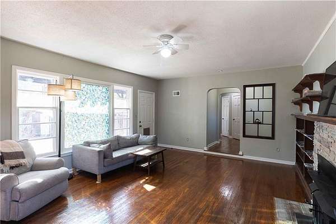
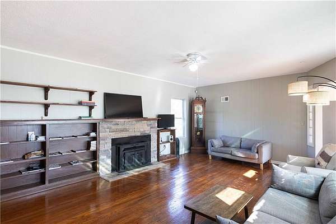
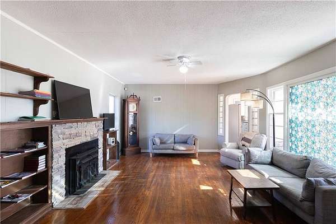
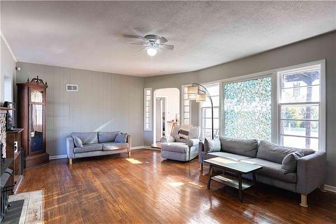
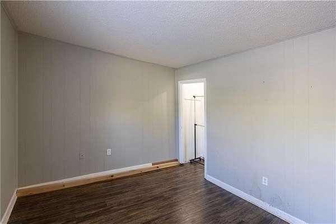
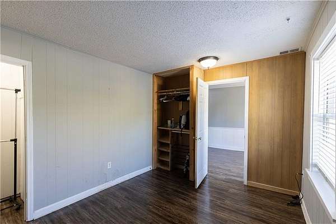
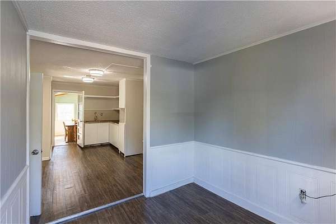
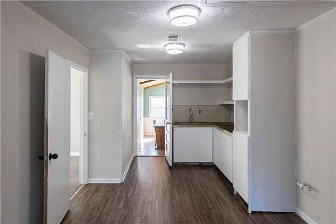
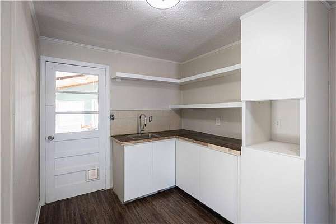
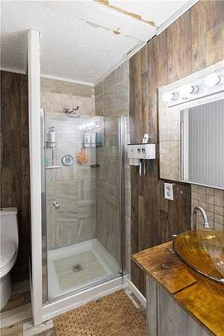
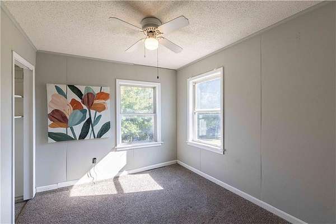
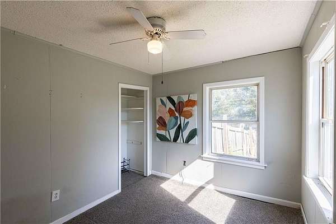
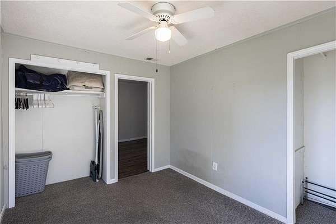
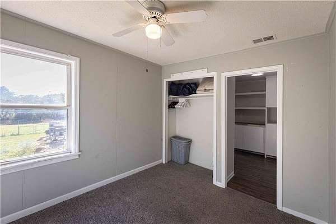
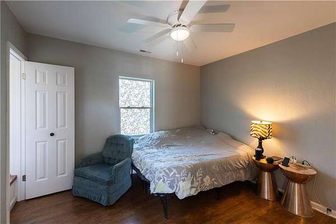
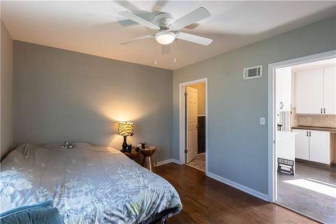
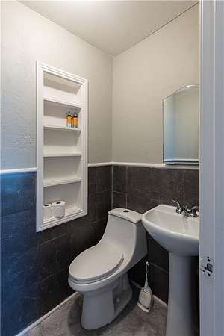
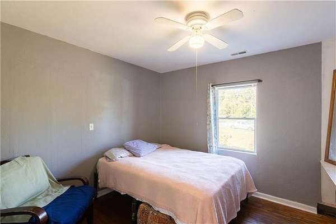
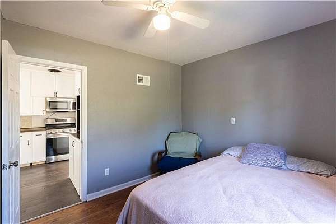
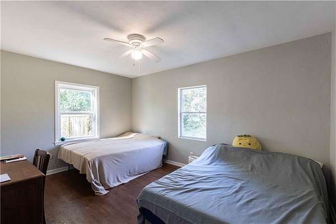
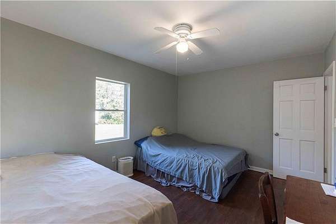
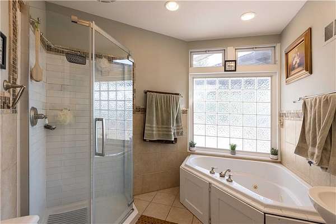
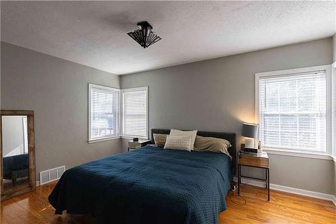
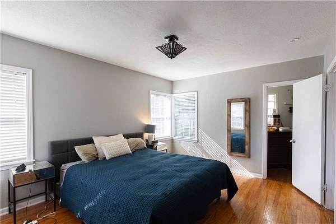
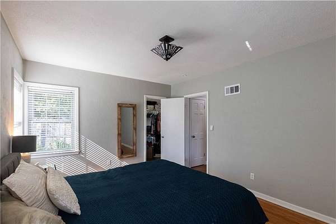
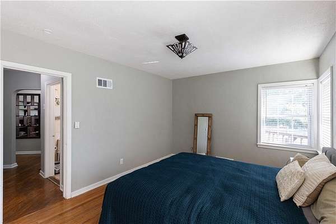
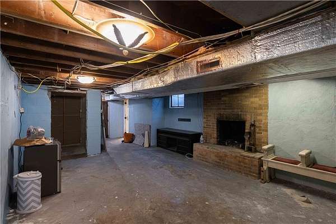
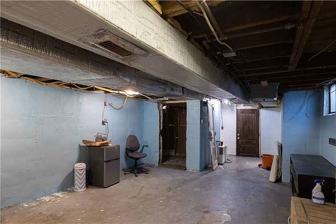
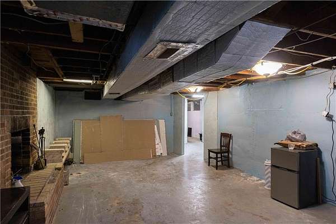
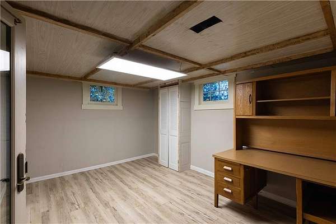
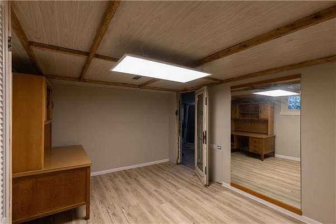
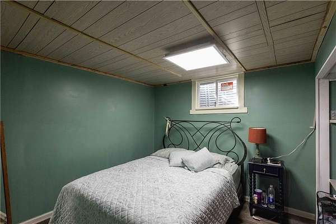
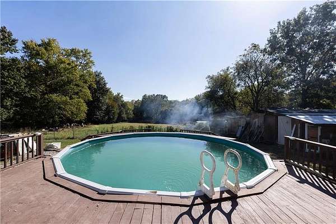
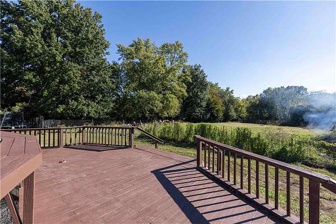
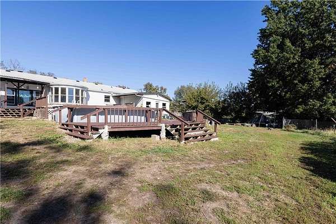
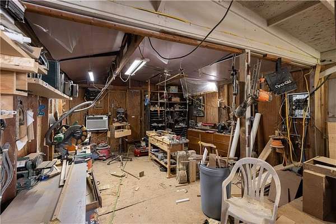
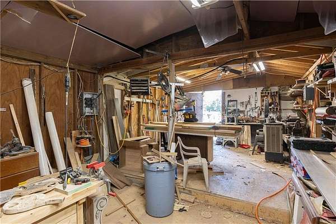
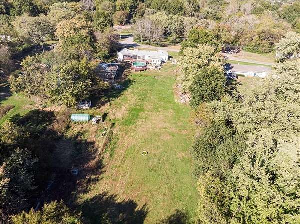
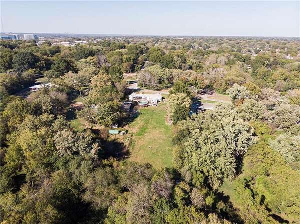
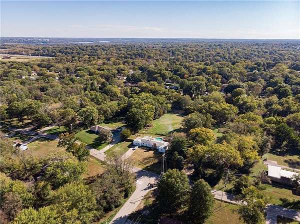
Space, flexibility, and endless possibilities! This unique South Kansas City property offers 6 bedrooms, 2.5 bathrooms, approximately 2,357 square feet, and 2.1 acres of land. Enjoy a welcoming living room with fireplace and built-ins, wood flooring, formal dining, main-level laundry, and an additional kitchen and living area with potential for separate living quarters or a house-hacking opportunity, subject to applicable approvals. Outside, enjoy the new above-ground pool, covered deck, large storage shed, and plenty of room for gardening, raising chickens where permitted, or creating your own urban farming retreat. With a full walk-out basement and expansive outdoor space, this property offers a rare opportunity to create the lifestyle you've been looking for-all with convenient access to Kansas City amenities. Buyer and buyer's agent to verify all information, including taxes, square footage, lot size, room count, zoning, permitted uses, pool details, and the feasibility of separate living quarters or rental arrangements. Information deemed reliable but not guaranteed.
Location
- Street address
- 7401 E 99th St
- County
- Jackson County
- Zip code
- 64134
- Community
- Bannister Acres
- School district
- Hickman Mills
- Elevation
- 991 feet
Directions
From I-435, take the exit toward I-470 E/US-50 E. Take Exit 2 toward Blue Ridge Boulevard. Continue on Blue Ridge Boulevard, then turn right onto E 99th Street and proceed to 7401 E 99th Street on the right.
Property details
- Acreage
- 2.102 acres
- MLS #
- HMLS 2649002
- Posted
Property taxes
- Recent
- $2,600
Parcels
- 50-920-02-07-02-0-00-000
Legal description
BANNISTER ACRES LOT 95 (EX S 124')
Open houses
| Date | Begins | Ends | Appt needed | Remarks |
|---|---|---|---|---|
| Nov 7, 2026 | 10:00 AM | 1:00 PM | No | — |
Details and features
Listing
- Type
- Residential
- Subtype
- Single Family Residence
Exterior
- Parking
- Off Street
- Pool
- Deck
Structure
- Basement
- Full, Walk-Out Access
- Water
- Public
- Sewer
- Public Sewer
- Heating
- Natural Gas
- Cooling
- Attic Fan, Window Unit(s)
- Materials
- Vinyl Siding
- Roof
- Composition
Interior
- Room Count
- 15
- Rooms
- Basement, Bathroom x 3, Bedroom x 6, Dining Room, Laundry Room x 2
- Flooring
- Wood
- Fireplaces
- Yes
- Appliances
- Dryer, Gas Range, Refrigerator, Washer
- Features
- Ceiling Fan(s), Walk-In Closet(s)
Property utilities
| Category | Type | Status |
|---|---|---|
| Gas | Natural Gas | Connected |
Nearby schools
| Name | Type | District |
|---|---|---|
| Truman | Elementary | Hickman Mills |
| Smith-Hale | Middle | Hickman Mills |
| Hickman Mills | High | Hickman Mills |
Listing history
| Date | Event | Price | Change | Source |
|---|---|---|---|---|
| Nov 5, 2026 | New listing | $330,000 | — | HMLS |