
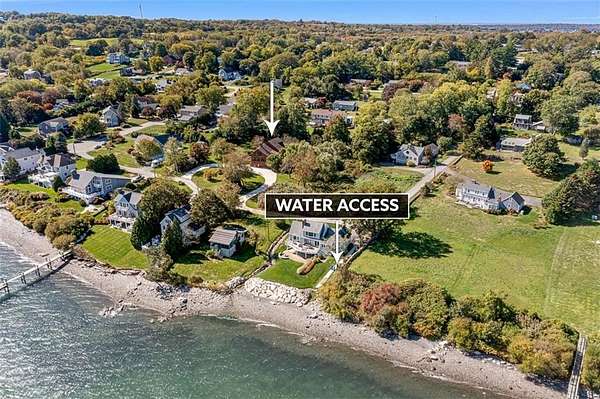
Land with Home for Sale in Portsmouth, Rhode Island
75 Macomber Ln, Portsmouth, RI 02871
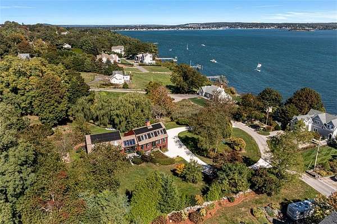
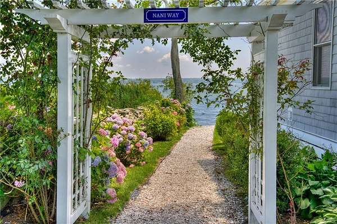
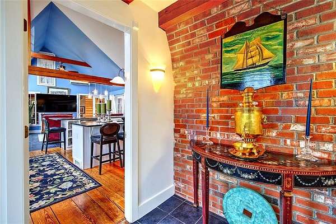
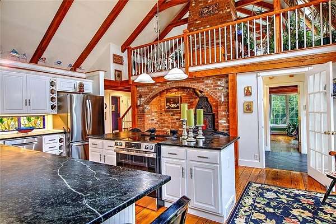
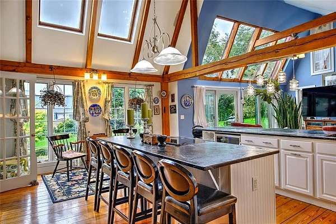
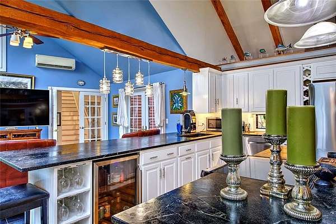
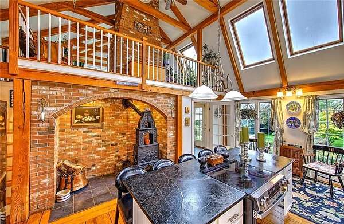
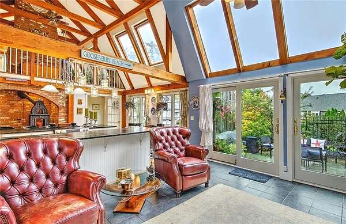
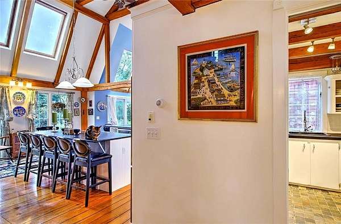
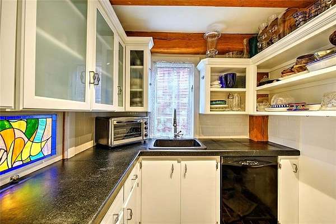
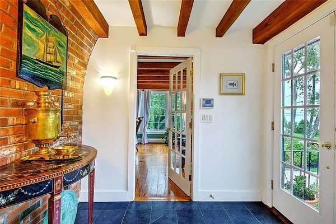
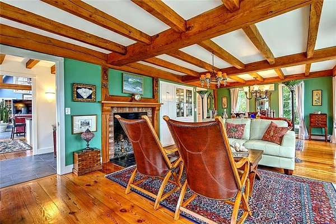
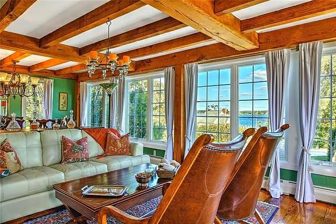
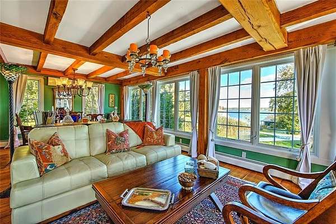
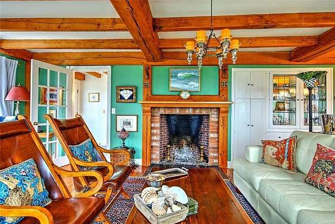
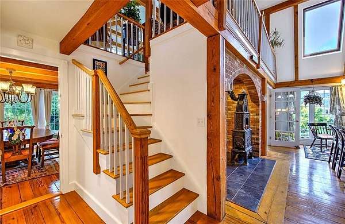
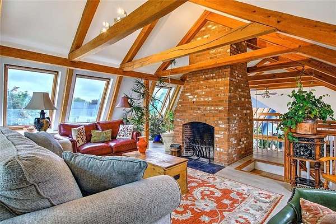
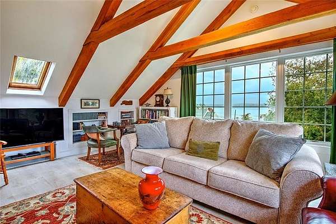
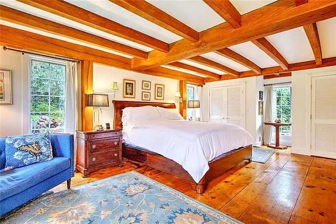
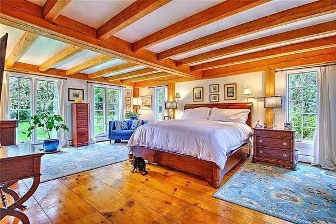
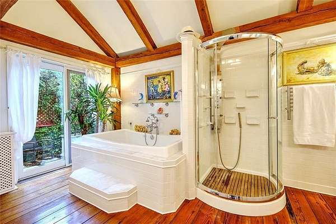
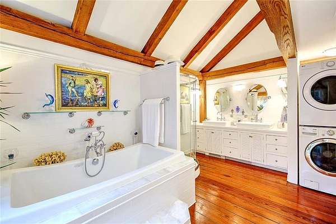
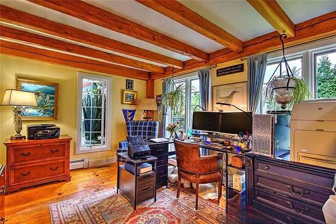
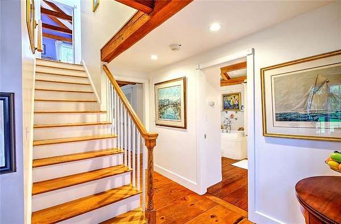
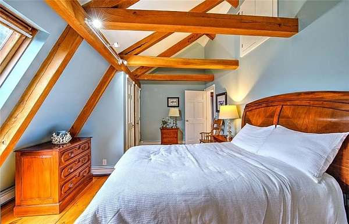
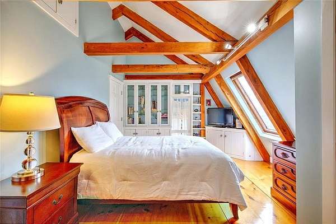
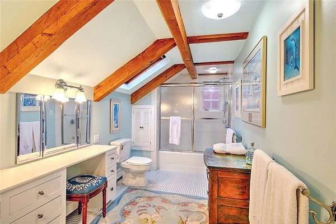
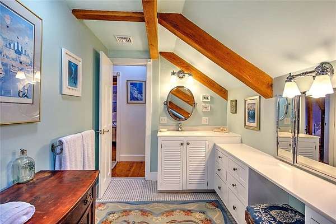
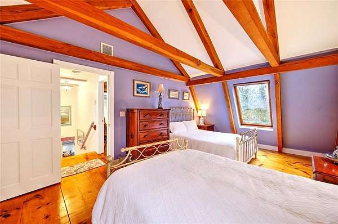
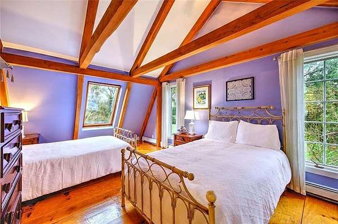
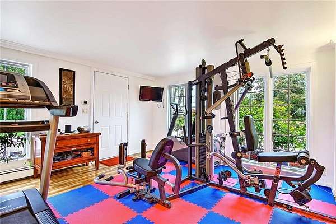
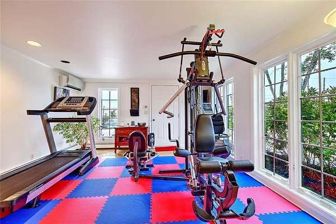
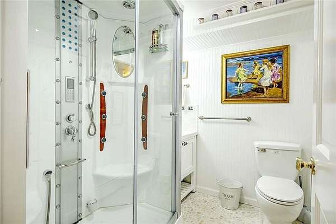
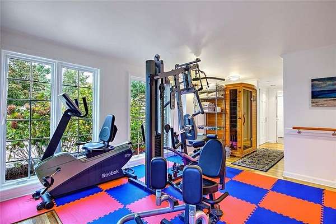
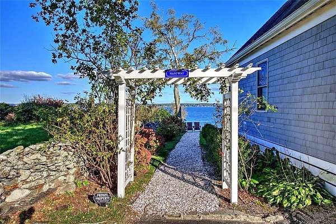
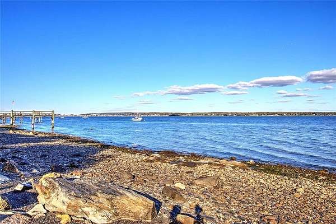
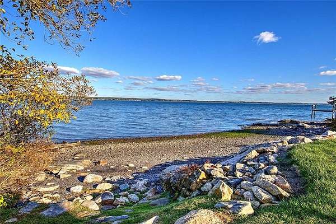
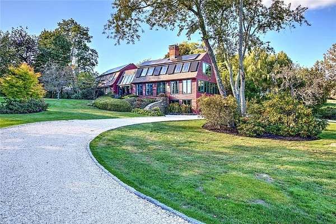
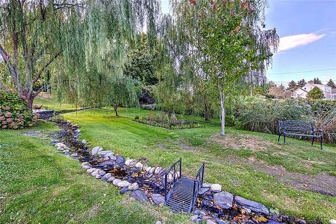
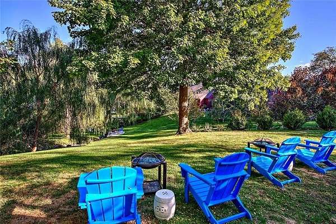
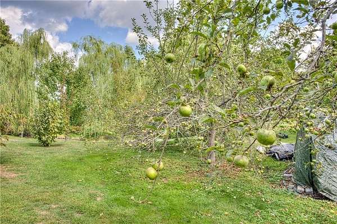
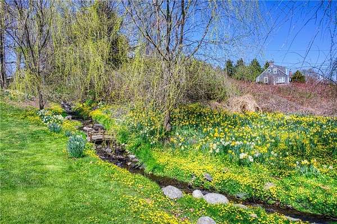
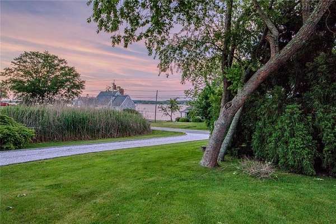
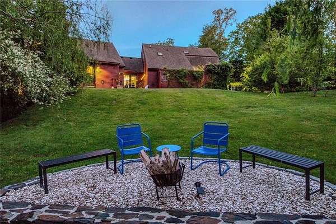
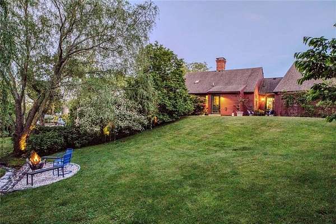
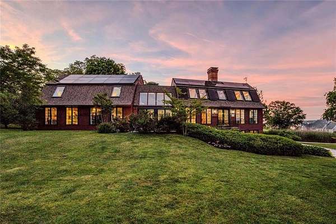
Welcome to Sakonnet Shores. Designed by acclaimed architect Daniel Paquette, this high-performance coastal home blends timeless post-and-beam craftsmanship with modern flair. Situated on a serene private road with deeded waterfront access, the property features two private mooring ball rights, direct beach access for swimming, fishing, and clamming, and water views from nearly every room. Inside, hand-cut red oak posts with pegged joinery frame wide-plank antique and heart pine floors, while structural insulated panel (SIP) construction ensures exceptional durability. Freshly restained with trim in classic Newport Green, the home is a quintessential reflection of coastal living. Designed for effortless main-level living and entertaining, the layout features a primary suite with a spa bath and outdoor shower, two cozy fireplaces, and a chef's kitchen equipped with dual dishwashers, soapstone counter seating for 12, and a pass-through pantry. The expansive lower level boasts a gym, sauna, and steam shower. Outside, the 1.68-acre grounds offer lush landscaping, heritage fruit trees, and a babbling stream-while integrated solar panels and passive solar design significantly reduce utility costs and generate monthly income. A rare coastal retreat.
Location
- Street address
- 75 Macomber Ln
- County
- Newport County
- Zip code
- 02871
- Elevation
- 30 feet
Property details
- Acreage
- 1.684 acres73,355 sq ft
- Zoning
- R20
- MLS #
- SWMLS 1422458
- Posted
Property taxes
- 2025
- $11,428
Details and features
Listing
- Type
- Residential
- Subtype
- Single Family Residence
Lot
- View
- Water
- Waterfront
- Waterfront
- Features
- Extra Lot, Paved Driveway, Underground Utilities
Exterior
- Parking Spaces
- 11
- Pool
- Patio, Porch
Structure
- Stories
- 3
- Basement
- Partial, Partially Finished, Storage Space
- Water
- Public
- Sewer
- Septic Tank
- Heating
- Baseboard, Central, Forced Air, Oil, Solar, Wood, Zoned
- Cooling
- Central Air, Wall Unit(s)
- Materials
- Clapboard, Dry Wall, Masonry
- Windows
- Insulated Windows, Skylight(s)
Interior
- Room Count
- 10
- Rooms
- Basement, Bathroom x 4, Bedroom x 5
- Flooring
- Hardwood, Pine, Tile-Ceramic
- Fireplaces
- Yes
- Appliances
- Dishwasher, Disposal, Dryer, Exhaust Fan, Microwave, Oven, Range, Refrigerator, Washer, Whirlpool
- Features
- Attic, Dry Bar, Insulation (Cap), Insulation (Ceiling), Insulation (Floors), Insulation (Walls), Plumbing (Copper), Plumbing (Mixed), Plumbing (PVC), Stairs, Wall (Dry Wall)
Property utilities
| Category | Type | Status |
|---|---|---|
| Power | Solar | Connected |
Listing history
| Date | Event | Price | Change | Source |
|---|---|---|---|---|
| Sept 4, 2026 | New listing | $2,749,500 | — | SWMLS |