
Land with Home for Sale in Portsmouth, Rhode Island
75 Macomber Ln, Portsmouth, RI 02871
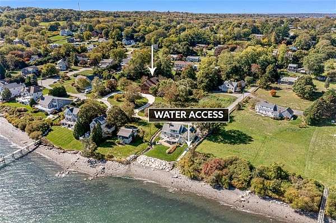
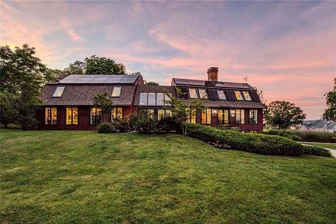
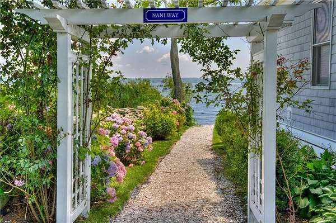
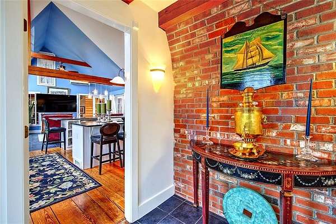
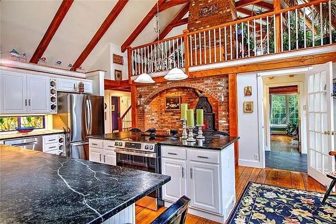
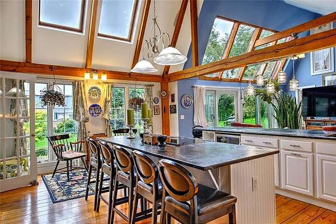
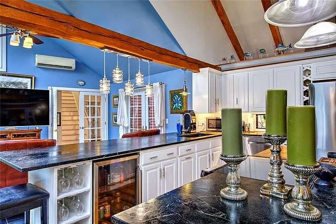
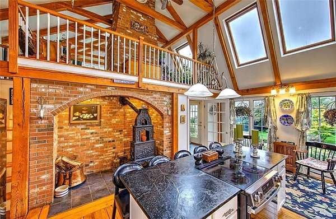
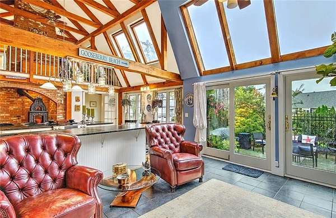
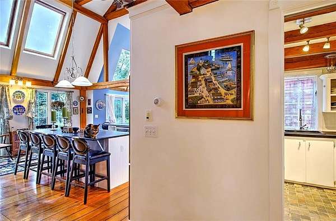
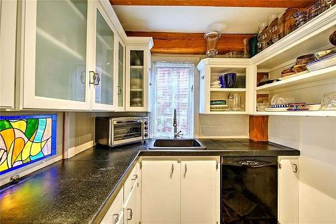
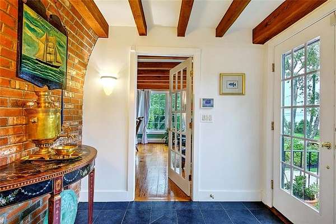
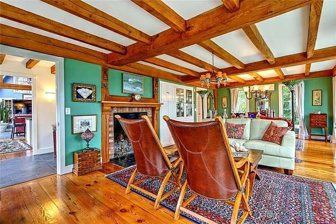
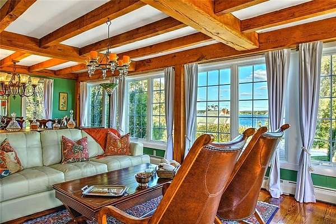
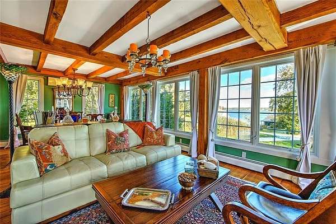
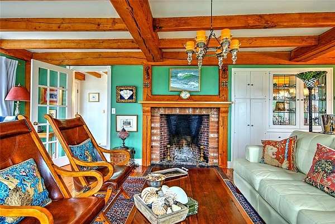
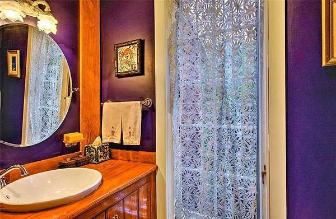
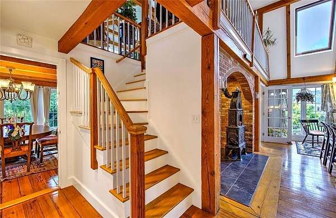
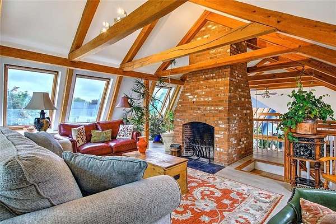
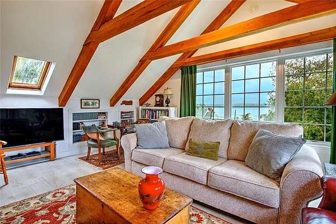
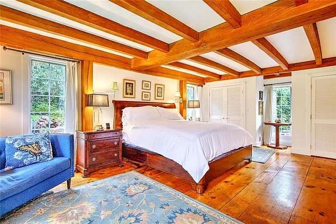
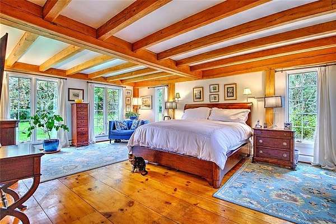
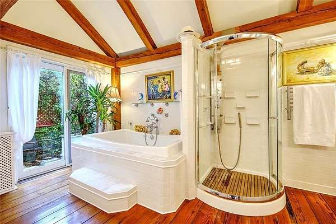
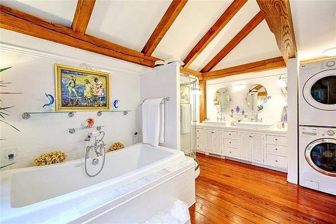
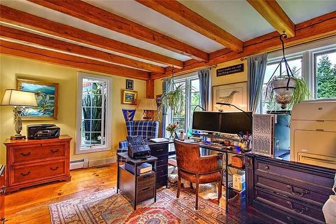
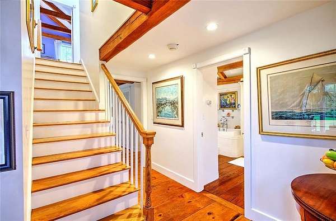
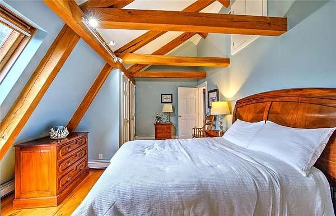
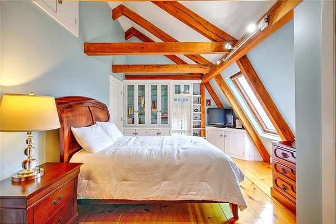
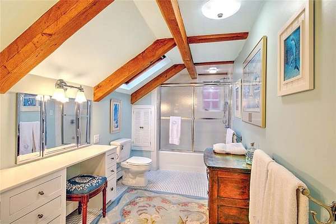
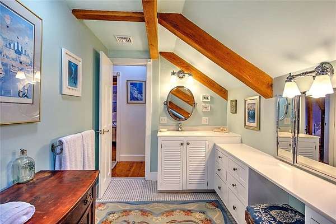
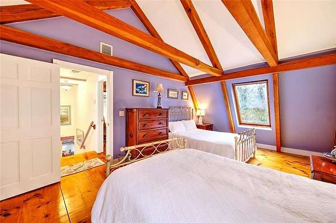
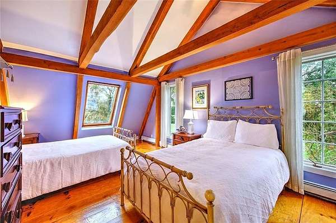
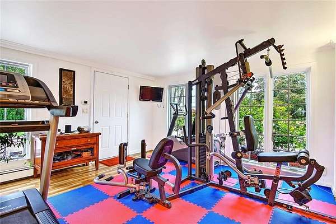
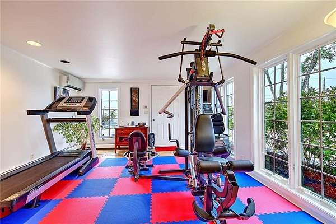
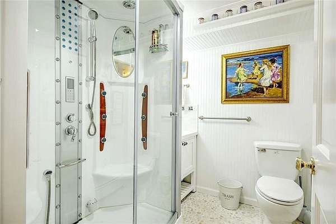
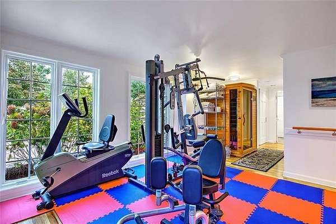
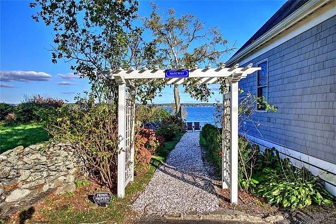
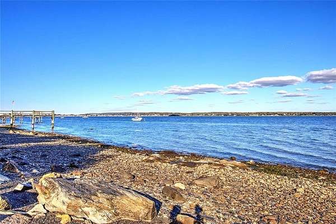
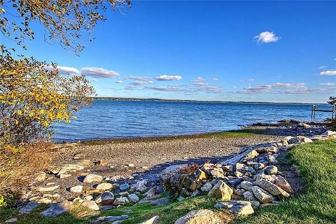
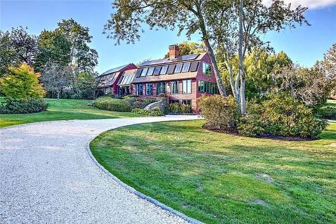
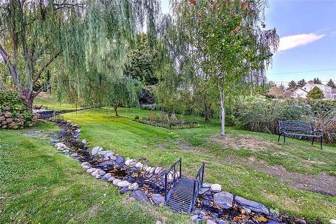
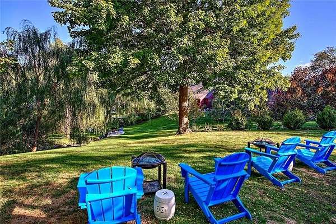
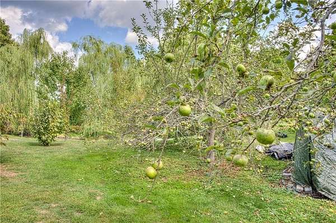
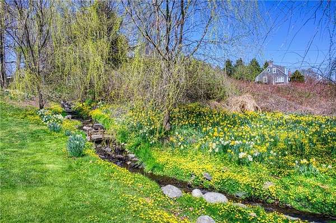
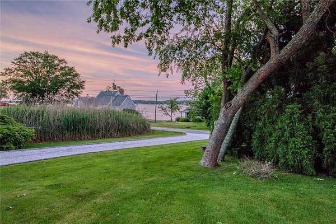
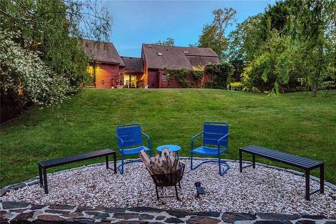
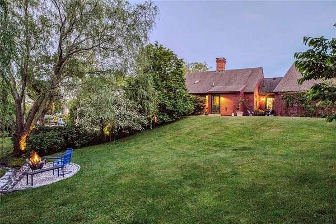
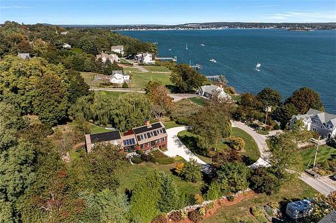
Welcome to Sakonnet Shores, an architecturally designed passive solar heated coastal retreat. This exceptional home has been thoughtfully renovated and enhanced over the years, with extensive improvements to both the interior, exterior and energy efficiency. Updates include new windows, doors, skylight glass, and fresh exterior paint and stain. Set on 1.68 beautiful acres on a private road, enjoy water views, deeded beach access for swimming, fishing, clamming, and rights to two mooring balls. Exquisite hand cut red oak post-and-beam craftsmanship with pegged joinery and wide-plank antique and heart pine floors and walls of high R value structural insulated panels blend traditional character with modern energy efficiency. Two fireplaces invite coziness. Integrated solar panels save electricity costs while special e-Solar glass in all skylights, black soapstone counters and dark tile flooring maximize the passive solar heat design for lower heating costs. Main-level living is effortless with a renovated chef's kitchen, dual dishwashers, counter seating for 12, and a pass-through pantry while the updated primary suite offers a spa-inspired bath and outdoor shower. The lower level is newly renovated as a wellness area with gym, sauna, steam shower, and third bathroom. Exterior hardscape patios, fun seating areas, Monticello heritage fruit trees, and a babbling stream enhance outside living. A truly special coastal home unlike any other.
Location
- Street address
- 75 Macomber Ln
- County
- Newport County
- Zip code
- 02871
- Elevation
- 25 feet
Property details
- Acreage
- 1.684 acres73,355 sq ft
- Zoning
- R20
- MLS #
- SWMLS 1428076
- Posted
Property taxes
- 2025
- $11,428
Details and features
Listing
- Type
- Residential
- Subtype
- Single Family Residence
Lot
- View
- Water
- Waterfront
- Waterfront
- Features
- Extra Lot, Paved Driveway, Underground Utilities
Exterior
- Parking Spaces
- 11
- Pool
- Patio, Porch
Structure
- Stories
- 3
- Basement
- Partial, Partially Finished, Storage Space
- Water
- Public
- Sewer
- Septic Tank
- Heating
- Baseboard, Central, Forced Air, Oil, Solar, Wood, Zoned
- Cooling
- Central Air, Wall Unit(s)
- Materials
- Clapboard, Dry Wall, Masonry
- Windows
- Insulated Windows, Skylight(s)
Interior
- Room Count
- 10
- Rooms
- Basement, Bathroom x 4, Bedroom x 5
- Flooring
- Hardwood, Pine, Tile-Ceramic
- Fireplaces
- Yes
- Appliances
- Dishwasher, Disposal, Dryer, Exhaust Fan, Microwave, Oven, Range, Refrigerator, Washer, Whirlpool
- Features
- Attic, Dry Bar, Insulation (Cap), Insulation (Ceiling), Insulation (Floors), Insulation (Walls), Plumbing (Copper), Plumbing (Mixed), Plumbing (PVC), Stairs, Wall (Dry Wall)
Property utilities
| Category | Type | Status |
|---|---|---|
| Power | Solar | Connected |
Listing history
| Date | Event | Price | Change | Source |
|---|---|---|---|---|
| Nov 9, 2026 | New listing | $2,675,000 | — | SWMLS |