Land with Home for Sale in Wildwood, Missouri
750 Wild Horse Valley Rd, Wildwood, MO 63005
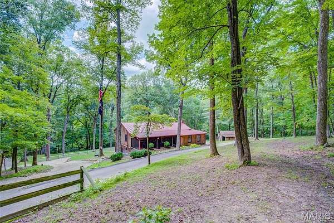
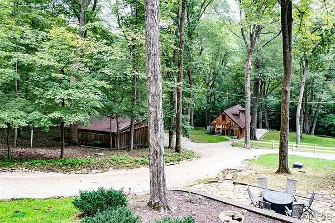
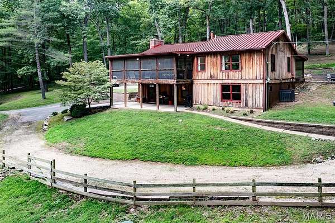
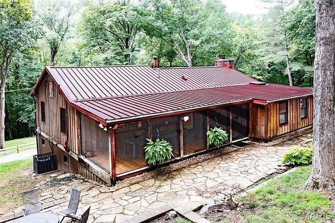
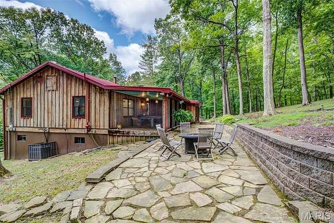
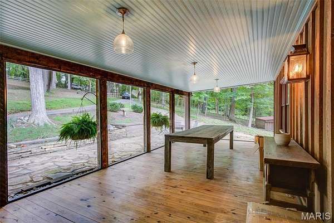
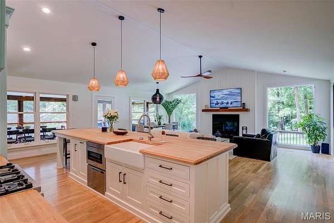
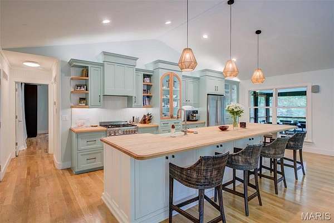
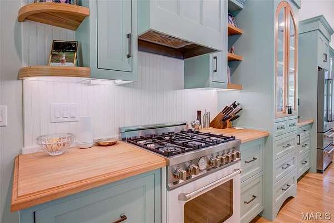
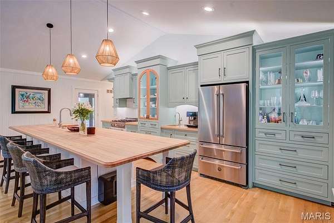
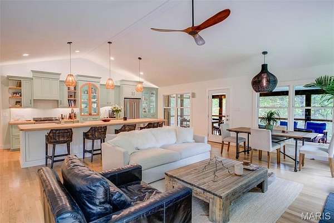
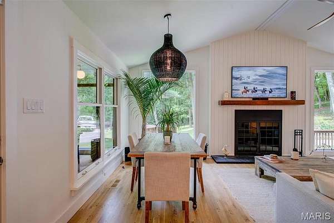
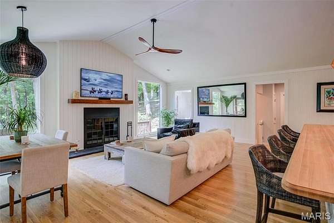
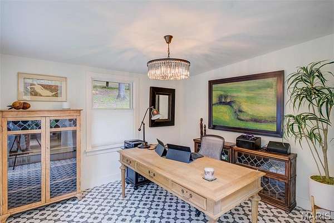
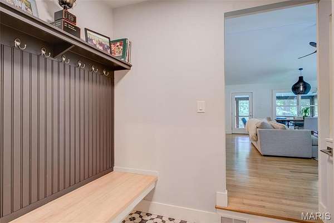
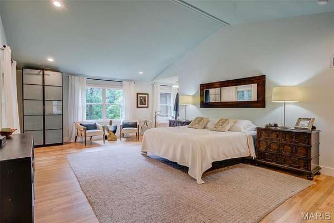
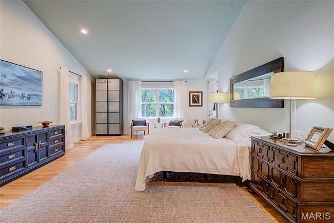
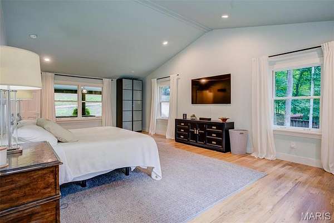
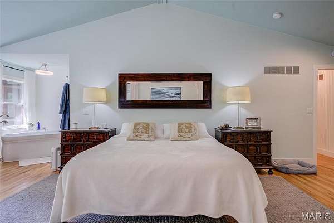
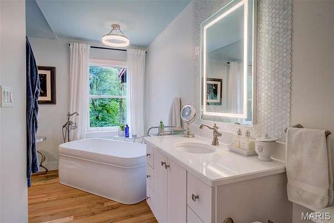
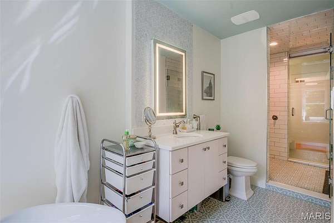
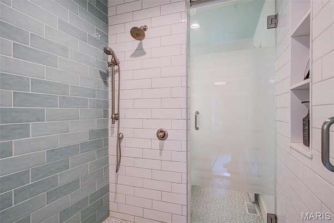
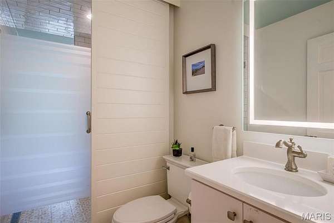
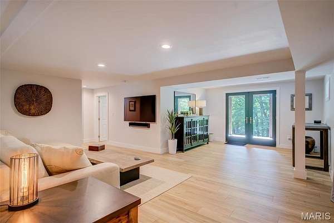
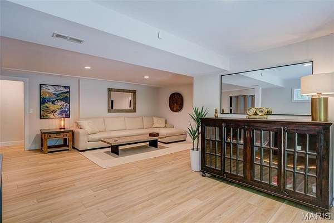
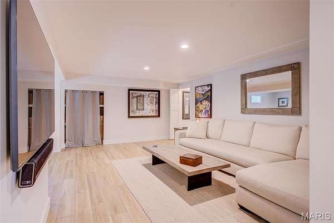
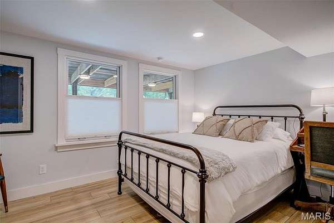
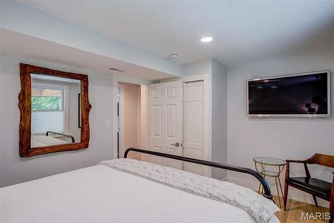
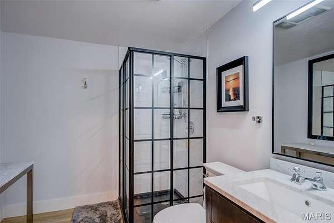
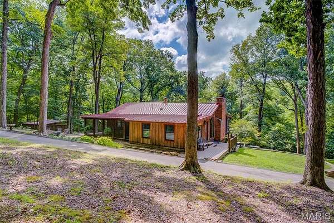
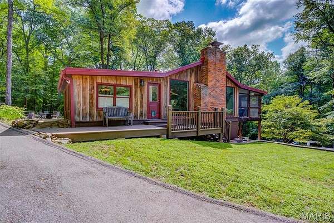
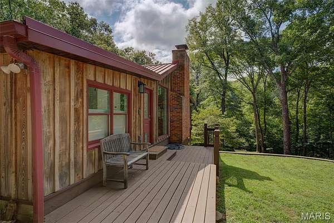
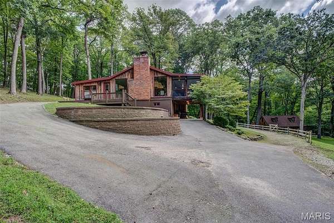
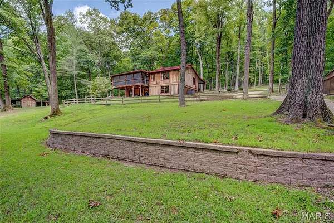
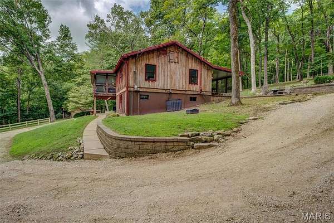
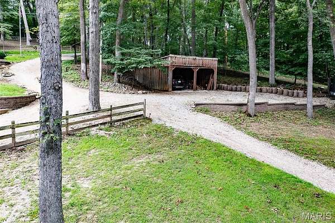
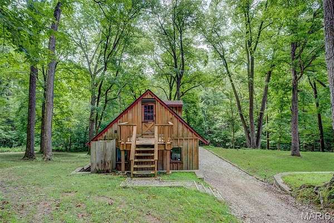
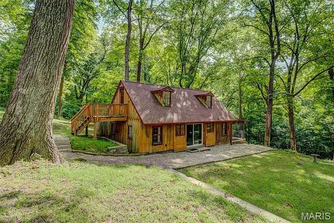
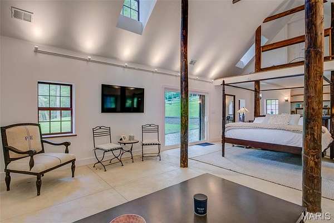
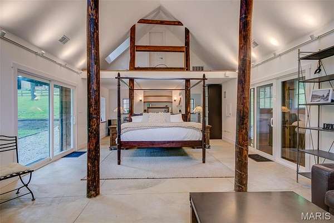
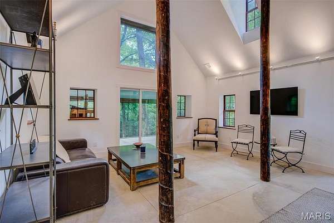
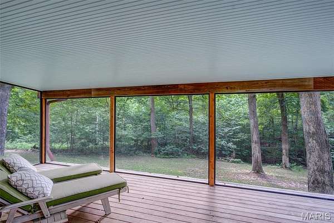
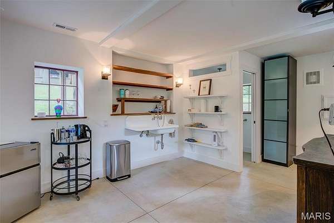
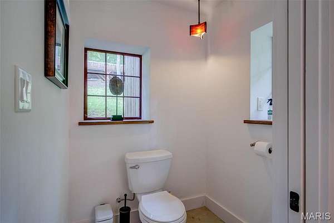
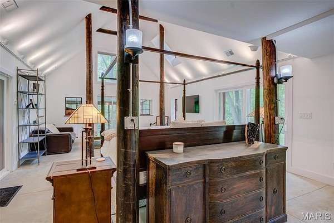
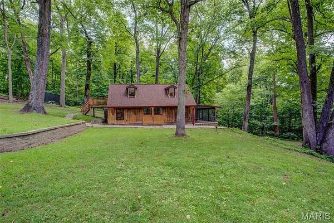
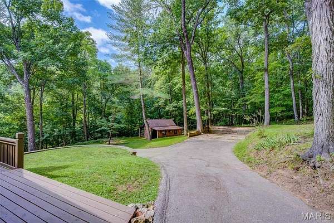
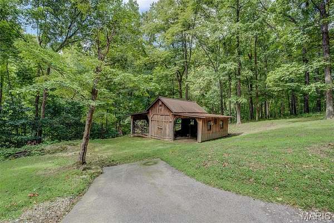
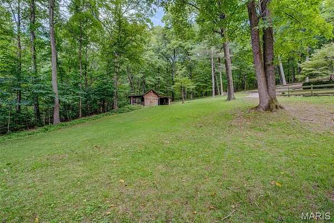
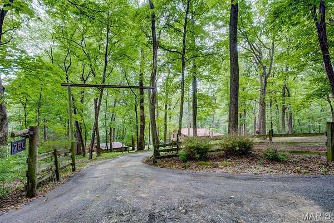
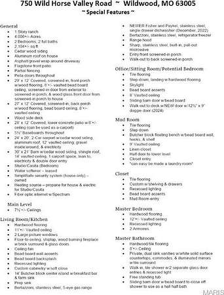
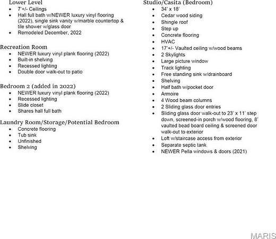
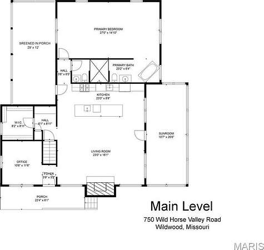
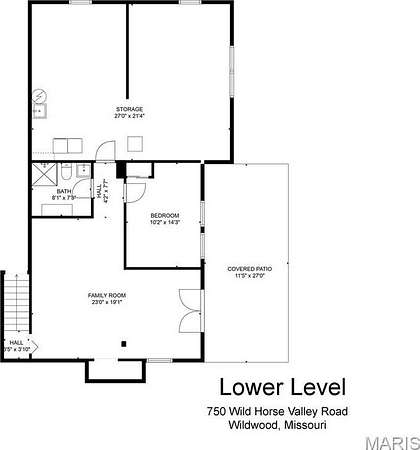
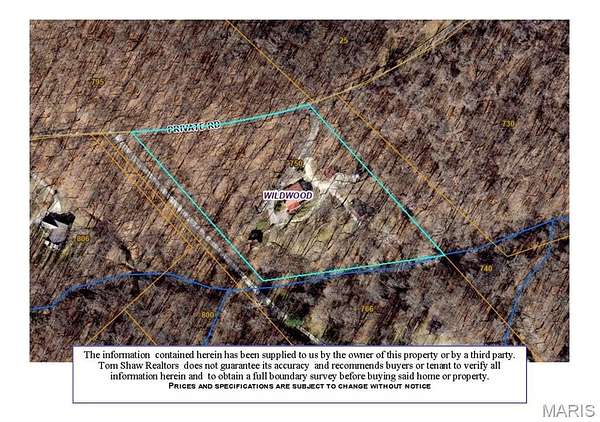
FULLY RENOVATED ranch home that blends rustic charm w/modern luxury nestled on 4+/- acres of serene forested land bordered by a ravine with a separate 34'x18' studio/casita, wood barn and 2-car carport. This retreat has a quiet country feel yet has the convenience of the numerous amenities nearby. The main home's upper-level boasts hardwood and tile flooring, a large master bedroom w/en-suite bathroom & freestanding tub, guest bathroom, office, mudroom, great room and chef's kitchen w/14' butcher block island, custom cabs & high-end applis. The walkout lower level has a second bedroom w/its own private living/entertainment area & bathroom, laundry facilities & a large workshop. Spacious front and rear screened-in porches, BBQ area, floor-to-ceiling wood burning fireplace, and picture windows providing plenty of light & scenic views. The studio/casita is full of charm & is perfect for visiting guests or a second office, & has its own screened in porch, half bath, & living/sleeping areas. NO HOA! Additional Rooms: Mud Room
Location
- Street address
- 750 Wild Horse Valley Rd
- County
- Saint Louis County
- Zip code
- 63005
- Community
- Surveys 152 & 668-45-3 Bdy Adj Aka
- School district
- Rockwood R-VI
- Elevation
- 584 feet
Directions
GPS Friendly :) From West Wild Horse Creek Rd., turn Right onto Wild Horse Valley Rd., turn Right onto turn Right onto Wild Horse Valley Rd., property on your Right.
Property details
- Acreage
- 4 acres
- MLS #
- MARIS 26030934
- Posted
Property taxes
- 2025
- $5,122
Parcels
- 20Y-53-0181
Legal description
SURVEYS 152 & 668-45-3 BDY ADJ (AKA RITZEN BENDER ) LOT A (11 14 90)
Details and features
Listing
- Type
- Residential
- Subtype
- Single Family Residence
Lot
- Features
- Adjoins Wooded Area, Suitable For Horses, Wooded
Exterior
- Parking Spaces
- 2
- Parking
- Covered
- Pool
- Deck, Patio
- Structures
- Residence, Workshop
Structure
- Style
- Ranch, Rustic
- Stories
- 1
- Basement
- Storage Space, Walk-Out Access
- Water
- Well
- Sewer
- Septic Tank
- Heating
- Electric, Forced Air, Propane
- Cooling
- Ceiling Fan(s), Central Air
- Materials
- Cedar, Wood Siding
- Windows
- Skylight(s), Wood Frames
Interior
- Room Count
- 10
- Rooms
- Basement, Bathroom x 4, Bedroom x 3, Dining Room, Game Room, Laundry Room x 2
- Flooring
- Hardwood
- Fireplaces
- Yes
- Appliances
- Dishwasher, Disposal, Electric Water Heater, Gas Oven, Gas Range, Humidifier, Microwave, Range Hood, Refrigerator, Water Softener, Water Softener Rented
- Security
- Security System
- Features
- Bookcases, Breakfast Bar, Custom Cabinetry, Dining/Living Room Combo, Double Vanity, Eat-In Kitchen, High Speed Internet, Kitchen Island, Open Floorplan, Tub, Vaulted Ceiling(s), Workshop/Hobby Area
Property utilities
| Category | Type | Status |
|---|---|---|
| Water | Public | Available |
| Gas | Propane | Connected |
Nearby schools
| Name | Type | District |
|---|---|---|
| Chesterfield Elem. | Elementary | Rockwood R-VI |
| Rockwood Valley Middle | Middle | Rockwood R-VI |
| Lafayette Sr. High | High | Rockwood R-VI |
Listing history
| Date | Event | Price | Change | Source |
|---|---|---|---|---|
| July 22, 2026 | New listing | $799,900 | — | MARIS |