Land with Home for Sale in Springfield, Missouri
754 S Pearson Dr, Springfield, MO 65809
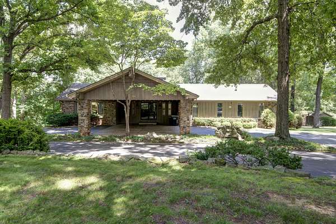
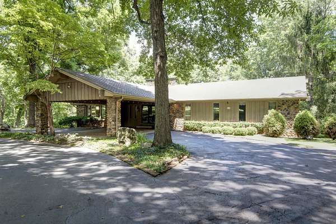
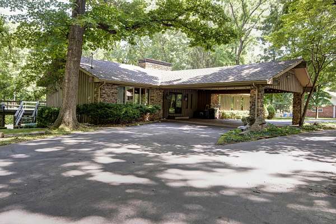
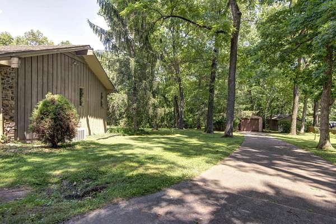
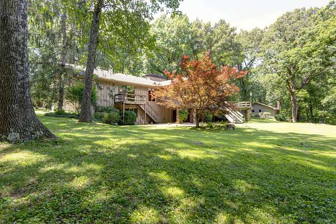
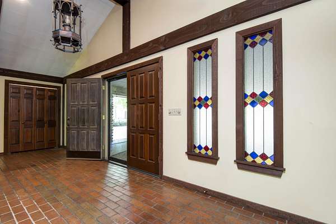
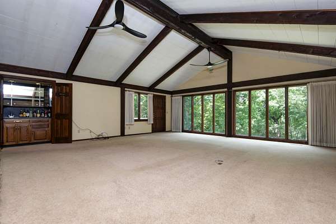
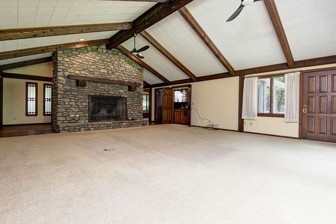
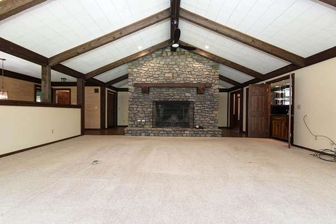
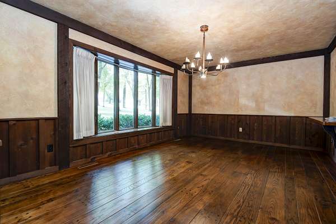
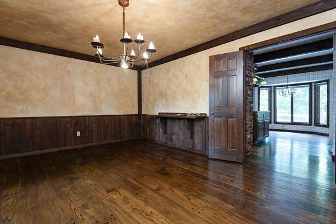
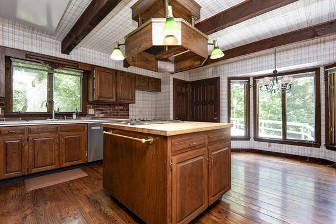
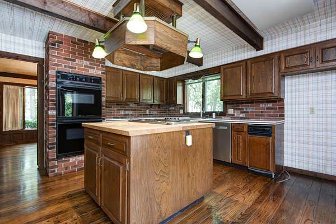
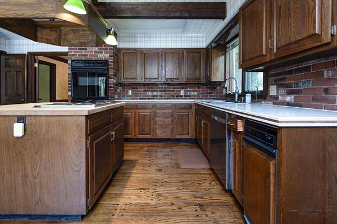
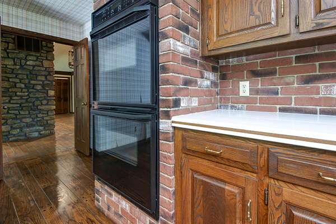
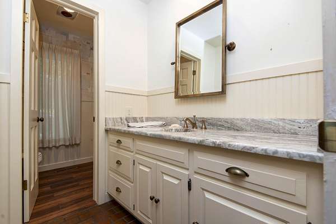
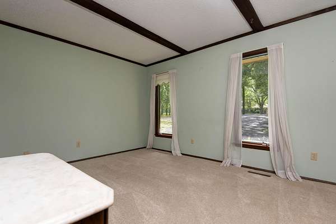
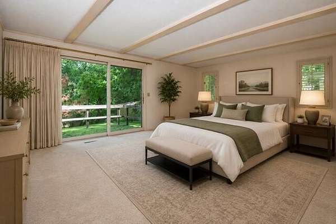
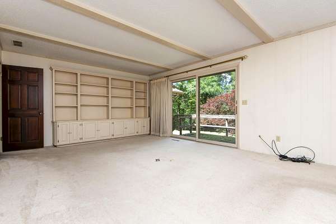
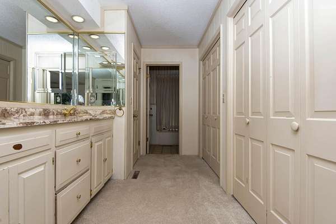
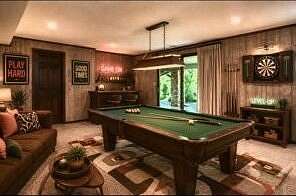
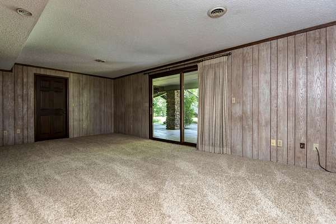
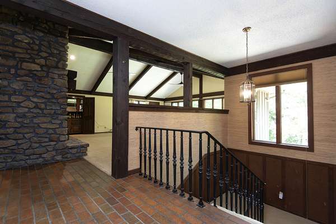
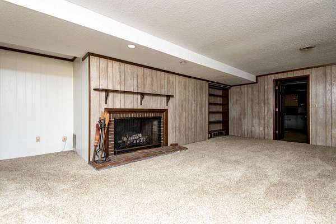
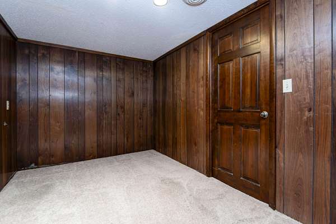
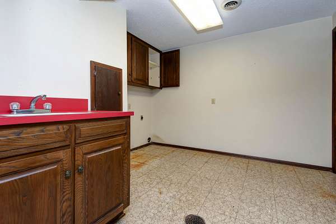
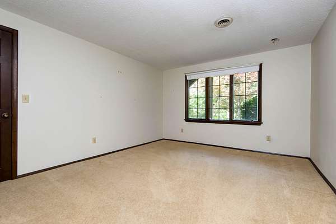
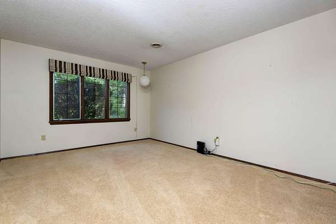
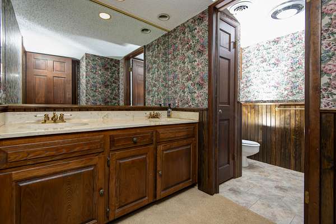
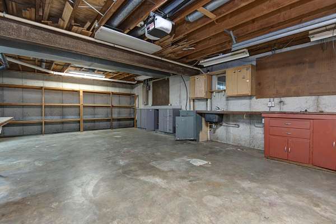
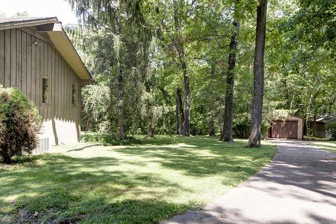
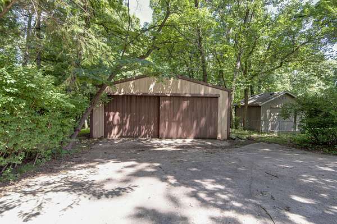
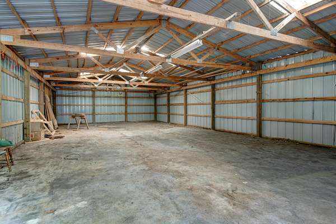
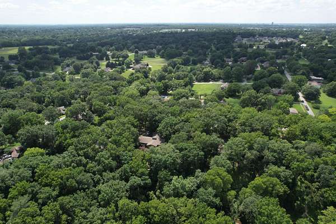
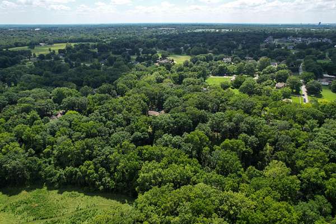
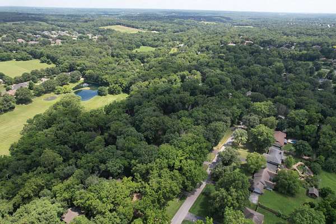
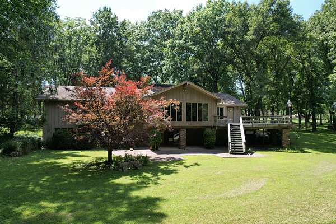
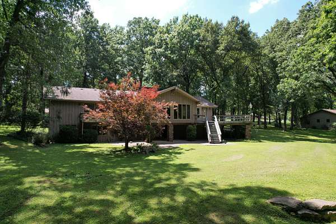
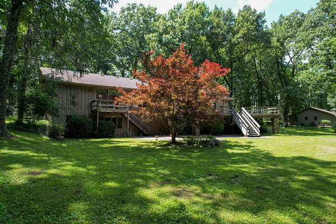
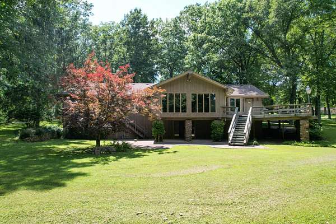
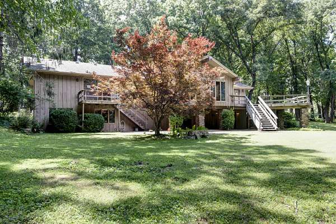
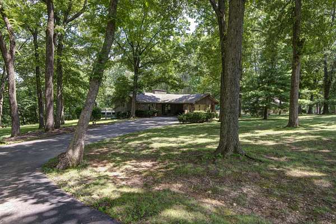
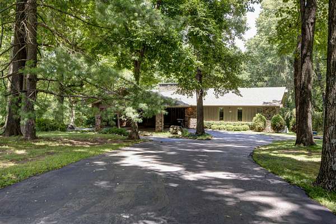
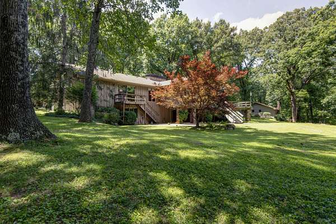
This home is unbelievable!! A truly special one of a kind property offering space, privacy, and an exceptional setting. Situated on 3 scenic acres with access to the peaceful waters of Pearson Creek, this charming 4-bedroom, 3-bath home features approximately 4,500 square feet of comfortable living space. Built in 1972, it showcases generous room sizes, timeless character, beamed ceilings and a floor plan designed for both everyday living and entertaining. Step outside to enjoy the beauty of the mature landscape, expansive yard, and picturesque views with access to Pearson Creek. The impressive 25' x 50' outbuilding provides endless possibilities for a workshop, hobbies, storage, or additional recreational space.Lovingly maintained through the years, this home offers the perfect opportunity for its next owner to add their own style while enjoying a rare combination of acreage, privacy, and convenience. Properties like this--with land, views, and room to grow--are seldom available.
Location
- Street address
- 754 S Pearson Dr
- County
- Greene County
- Zip code
- 65809
- Community
- Cherry Valley Est
- Elevation
- 1,275 feet
Directions
At Sunshine & Eastgate go North to Cherry St. Go east to Mumford and right to where it curves and becomes Churchill continue on Churchill straight on to Pearson Dr. House is on the left.
Property details
- Acreage
- 3.09 acres
- MLS #
- GSBOR 60328008
- Posted
Property taxes
- 2025
- $3,527
Expenses
- Homeowner Association Fee
- $25 annually
Parcels
- 1223302015
Legal description
CHERRY VALLEY ESTS LOT 11 & LOT 12
Details and features
Listing
- Type
- Residential
- Subtype
- Single Family Residence
Lot
- Features
- Acreage, Few Trees, Mature Trees, Wooded
Exterior
- Parking
- Covered, Driveway, Garage, Open
- Pool
- Deck, Patio
- Structures
- Outbuilding
- Features
- Cable Access, Rain Gutters
Structure
- Stories
- 1
- Basement
- Finished, Full, Interior Entry, Storage Space, Unfinished, Walk-Out Access
- Water
- Private
- Sewer
- Septic Tank
- Heating
- Central, Fireplace(s), Forced Air, Zoned
- Cooling
- Attic Fan, Ceiling Fan(s), Central Air
- Materials
- Cedar, Stone
- Roof
- Composition
- Windows
- Double Pane Windows, Drapes, Shutters
Interior
- Rooms
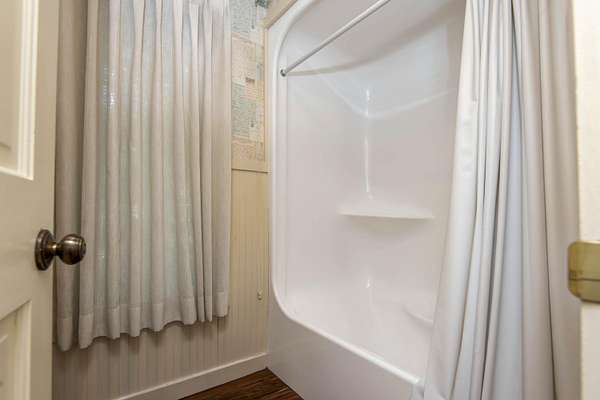
- Basement, Bathroom x 3, Bedroom x 4, Den, Family Room x 2
- Flooring
- Brick, Carpet, Hardwood, Tile
- Fireplaces
- Yes
- Appliances
- Built-In Electric Oven, Convection Oven, Dishwasher, Disposal, Electric Cooktop, Electric Water Heater, Exhaust Fan, Refrigerator, Trash Compactor
- Features
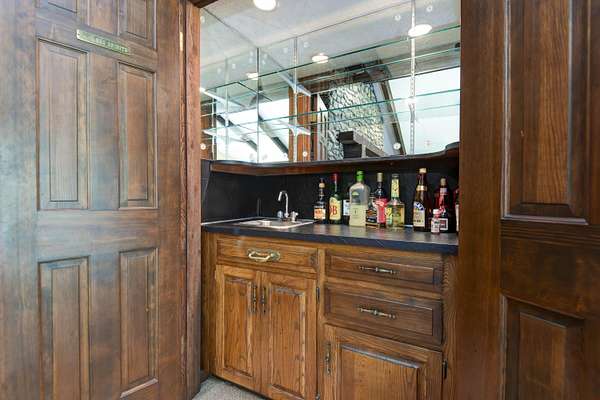
- Beamed Ceilings, Vaulted Ceiling(s), W/D Hookup, Walk-In Closet(s), Walk-In Shower, Wet Bar
Nearby schools
| Name | Type |
|---|---|
| SGF-Hickory Hills | Elementary |
| SGF-Hickory Hills | Middle |
| SGF-Glendale | High |
Listing history
| Date | Event | Price | Change | Source |
|---|---|---|---|---|
| July 3, 2026 | New listing | $630,000 | — | GSBOR |