Land with Home for Sale in Warwick, Rhode Island
775 Major Potter Rd, Warwick, RI 02818
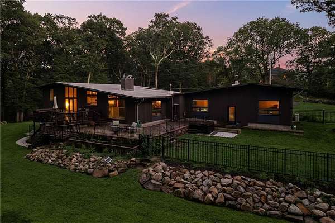
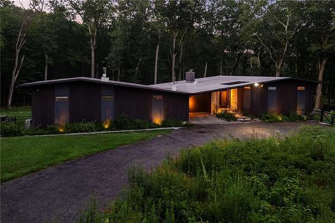
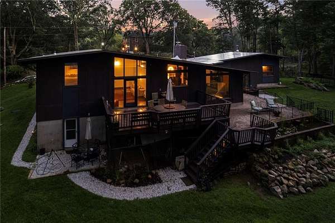
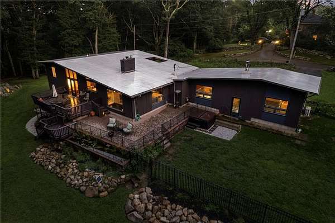
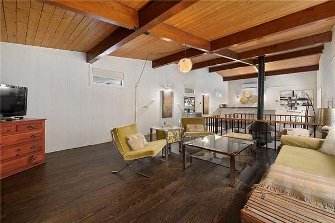
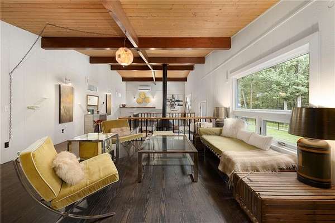
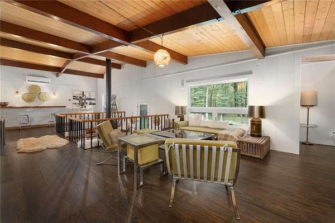
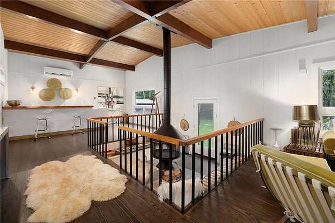
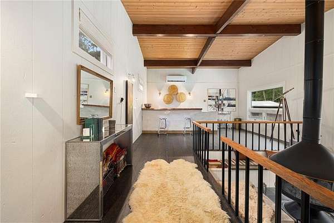
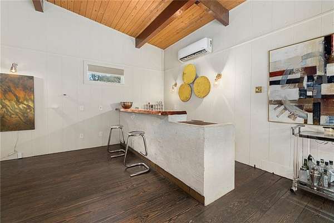
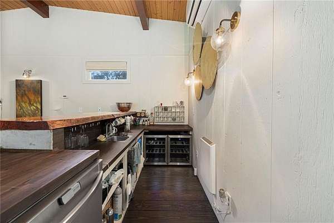
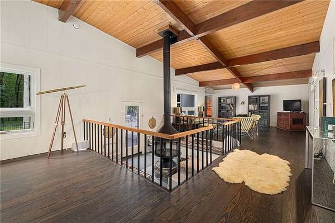
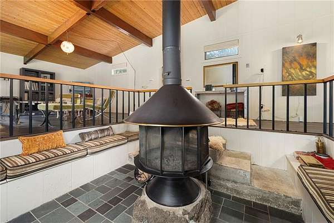
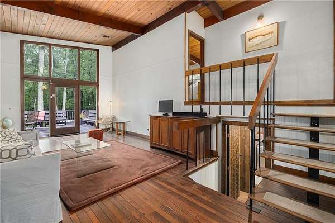
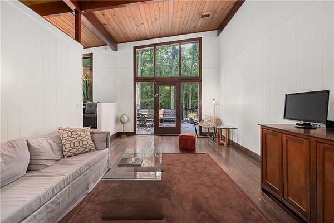
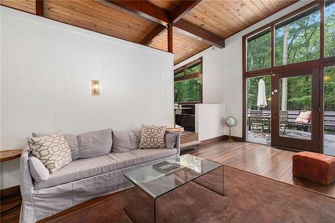
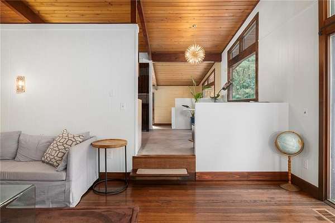
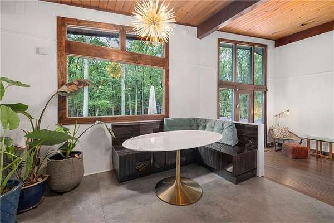
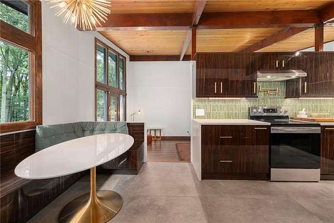
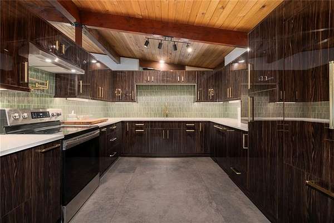
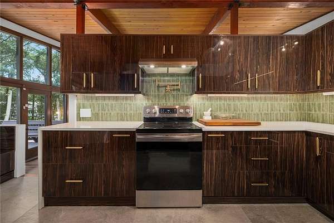
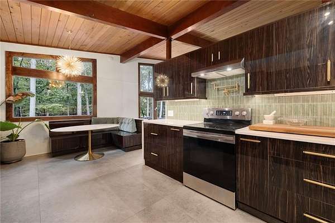
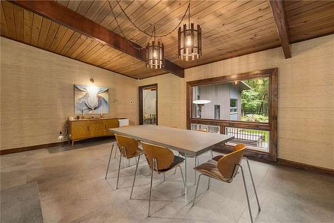
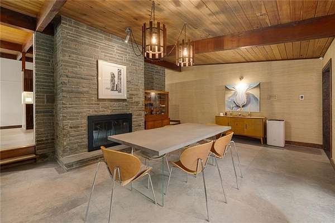
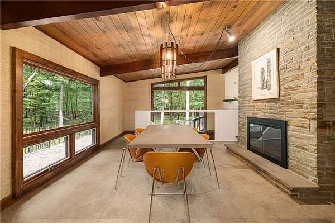
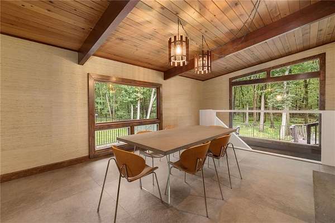
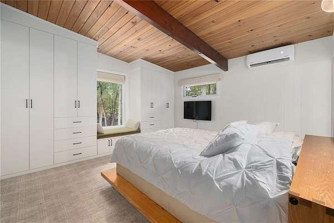
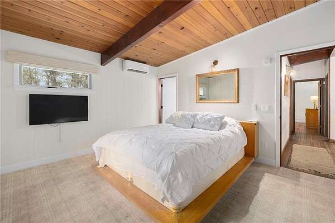
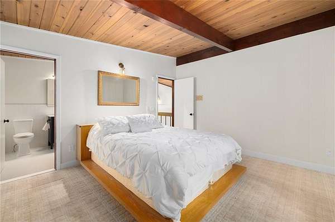
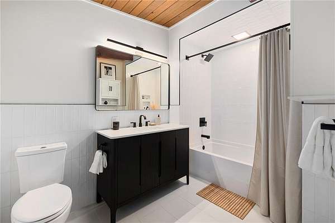
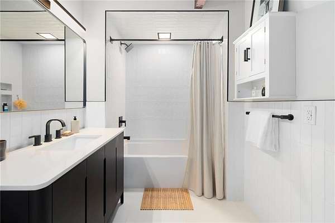
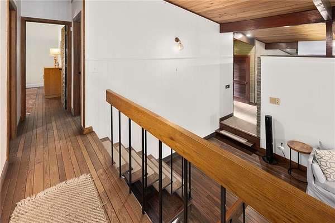
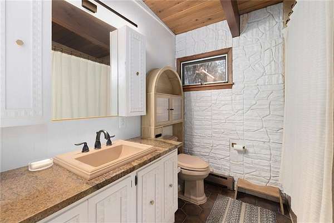
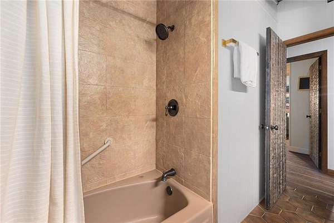
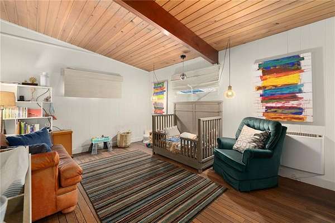
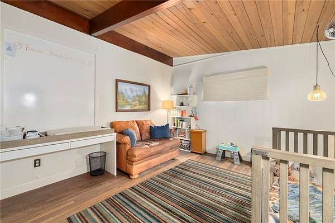
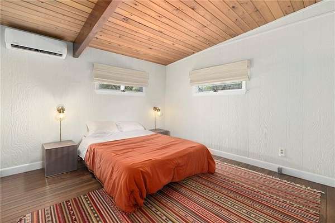
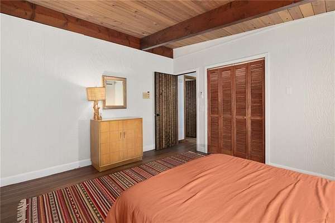
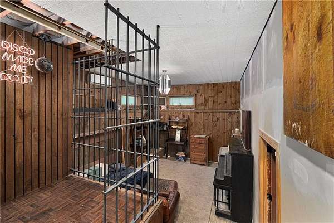
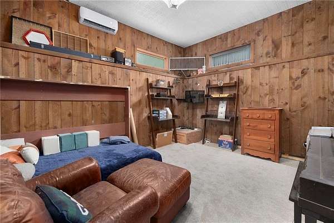
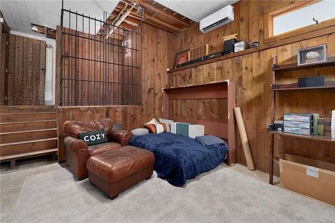
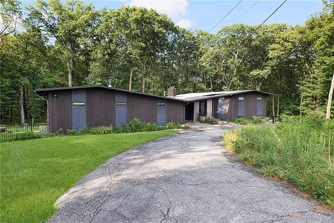
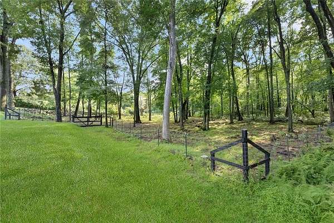
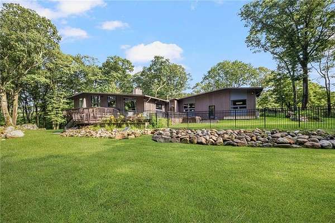
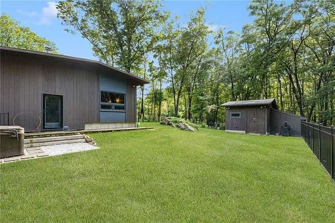
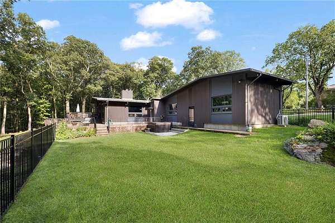
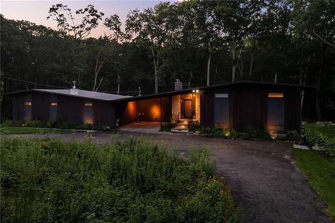
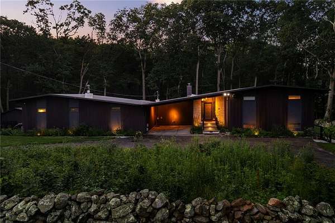
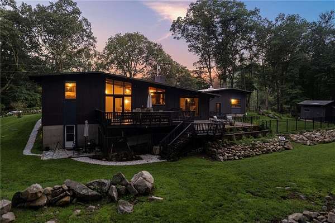
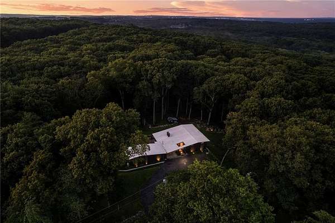
Tucked away on more than 3 acres of serene, wooded privacy, this striking mid-century modern retreat offers the rare combination of architectural character, thoughtful updates, and an unbeatable location. Soaring wood-planked ceilings with exposed beams, dramatic walls of glass, and an open multi-level design create a light-filled interior that seamlessly connects with the surrounding landscape. The beautifully renovated kitchen features sleek custom cabinetry, quartz countertops, designer finishes, and an inviting built-in dining nook, while the spacious primary suite offers custom built-ins and a stunning updated en-suite bath. Additional bedrooms and renovated baths provide flexibility for family, guests, or a home office. Expansive windows and multiple outdoor access points blur the line between indoors and out, allowing nature to become part of the everyday living experience. Whether relaxing on the private deck, entertaining friends, or simply enjoying the peaceful wooded setting, this property feels like a secluded getaway while remaining just minutes from Route 4, I-95, TF Green International Airport, downtown East Greenwich's acclaimed restaurants, marinas and shopping. A truly distinctive home where timeless mid-century design meets modern comfort in one of Rhode Island's most desirable areas.
Location
- Street address
- 775 Major Potter Rd
- County
- Kent County
- Zip code
- 02818
- Elevation
- 206 feet
Property details
- Acreage
- 3.26 acres
- MLS #
- SWMLS 1419575
- Posted
Property taxes
- 2025
- $9,958
Details and features
Listing
- Type
- Residential
- Subtype
- Single Family Residence
Lot
- Features
- Wooded
Exterior
- Parking Spaces
- 6
- Parking
- Carport
- Pool
- Deck, Patio
Structure
- Style
- Contemporary
- Stories
- 1
- Basement
- Partial, Partially Finished
- Water
- Private, Well
- Sewer
- Septic Tank
- Heating
- Electric, Radiant
- Cooling
- Ductless
- Materials
- Paneled, Plaster, Wood
- Windows
- Insulated Windows
Interior
- Room Count
- 7
- Rooms
- Basement, Bathroom x 2, Bedroom x 3
- Flooring
- Carpet, Hardwood, Tile-Ceramic
- Fireplaces
- Yes
- Appliances
- Dishwasher, Dryer, Microwave, Oven/Range, Refrigerator, Washer
- Features
- Cathedral Ceilings, Plumbing (Mixed), Stairs, Wall (Paneled), Wall (Plaster)
Listing history
| Date | Event | Price | Change | Source |
|---|---|---|---|---|
| Aug 14, 2026 | Under contract | $799,000 | — | SWMLS |
| Aug 6, 2026 | New listing | $799,000 | — | SWMLS |