
Land with Home for Sale in Bigfork, Montana
777 MT Highway 83, Bigfork, MT 59911
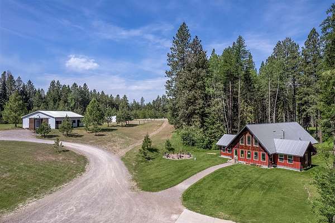
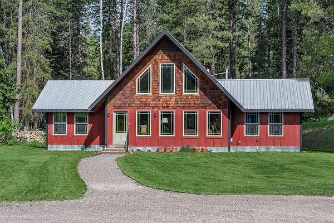
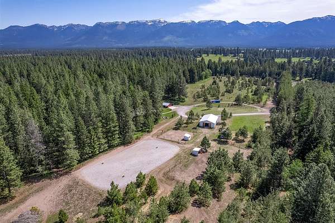
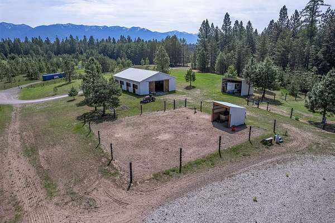
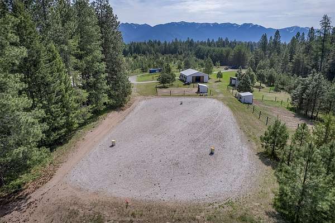
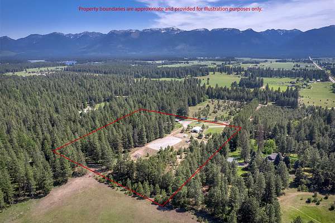
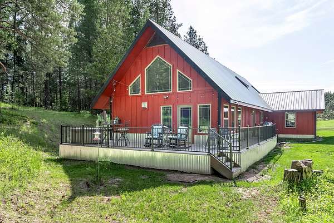
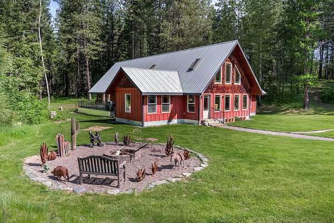
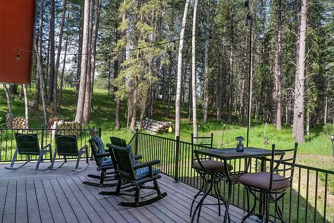
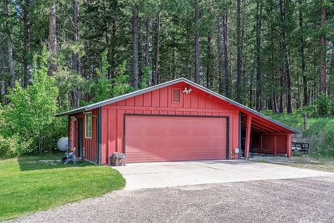
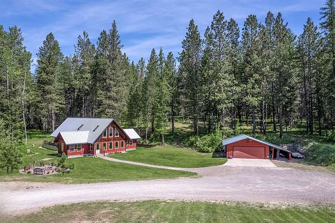
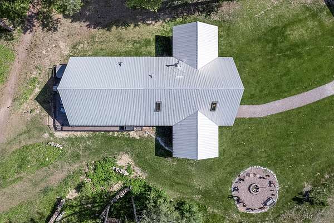
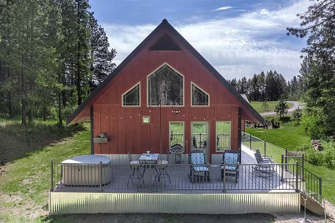
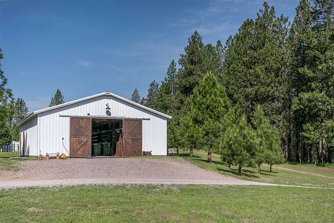
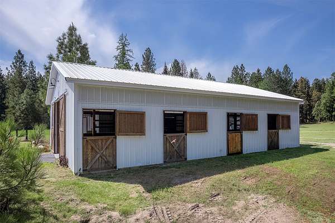
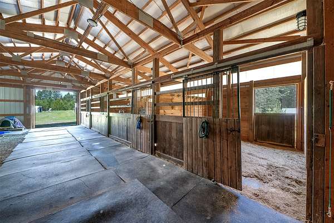
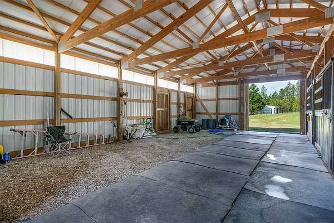
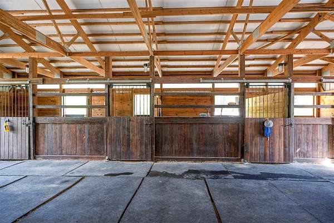
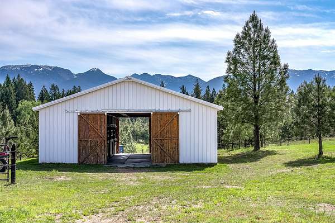
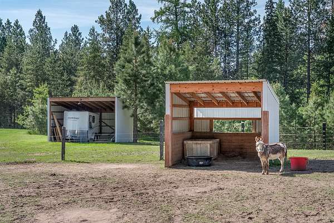
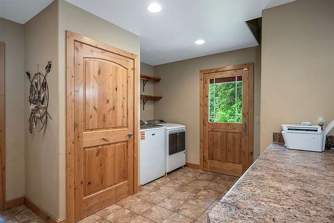
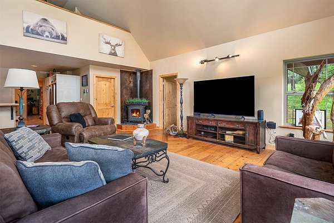
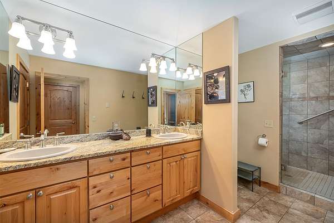
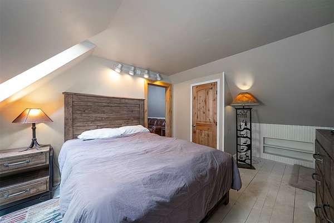
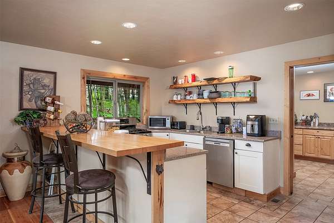
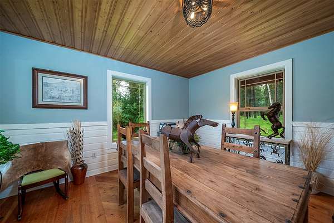
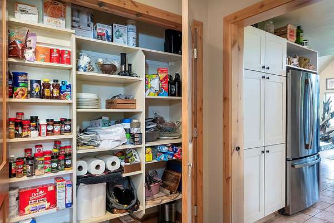
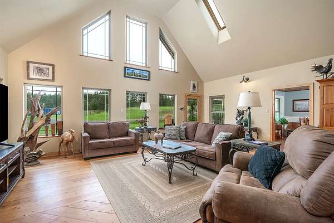
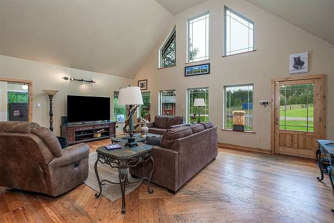
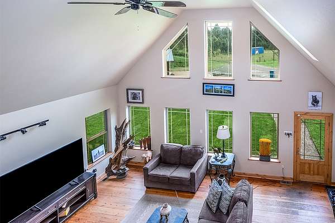
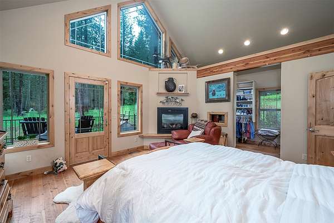
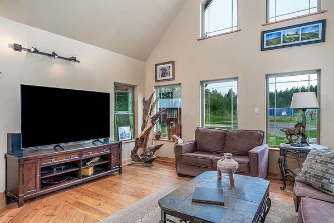
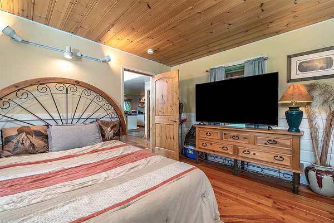
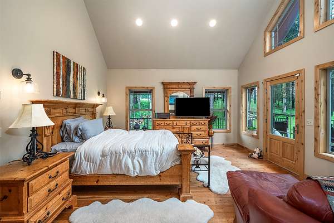
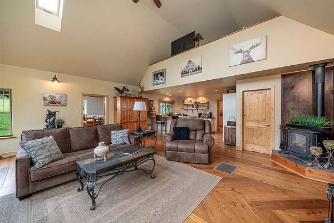
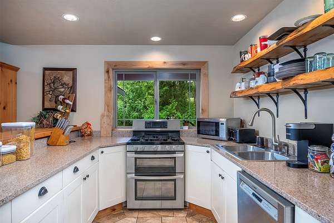
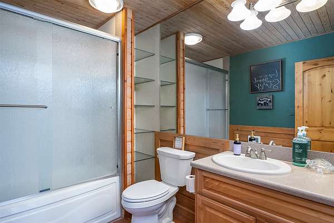
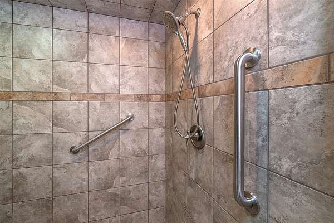
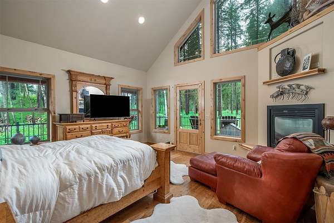
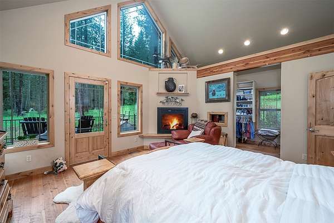
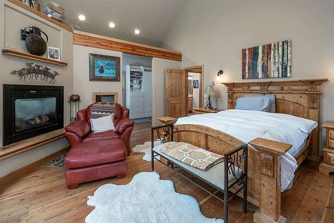
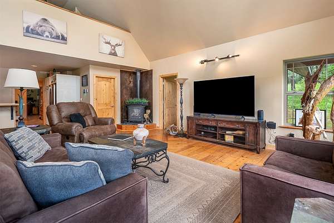
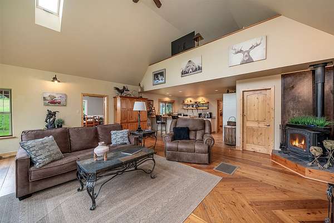
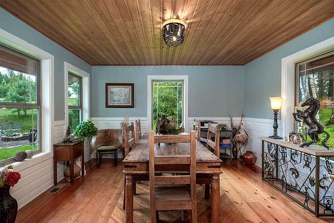
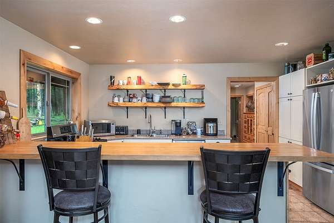
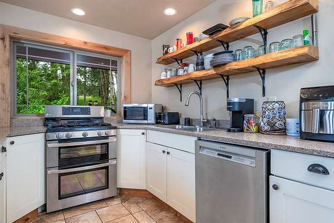
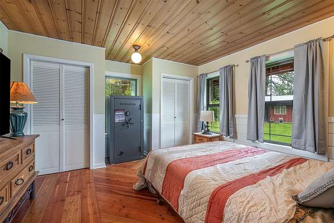
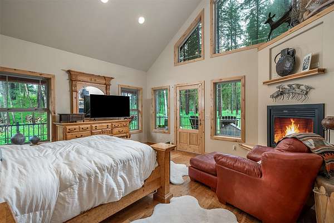
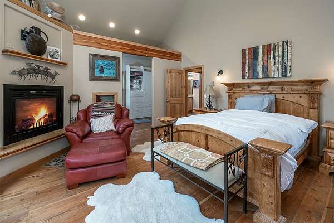
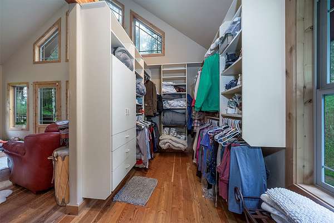
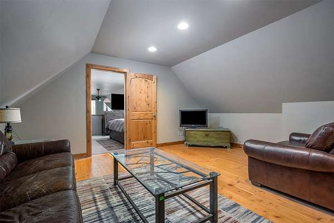
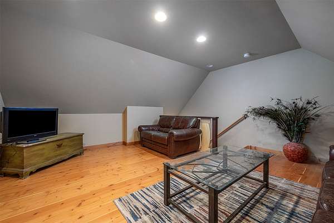
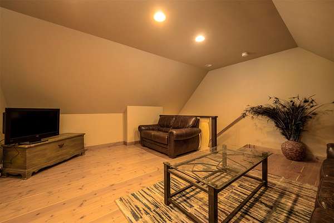
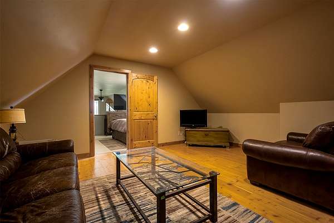
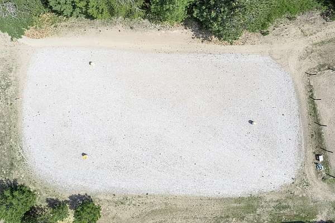
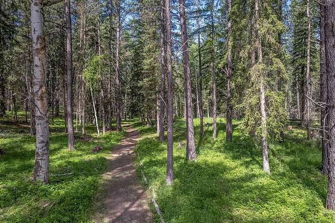
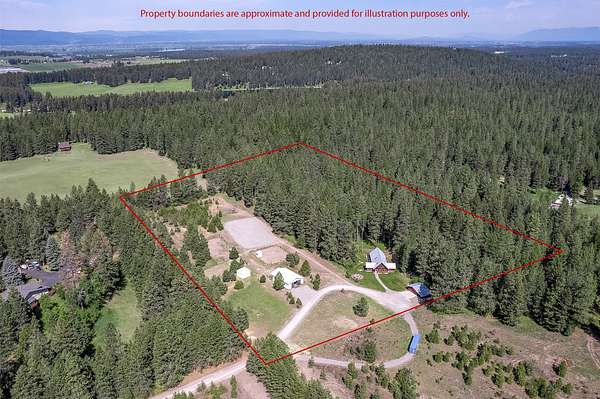
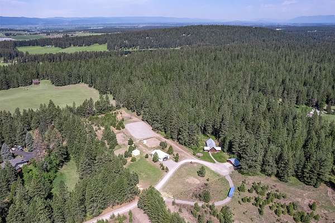
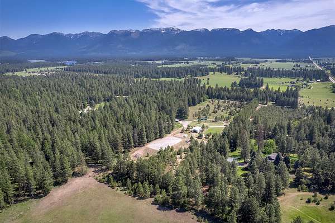
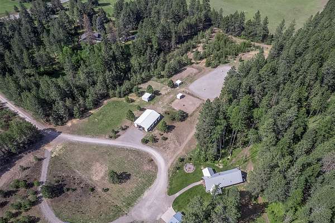
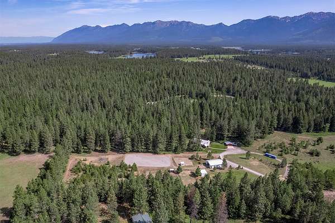
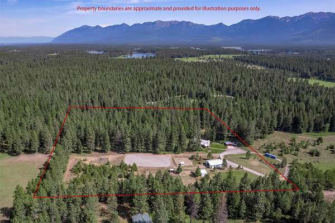
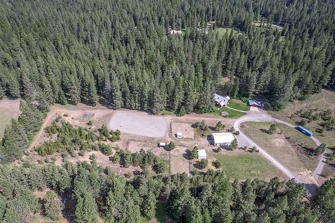
For Horse Lovers & Montana Dreamers - Your Perfect 10-Acre Retreat Awaits Set along the scenic Swan Highway, this beautifully updated 3-bedroom, 2-bath plus loft or 4 th Bedroom option ,property offers the ideal blend of comfort, privacy, and breathtaking Swan Range views. Inside, you'll find warm and inviting living spaces, including a spacious primary suite complete with a cozy gas fireplace, walk-in closets, private deck access, and a relaxing hot tub surrounded by peaceful aspen trees-your own private sanctuary. Outside is where this property truly shines. Designed with equestrian living in mind, it features a custom horse barn with a finished tack room, three paddocks, multiple loafing sheds, and room to add two additional paddocks. There's also a hay storage shed, a prepared riding arena with performance footing, fenced pastures, and direct access to riding trails,Walking paths, target practice area for some recreational fun! Additional highlights include a detached 2-car garage, brand-new wood deck, outdoor fire pit, and a private shooting range area. Invisible pet fence. Whether you're searching for a turnkey equestrian property, hobby ranch, or the ultimate Montana retreat, this exceptional property offers luxury, functionality, and room to roam in one unforgettable setting. Live the Montana lifestyle you've been dreaming of.
Location
- Street address
- 777 MT Highway 83
- County
- Flathead County
- Zip code
- 59911
- Elevation
- 3,064 feet
Property details
- Acreage
- 10 acres
- MLS #
- MRMLS 30071620
- Posted
Property taxes
- 2025
- $4,570
Parcels
- 07383618401070000
Legal description
S18, T27 N, R19 W, ACRES 10, COS 18025-1, TR 3BC IN SE4SE4, ASSR# 0000200510
Details and features
Listing
- Type
- Residential
- Subtype
- Single Family Residence
- Franchise
- Berkshire Hathaway Home Services
Lot
- View
- Mountains
- Features
- Back Yard, Front Yard, Gentle Sloping, Landscaped, Level, Meadow, Pasture, Secluded, Split Possible, Views
Exterior
- Fencing
- Perimeter
- Pool
- Deck
- Hot Tub
- Yes
- Structures
- Arena
- Features
- Hot Tub Spa
Structure
- Style
- Ranch
- Stories
- 1
- Water
- Well
- Sewer
- Private Sewer, Septic Tank
- Heating
- Forced Air
- Cooling
- Central Air
- Materials
- Wood Frame, Wood Siding
- Roof
- Metal
Interior
- Rooms
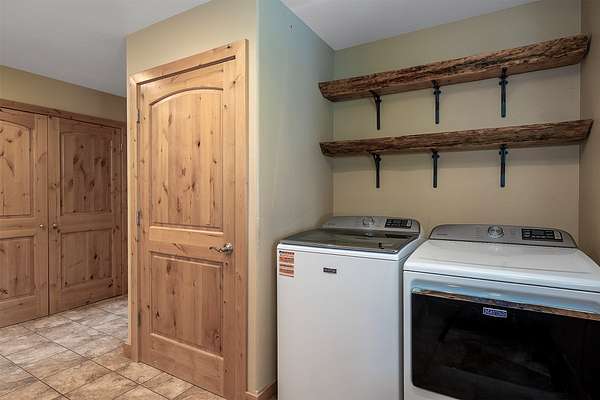
- Basement, Bathroom x 2, Bedroom x 3, Dining Room, Laundry Room
- Appliances
- Dishwasher, Disposal, Range, Refrigerator, Water Softener
- Features
- Open Floorplan
Listing history
| Date | Event | Price | Change | Source |
|---|---|---|---|---|
| Sept 8, 2026 | Price drop | $1,299,000 | $91,000 -6.5% | MRMLS |
| Aug 20, 2026 | Price drop | $1,390,000 | $59,950 -4.1% | MRMLS |
| May 27, 2026 | New listing | $1,449,950 | — | MRMLS |