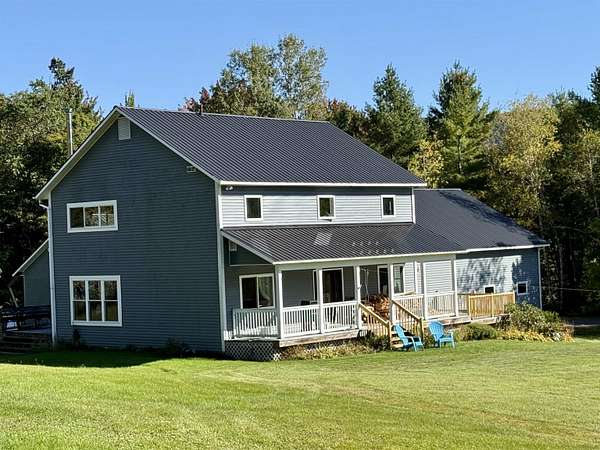
Land with Home for Sale in Fayston Town, Vermont
78 Hoffman Rd, Fayston Town, VT 05660
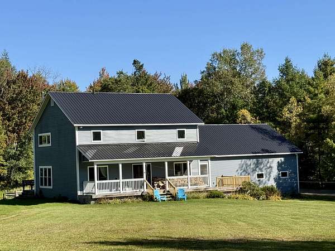
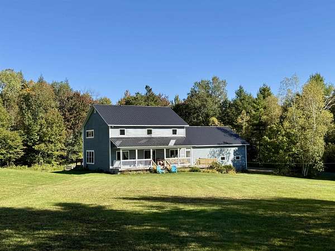
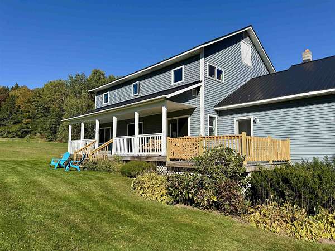
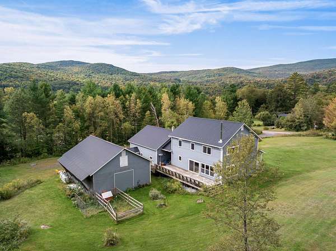
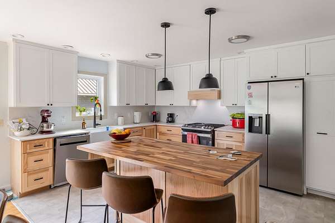
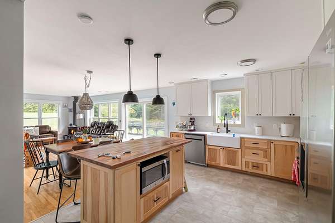
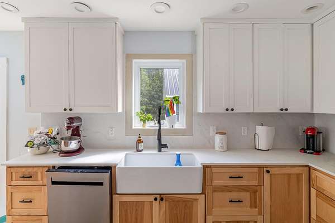
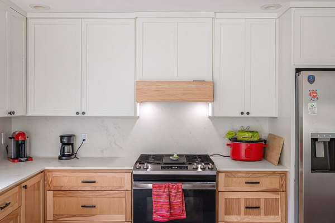
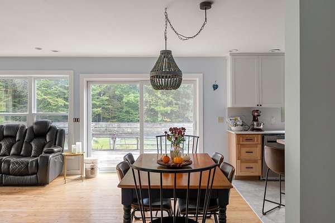
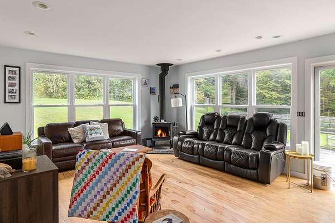
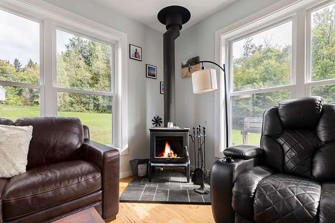
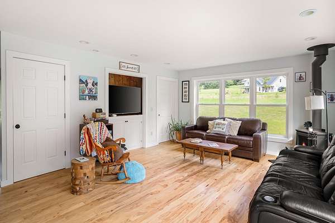
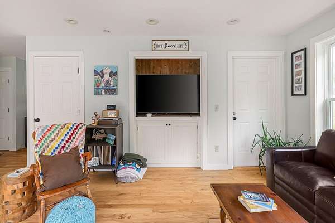
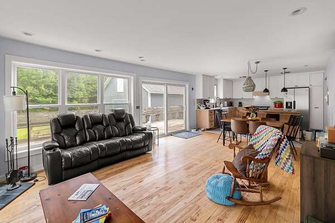
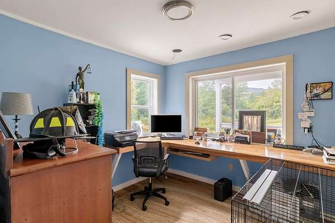
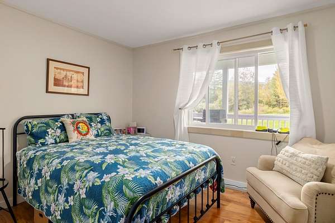
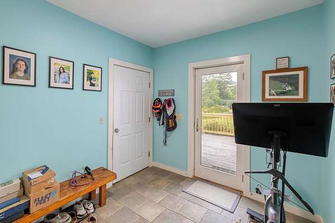
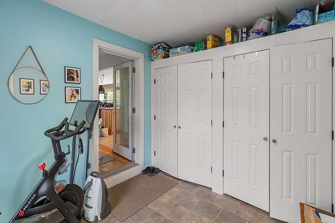
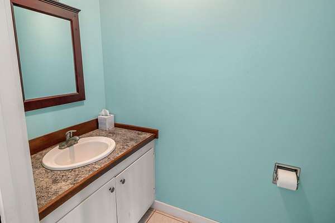
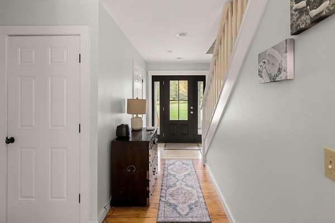
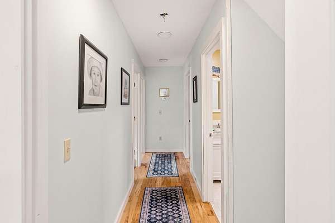
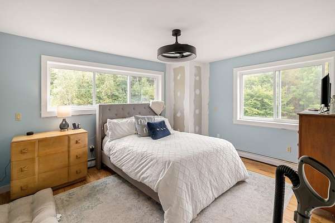
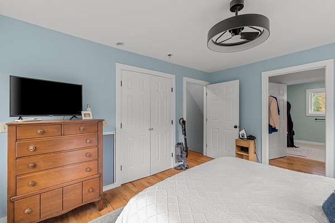
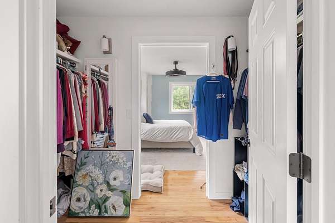
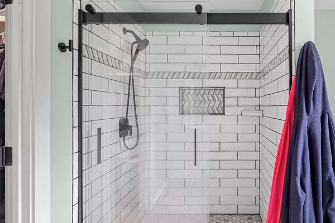
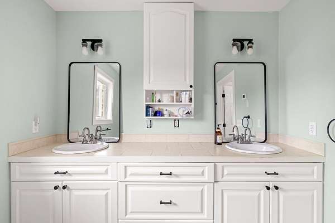
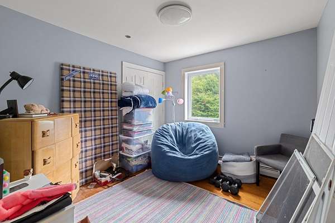
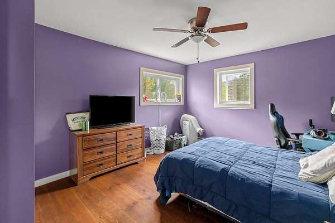
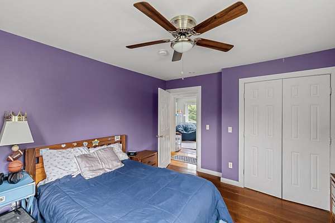
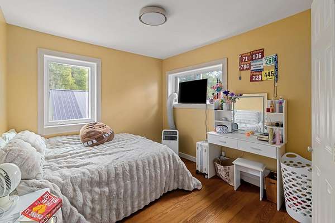
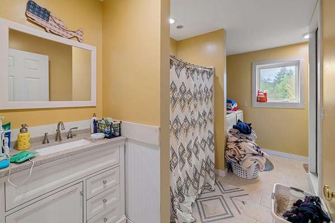
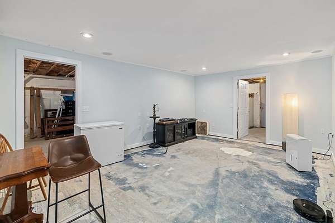
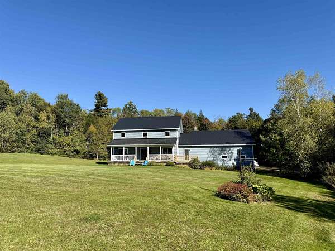
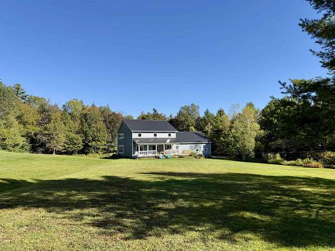
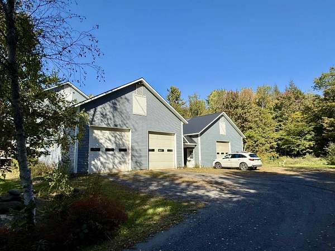
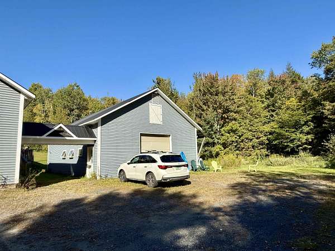
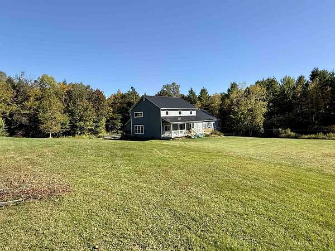
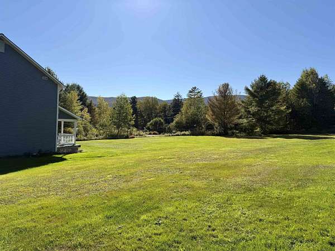
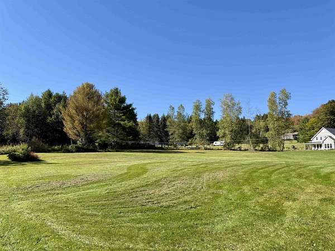
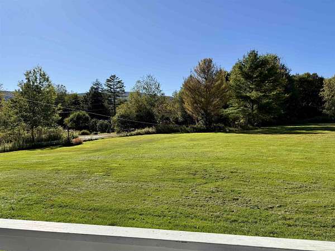
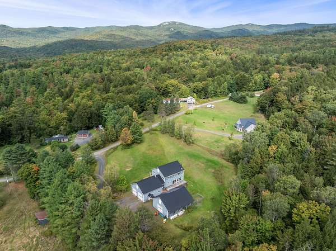
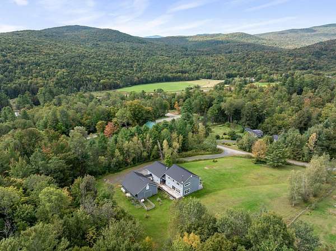
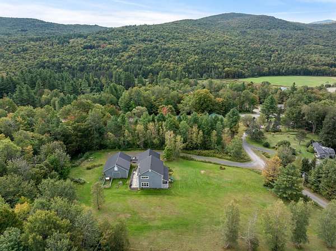
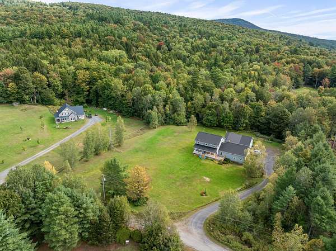
Spacious 4 bedroom contemporary colonial home for sale on a dead end road. Unbeatable layout with four large bedrooms upstairs, including a primary suite with walk-closet and private bathroom. Current owners have completed a tasteful kitchen renovation including new stone countertops, appliances, flooring, and an island with bar seating. The open concept allows for more formal entertaining (or less formal puzzles and board games) in the adjoining dining area. Warm up with the wood stove in the living room on those chilly evenings or rainy fall Saturdays. The first floor also features an office and a 12x14 flex room with a closet. The inside is great. But the cherry on the sundae is the oversized, high-ceilinged attached 2 car garage AND the detached "barn" where your imagination can just go wild. RV storage, workshop, hobby space, honestly, you could probably play half court basketball in it. Or just enjoy the easy storage, and the potential for future uses. 2.2 nice, open, level acres with mountain views. A home with this thoughtful layout, with the number of bedrooms and this type of garage space is a rare find in the Mad River Valley, especially in this price range. 20 minutes from Sugarbush Resort and Mad River Glen, with no end of world-class skiing, year-round recreation, apres ski, restaurants, festivals, and night life. Get ready because everyone's coming to YOUR house this winter!
Location
- Street address
- 78 Hoffman Rd
- County
- Washington County
- Zip code
- 05660
- School district
- Harwood UHSD 19
- Elevation
- 1,096 feet
Directions
Route 100 to North Fayston Rd. Travel about 4 miles, and then turn right onto Hoffman Rd. House is on the right.
Property details
- Acreage
- 2.2 acres
- Zoning
- Rural Residential
- MLS #
- NNEREN 5111505
- Posted
Property taxes
- 2026
- $11,005
Parcels
- 22207210841
Details and features
Listing
- Type
- Residential
Lot
- Features
- Country Setting, Landscaped, Level, Mountain View, Open
Exterior
- Parking
- Garage
- Pool
- Deck, Porch
- Features
- Barn, Building, Garden Space, Hot Tub
Structure
- Style
- Colonial
- Stories
- 2
- Water
- Well
- Heating
- Hot Water, Radiant, Wood, Wood Stove
- Materials
- Vinyl Siding
- Roof
- Metal
Interior
- Room Count
- 12
- Rooms
- Basement, Bathroom x 4, Bedroom x 4, Game Room, Kitchen
- Appliances
- Dishwasher, Dryer, Gas Range, Refrigerator, Washer
- Features
- Ceiling Fan, Kitchen Island, Walk-In Closet
Nearby schools
| Name | Type | District |
|---|---|---|
| Fayston Elementary School | Elementary | Harwood UHSD 19 |
| Crossett Brook Middle School | Middle | Harwood UHSD 19 |
| Harwood Union High School | High | Harwood UHSD 19 |
Listing history
| Date | Event | Price | Change | Source |
|---|---|---|---|---|
| Sept 25, 2026 | New listing | $699,000 | — | NNEREN |