Land with Home for Sale in Dittmer, Missouri
7877 Sylvan Pl, Dittmer, MO 63023
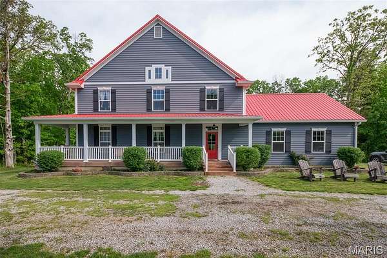
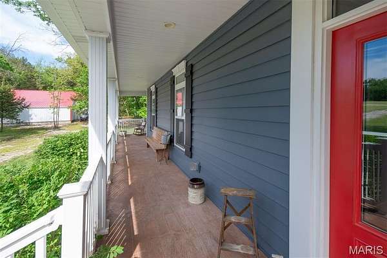
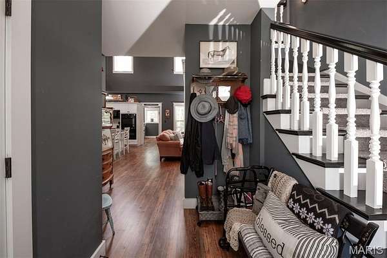
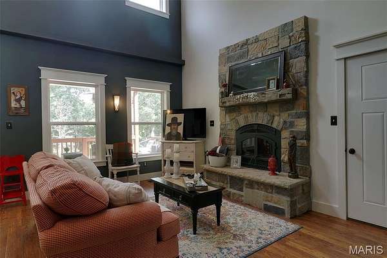
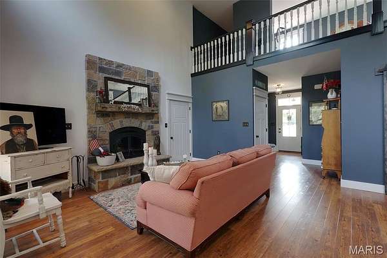
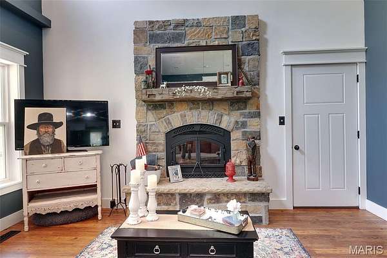
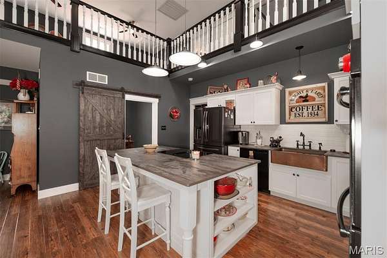
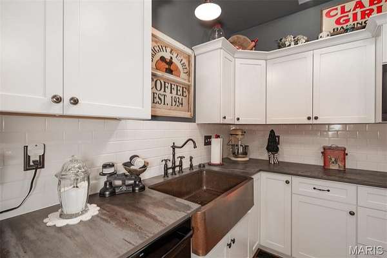
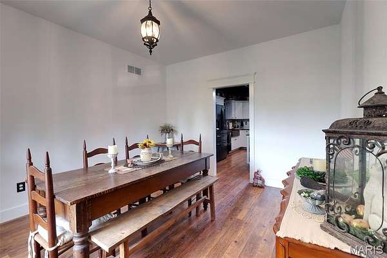
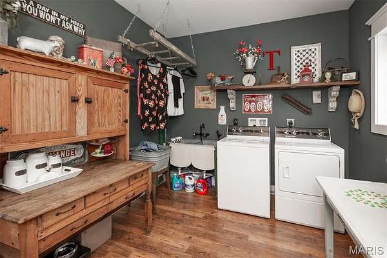
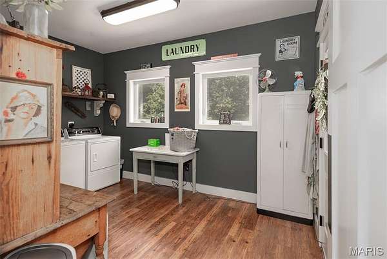
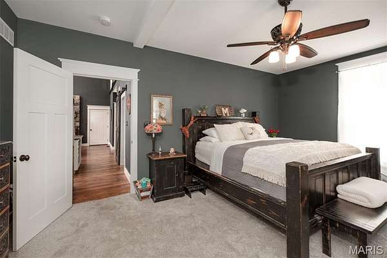
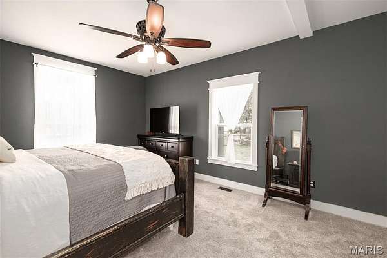
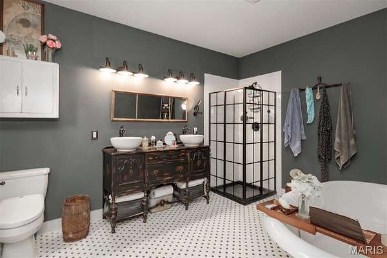
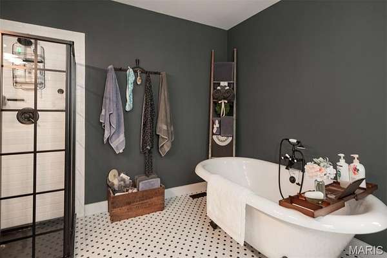
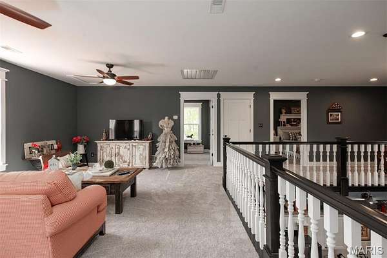
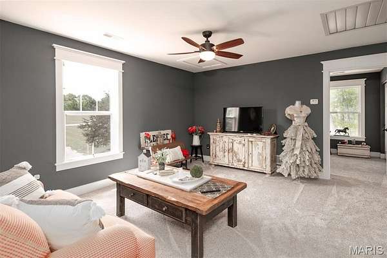
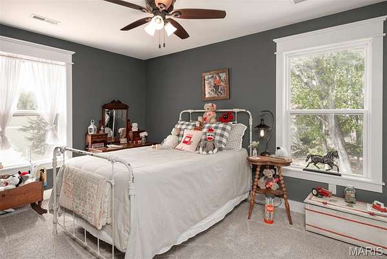
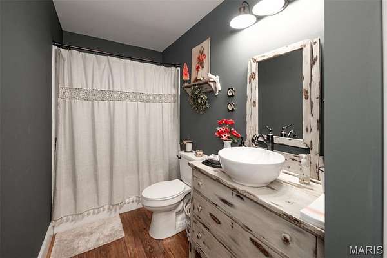
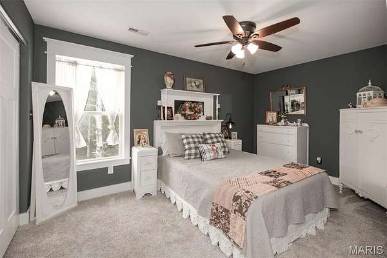
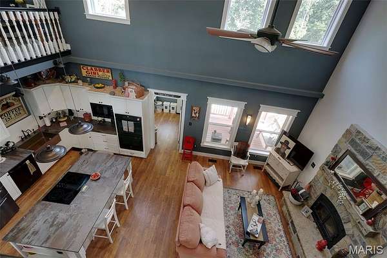
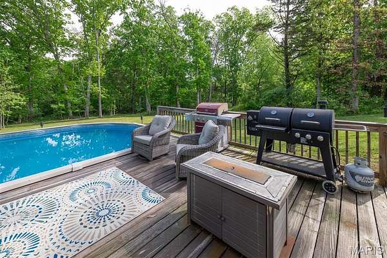
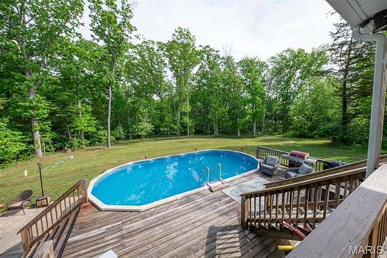
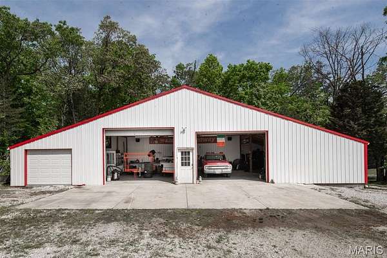
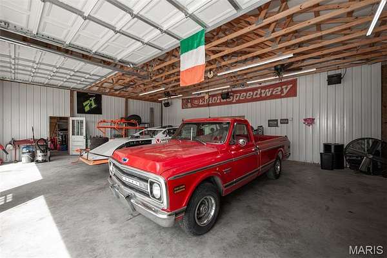
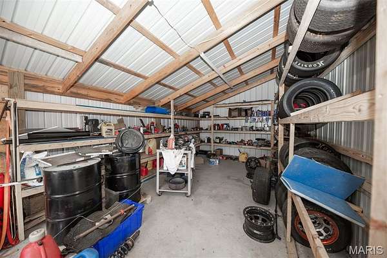
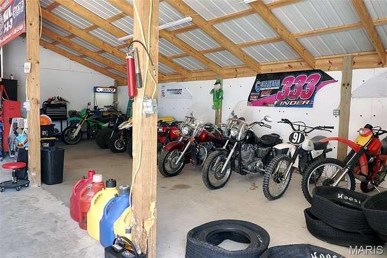
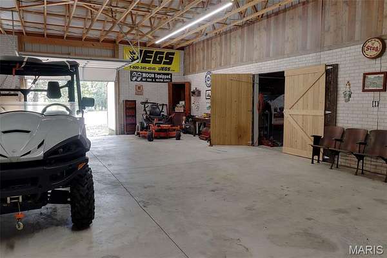
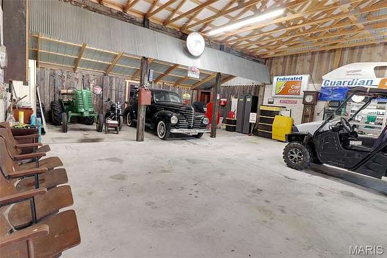
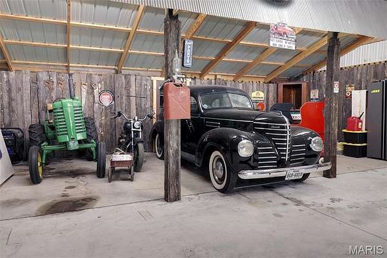
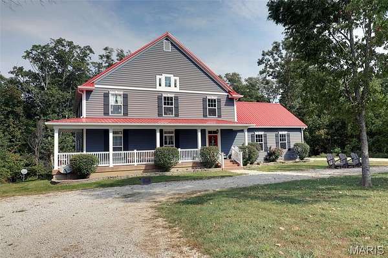
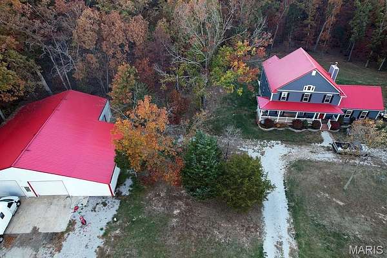
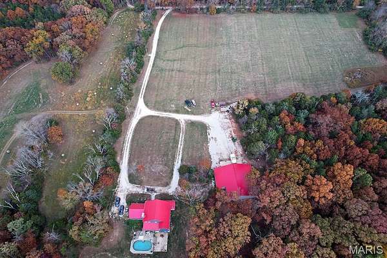
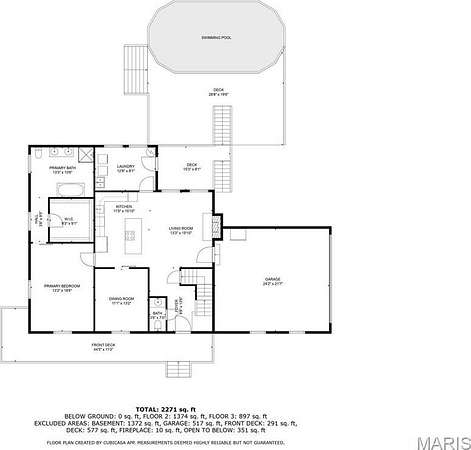
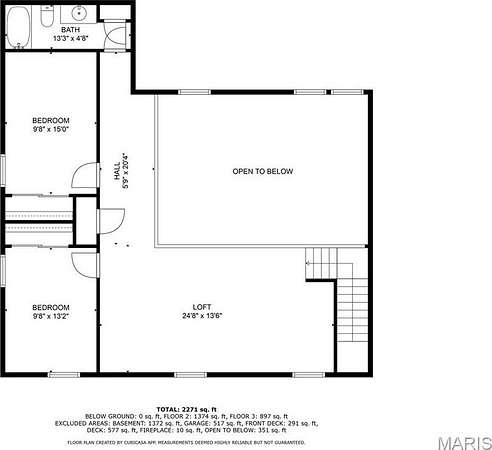
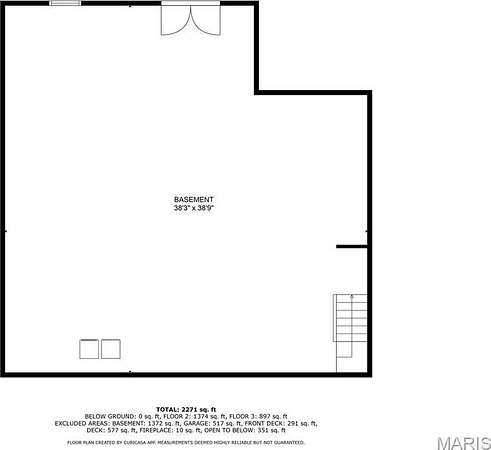
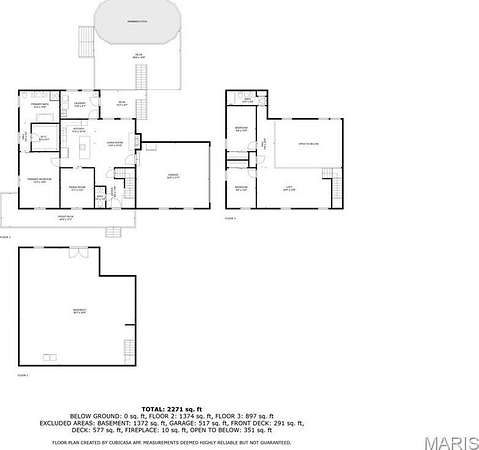
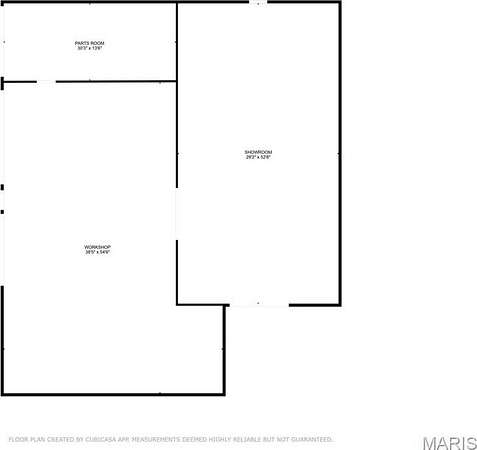
Welcome to a home where elegance meets warmth, and every detail is designed to captivate. Within, the main-floor primary suite offers a luxurious retreat, while the convenient laundry makes everyday life effortless. The kitchen has sleek Dekton countertops and oil-rubbed bronze fixtures throughout the house create a stunning mix of refinement and rustic charm. With three spacious bedrooms, two and a half baths, a walk-out basement, and an attached two-car garage, this home blends country manor beauty with modern convenience. But the real showstopper? A massive 3,700+ sq ft garage with water and electric, complete with four oversized doors, a dedicated workshop, and a separate parts room. Whether you envision a dream space for an expansive car collection or the perfect setup for a horse barn with open pasture, the possibilities are endless. Don't just dream it-make it yours. Owner may be willing to subdivide.
Location
- Street address
- 7877 Sylvan Pl
- County
- Jefferson County
- Zip code
- 63023
- Community
- Paula & Karen Acres
- School district
- Northwest R-I
- Elevation
- 730 feet
Property details
- Acreage
- 21.41 acres
- MLS #
- MARIS 26064916
- Posted
Property taxes
- 2025
- $5,114
Parcels
- 13-2.0-04.0-0-000-038.01
Legal description
PAULA & KAREN ACRES LOTS 1 2 3 4 5
Details and features
Listing
- Type
- Residential
- Subtype
- Single Family Residence
- Franchise
- Realty Executives International
Lot
- Features
- Adjoins Wooded Area, Level, Suitable For Horses, Wooded
Exterior
- Parking Spaces
- 2
- Parking
- Driveway, Garage, Oversize, RV
- Pool
- Deck, Patio
- Structures
- Outbuilding, Workshop
Structure
- Style
- Loft
- Basement
- Concrete, Full, Unfinished, Walk-Out Access
- Water
- Well
- Sewer
- Aerobic Septic, Septic Tank
- Heating
- Electric, Forced Air, Wood
- Cooling
- Attic Fan, Central Air
- Materials
- Frame, Vinyl Siding
- Windows
- Insulated Windows, Window Treatments
Interior
- Room Count
- 11
- Rooms
- Basement, Bathroom x 3, Bedroom x 3, Dining Room, Family Room, Game Room, Laundry Room x 2
- Flooring
- Carpet
- Fireplaces
- Yes
- Appliances
- Cooktop, Dishwasher, Disposal, Double Oven, Down Draft, Electric Cooktop, Electric Water Heater, Microwave, Refrigerator, Wall Oven, Washer, Water Softener, Water Softener Rented
- Security
- Security Lighting
- Features
- Breakfast Bar, Custom Cabinetry, Double Vanity, Entrance Foyer, Kitchen Island, Lever Faucets, Open Floorplan, Separate Dining, Solid Surface Countertop(s), Special Millwork, Tub, Walk-In Closet(s), Workshop/Hobby Area
Nearby schools
| Name | Type | District |
|---|---|---|
| Maple Grove Elem. | Elementary | Northwest R-I |
| Northwest Valley School | Middle | Northwest R-I |
| Northwest High | High | Northwest R-I |
Listing history
| Date | Event | Price | Change | Source |
|---|---|---|---|---|
| Oct 9, 2026 | New listing | $850,000 | — | MARIS |