Recreational Land with Home for Sale in Plymouth, Vermont
790 Chapman Rd, Plymouth, VT 05056
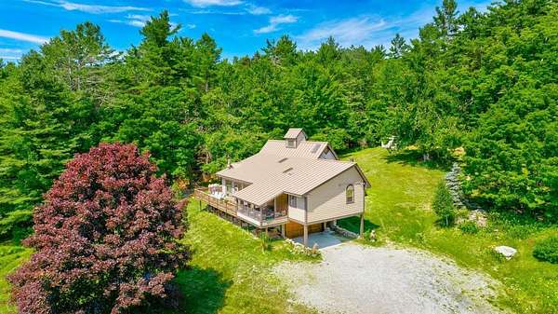
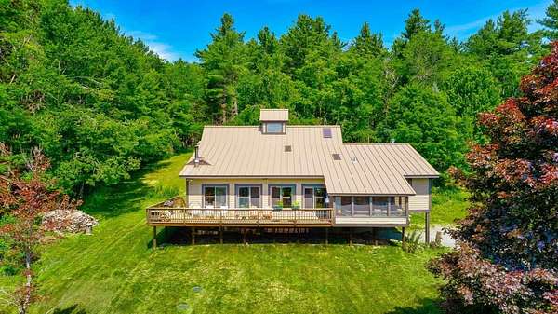
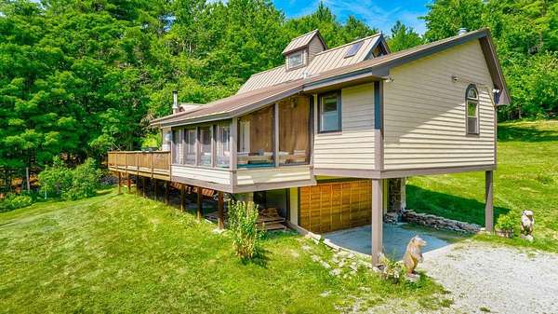
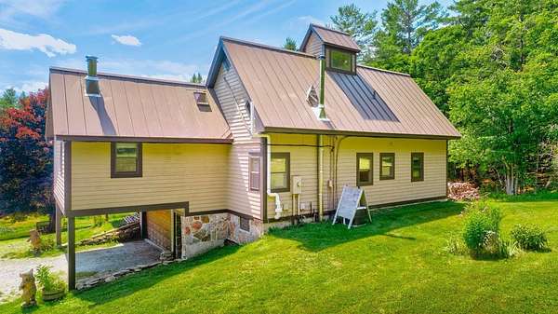
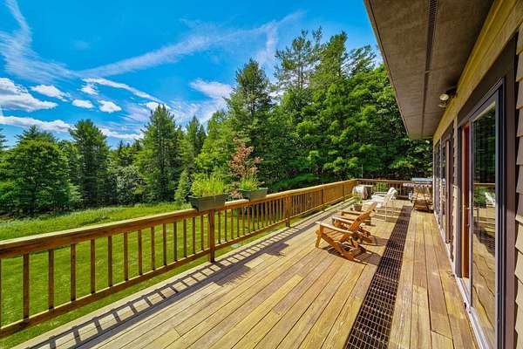
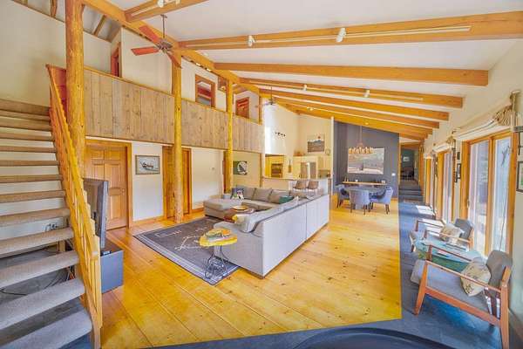
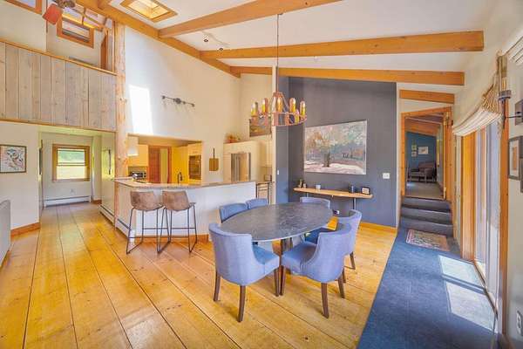
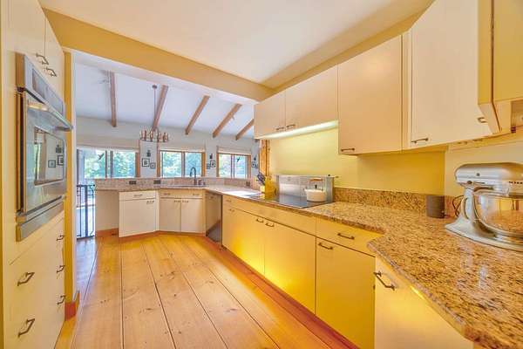
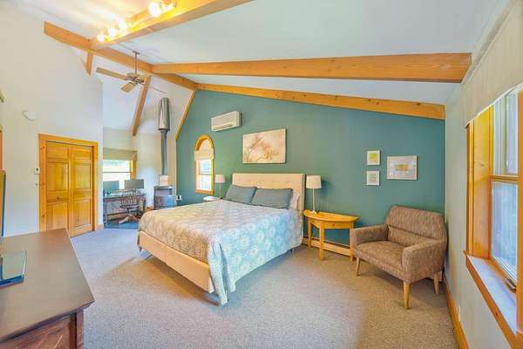
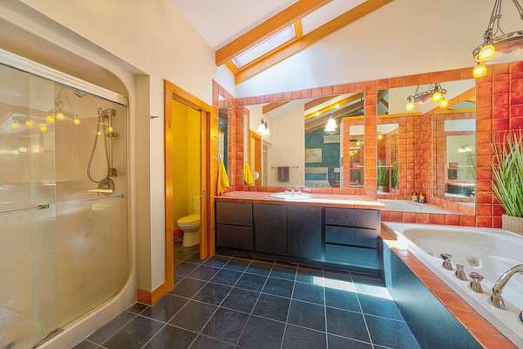
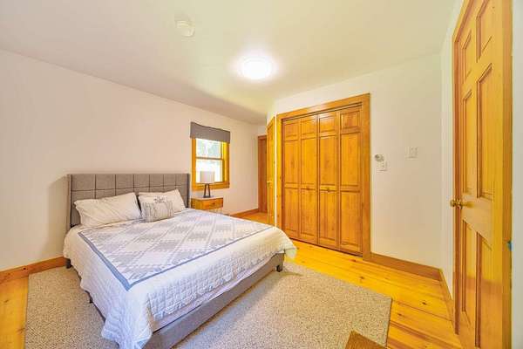
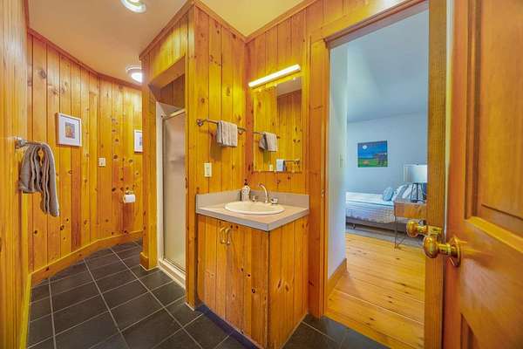
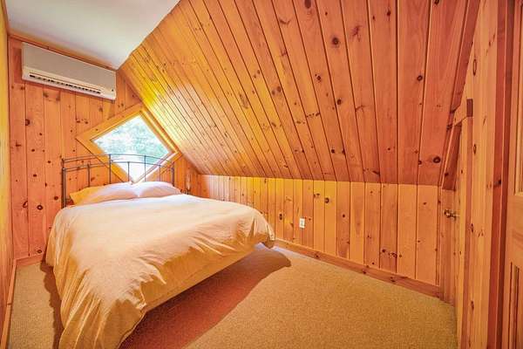
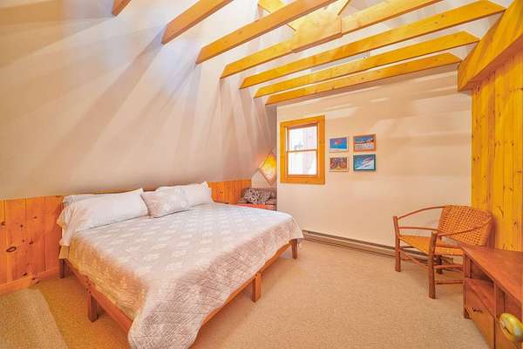
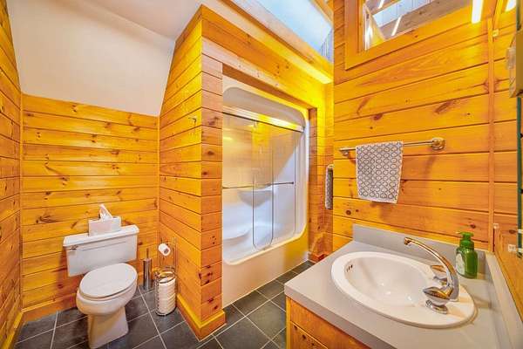
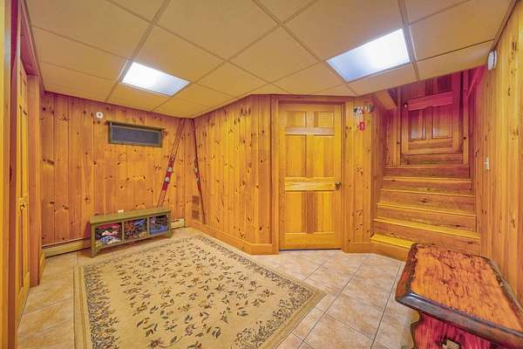
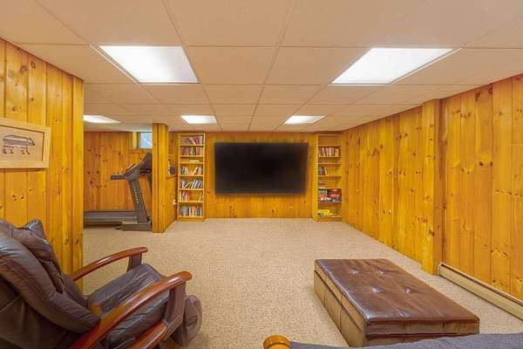
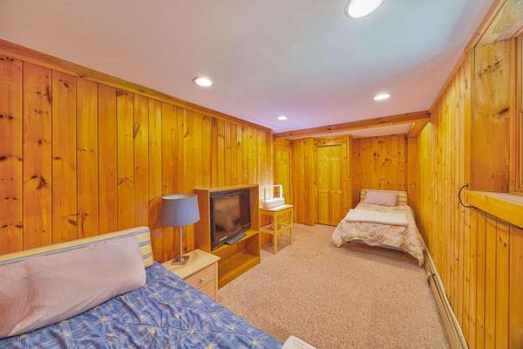
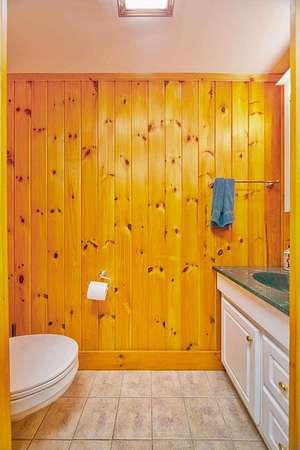
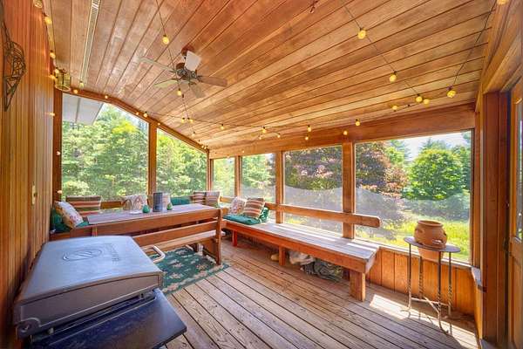
Set high in Vermont's green hills, this contemporary estate blends architectural sophistication with complete privacy on 20 pristine acres. Southern-facing glass, 18-foot timber-beamed ceilings, and frame-worthy views fill the home with natural light year-round. The sun-drenched great room features cathedral ceilings, rich wood accents, and a sleek Rais wood stove set on slate floors that store passive solar warmth. The open living and dining areas flow to a fully appointed kitchen with down-draft cooktop and direct deck access for effortless indoor-outdoor entertaining. The main-level primary suite offers vaulted ceilings, a dedicated wood stove, and a spa-like bath with whirlpool tub. Above, a dramatic loft walkway under skylights and a 32-foot illuminated cupola connects two serene bedrooms and a full bath. The finished lower level adds a flexible media lounge, office or 5th bedroom, half bath, laundry, and mudroom. Outdoor living shines with a 40-foot screened porch and sundeck overlooking wildflower fields, mature trees, walking trails, and natural streams. The property includes a separate 10-acre section previously perked for a 3-bedroom home - ideal for a guest house or future development. An oversized heated garage accommodates vehicles plus all your mountain gear. Located minutes from Okemo, Killington's Skyeship Gondola, VAST trails, lakes, golf, and the amenities of Ludlow and Woodstock.
Location
- Street address
- 790 Chapman Rd
- County
- Windsor County
- Zip code
- 05056
- Elevation
- 1,475 feet
Directions
From Kingdom Road drive about .75 miles down Chapman Road; the house at 790 Chapman Road will be on your right. From Twenty Mile Stream Road drive about 2.1 miles down Chapman Road; the house at 790 Chapman Road will be on your left.
Property details
- Acreage
- 20.15 acres
- Zoning
- Residential
- MLS #
- NNEREN 5103924
- Posted
Property taxes
- 2026
- $14,243
Details and features
Listing
- Type
- Residential
Lot
- Features
- Country Setting, Secluded, Walking Trails, Wooded
Exterior
- Parking
- Driveway, Garage
- Pool
- Deck, Porch
- Structures
- Storage
- Features
- Screened Porch, Shed, Window Screens
Structure
- Style
- Contemporary
- Stories
- 2
- Water
- Well
- Heating
- Baseboard, Electric
- Cooling
- Yes
- Materials
- Wood Frame
- Roof
- Metal
Interior
- Room Count
- 7
- Rooms
- Basement, Bathroom x 4, Bedroom x 4, Dining Room
- Flooring
- Carpet, Slate, Softwood
- Appliances
- Dishwasher, Disposal, Dryer, Electric Cooktop, Freezer, Range Hood, Refrigerator, Wall Oven, Washer
- Security
- Security
- Features
- 2 Fireplaces, Blinds, Cathedral Ceiling, Cedar Closet, Ceiling Fan, Dining Area, Draperies, Indoor Storage, Natural Woodwork, Primary BRW/BA, Sauna, Skylight, Window Treatment
Listing history
| Date | Event | Price | Change | Source |
|---|---|---|---|---|
| Aug 11, 2026 | New listing | $950,000 | — | NNEREN |