Land with Home for Sale in Dittmer, Missouri
7916 Bolle Trl, Dittmer, MO 63023
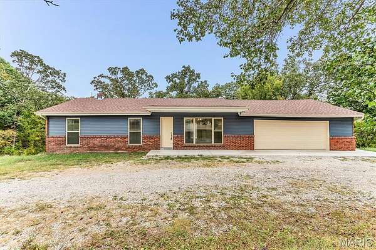
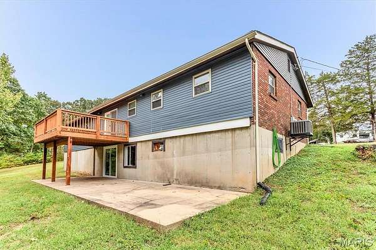
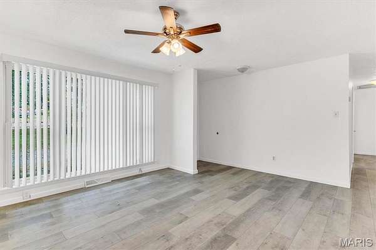
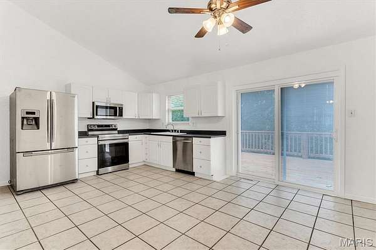
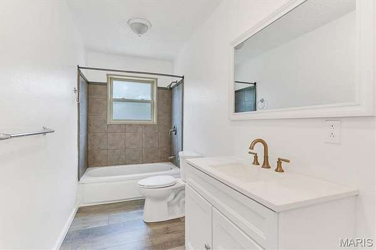
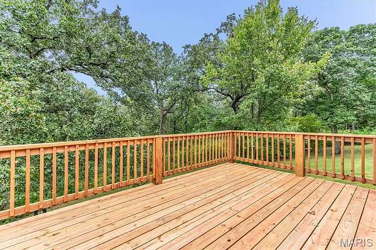
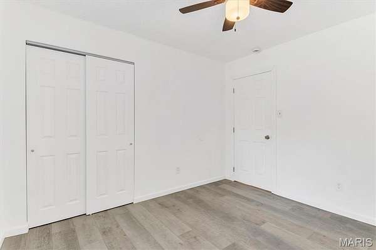
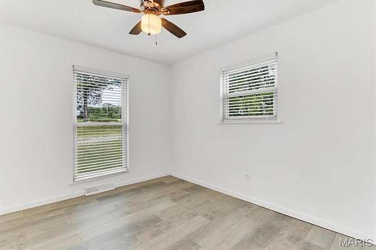
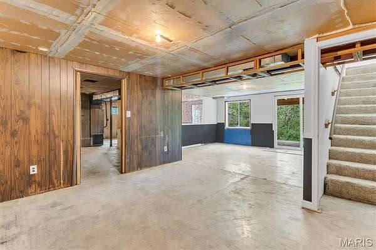
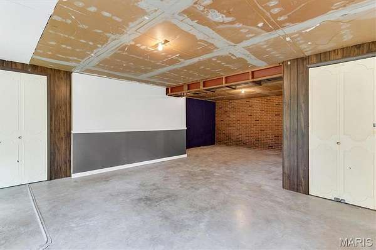
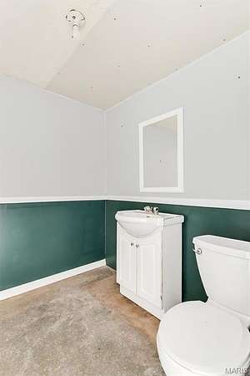
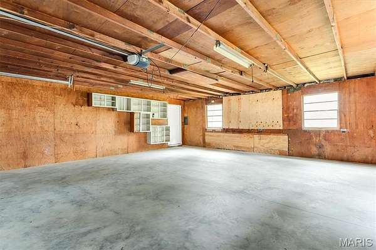
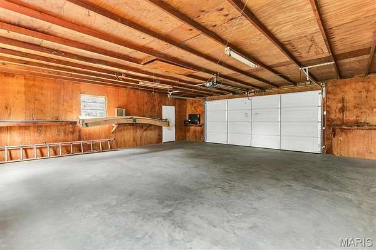
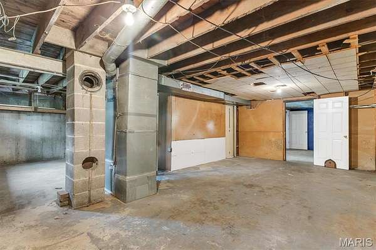
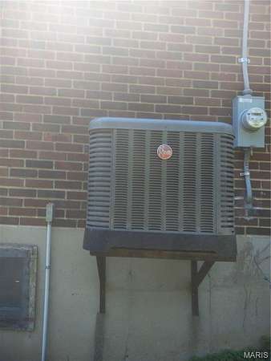
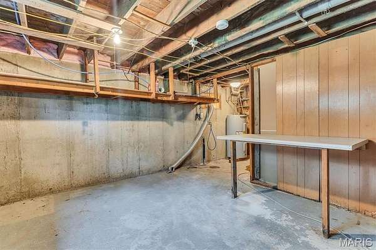
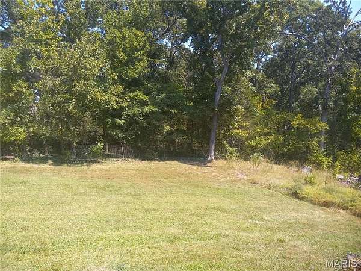
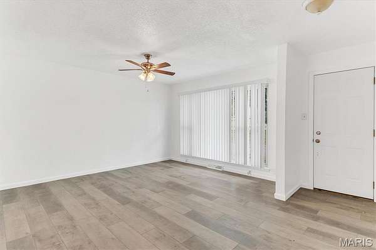
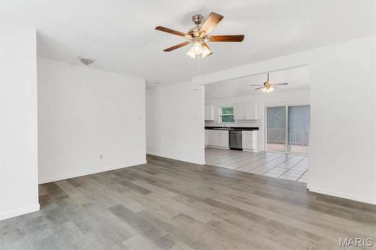
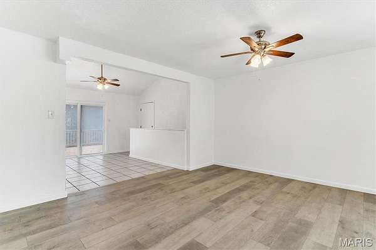
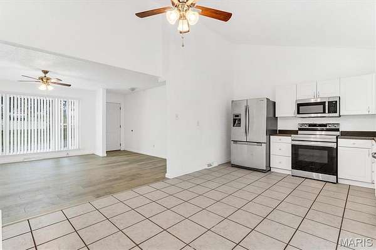
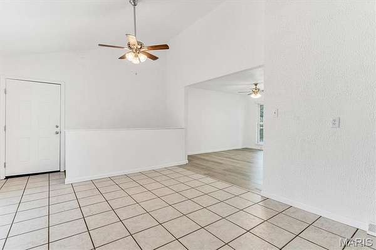
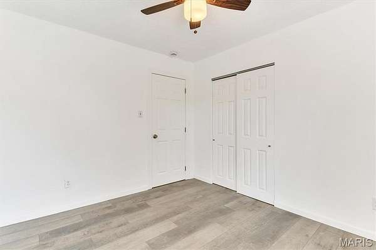
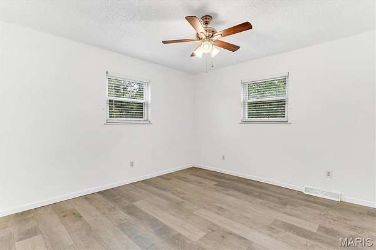
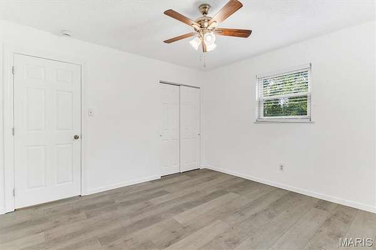
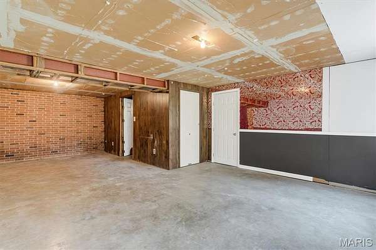
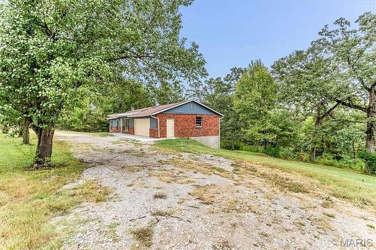
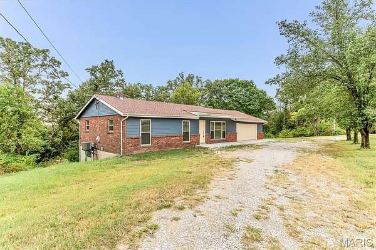
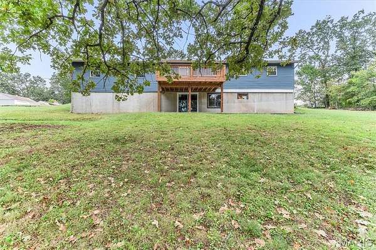
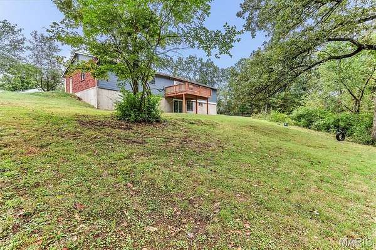
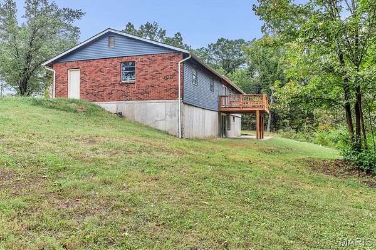
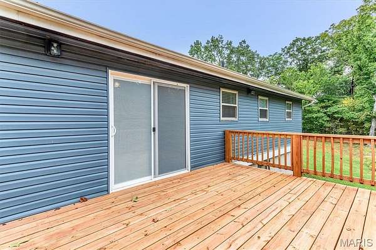
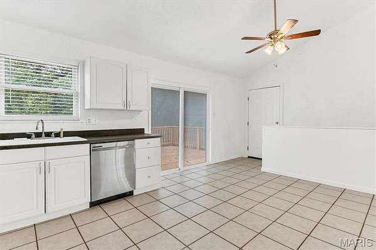
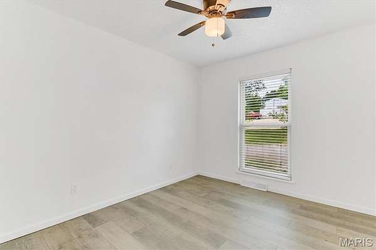
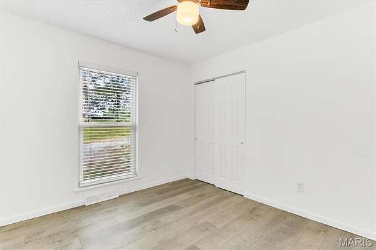
Updated Ranch home nestled in a country location,,2.9 acres, with easy highway access for your convenience. Almost 3 acres, wide usable lot, lots of additional parking, yet a private rear yard backing to trees. Huge, oversized garage, extra room for your workbench, possibly A.T.V's, or riding mower. and lots of room for the kids and pets to play, adults too! Huge newer patio and newer deck for those summer B.B.Q's, or back porch sitting. Features an open floor plan with cathedral ceilings, opening to the updated kitchen with newer appliances, and walks out to the large newer deck. Also 3 Bedrooms and a bath on the mail level. The lower-level walks out, has a half bathroom, updated 200amp electric panel, newer furnace, a/c, and water heater too. There are ceiling fans thru out, 6 panel doors, light colors, so your buyer can come and make this home their own. Plus a low maintenance exterior, newer vinyl, soffit fascia and windows too. So much to see. Motivated seller...
Location
- Street address
- 7916 Bolle Trl
- County
- Jefferson County
- Zip code
- 63023
- Community
- Grupe Farms
- School district
- Northwest R-I
- Elevation
- 728 feet
Directions
HWY 30 to left on Ridge Road, to right on Bolle Trail. To house on the left.
Property details
- Acreage
- 2.98 acres
- MLS #
- MARIS 26056368
- Posted
Property taxes
- 2025
- $1,690
Expenses
- Homeowner Association Fee
- $200 annually
Parcels
- 13-2.0-09.0-0-000-021
Details and features
Listing
- Type
- Residential
- Subtype
- Single Family Residence
- Franchise
- RE/MAX International
Lot
- Features
- Back Yard, Many Trees, Private, Wooded
Exterior
- Parking Spaces
- 2
- Pool
- Deck, Patio
- Structures
- Workshop
- Features
- Private Yard
Structure
- Stories
- 1
- Basement
- Exterior Entry, Full, Partially Finished, Walk-Out Access
- Water
- Well
- Sewer
- Septic Tank
- Heating
- Electric
- Cooling
- Ceiling Fan(s), Central Air
- Materials
- Frame, Vinyl Siding
- Roof
- Shingle
- Windows
- Insulated Windows, Screens
Interior
- Room Count
- 5
- Rooms
- Basement, Bathroom x 2, Bedroom x 3, Game Room
- Flooring
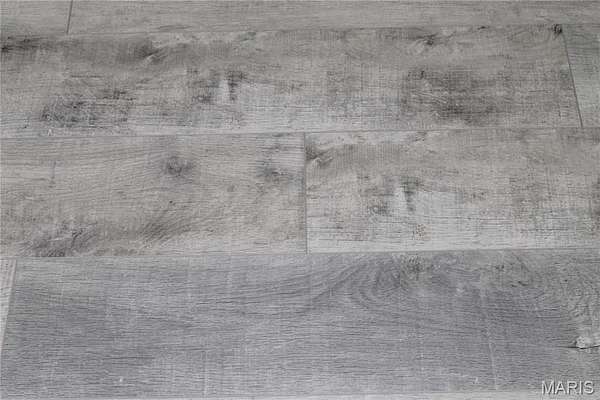
- Laminate
- Appliances
- Built-In Electric Oven, Dishwasher, Microwave
- Features
- Ceiling Fan(s), Eat-In Kitchen, Open Floorplan, Vaulted Ceiling(s), Workshop/Hobby Area
Nearby schools
| Name | Type | District |
|---|---|---|
| Maple Grove Elem. | Elementary | Northwest R-I |
| Northwest Valley School | Middle | Northwest R-I |
| Northwest High | High | Northwest R-I |
Listing history
| Date | Event | Price | Change | Source |
|---|---|---|---|---|
| Sept 30, 2026 | Price drop | $249,999 | $14,901 -5.6% | MARIS |
| Sept 15, 2026 | Price drop | $264,900 | $10,100 -3.7% | MARIS |
| Sept 12, 2026 | New listing | $275,000 | — | MARIS |