Land with Home for Sale in Strafford, Missouri
7962 N Cedar Springs Ln, Strafford, MO 65757
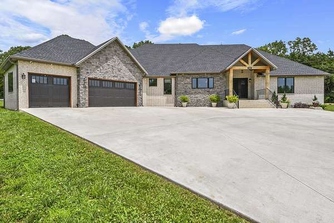
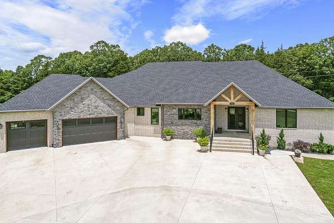
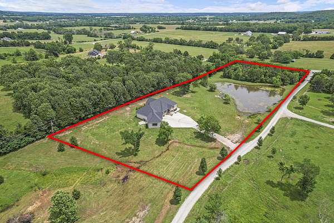
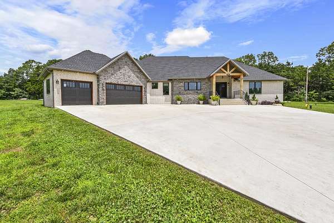
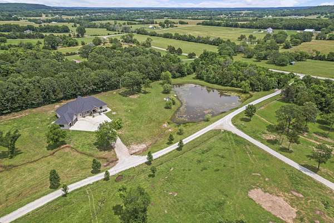
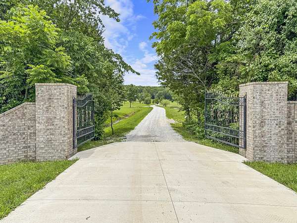
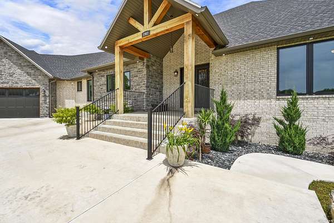
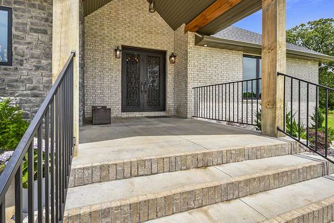
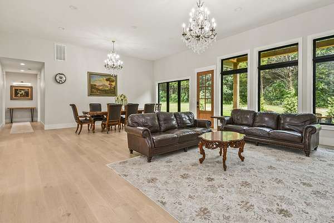
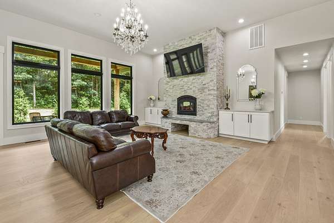
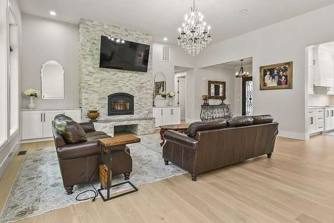
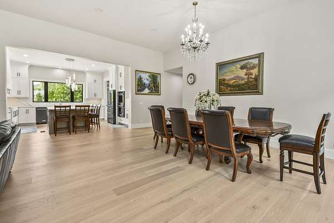
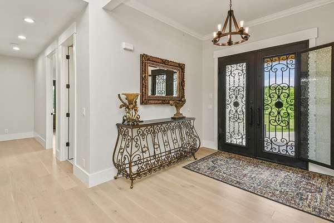
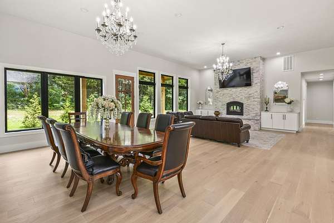
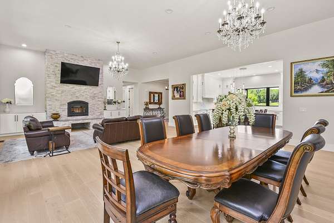
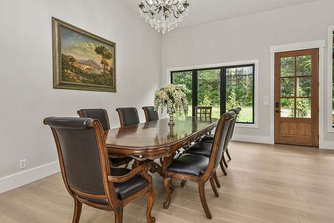
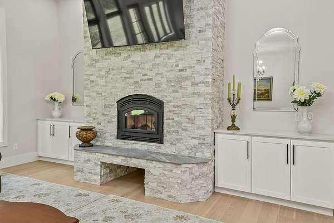
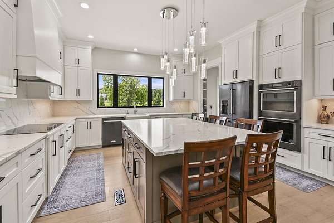
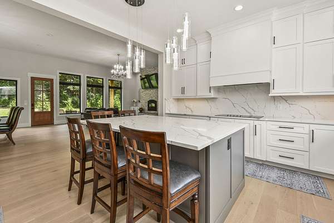
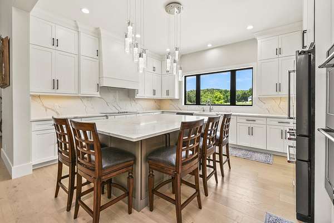
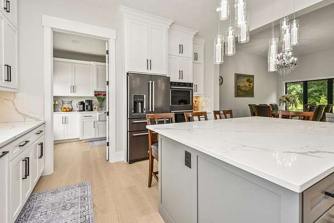
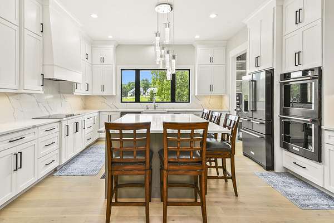
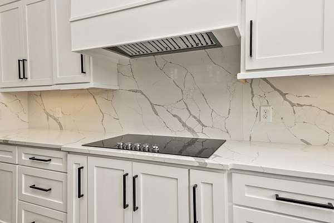
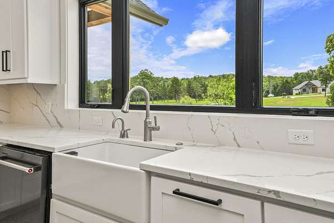
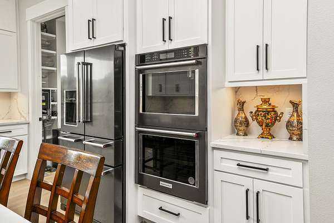
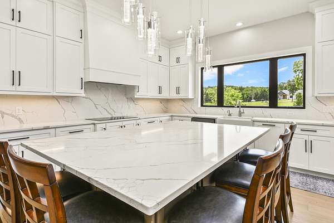
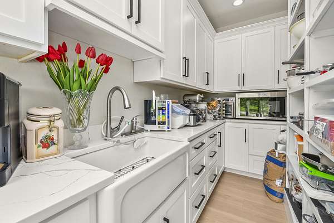
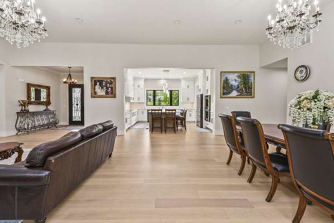
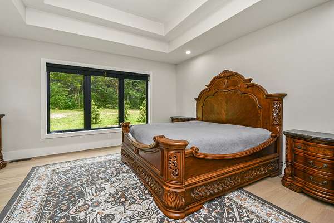
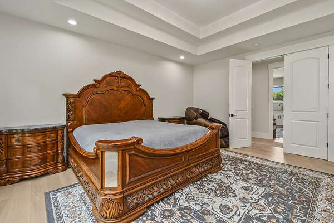
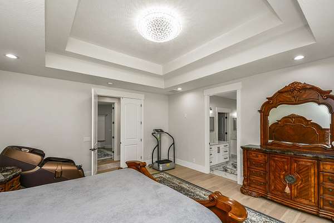
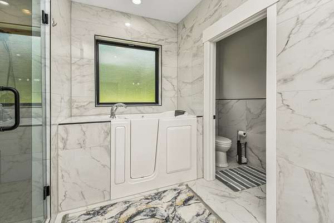
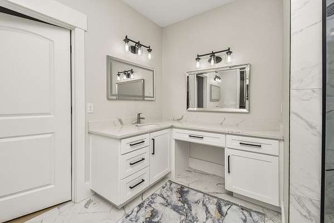
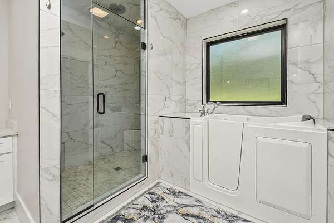
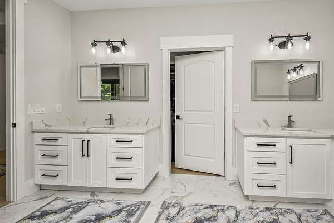
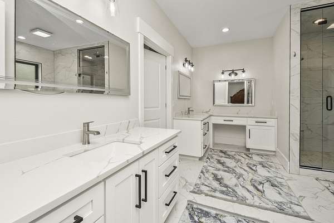
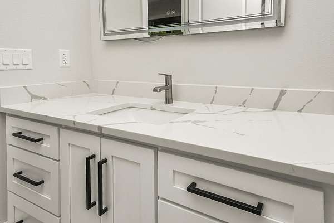
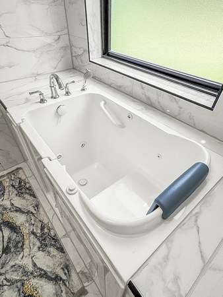
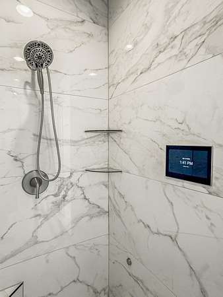
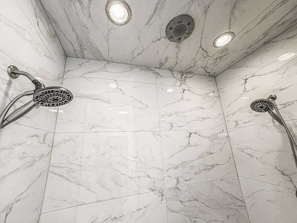
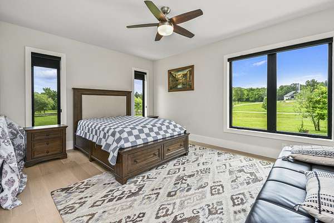
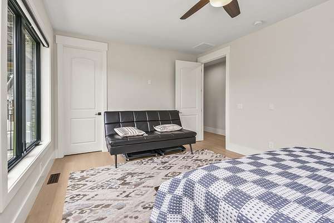
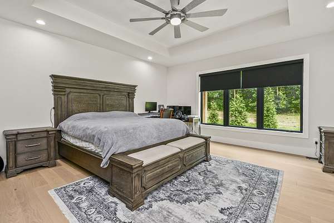
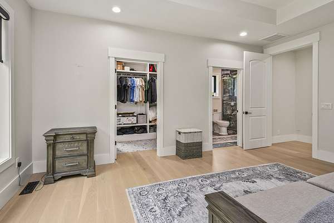
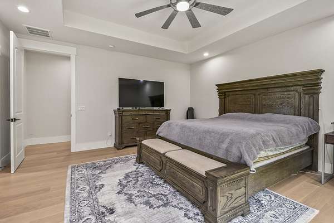
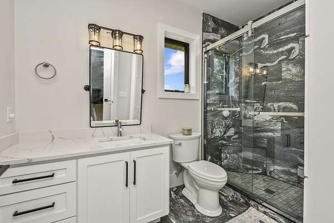
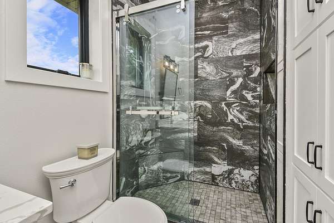
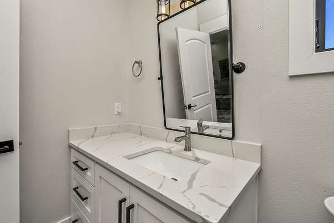
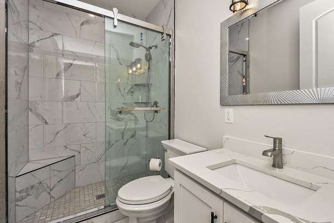
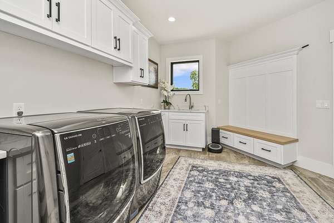
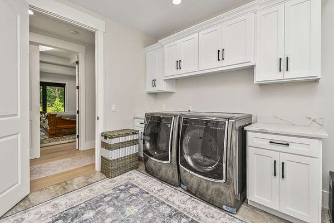
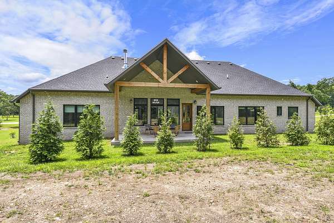
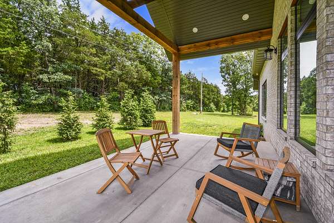
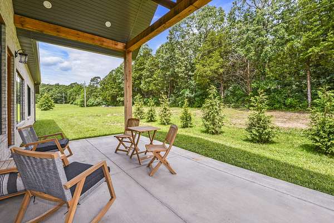
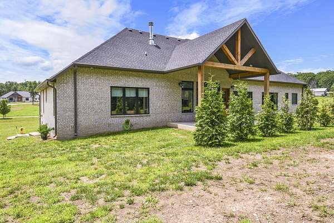
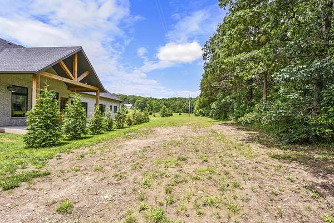
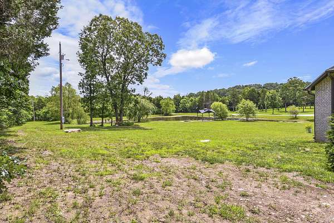
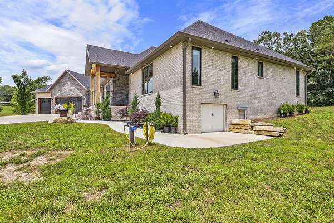
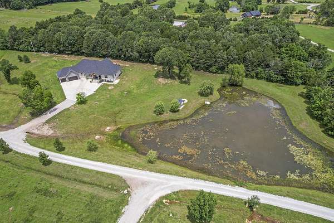
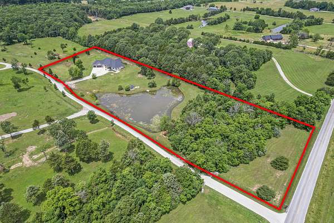
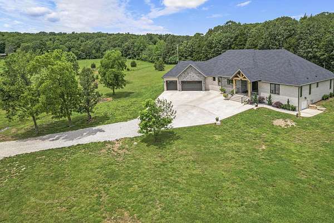
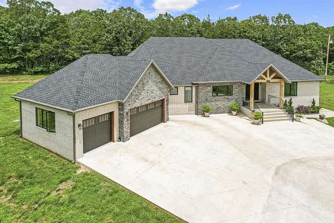
Welcome to this stunning custom-built estate, completed in 2023 and perfectly situated on more than 6 peaceful acres with a picturesque pond. Offering over 3,100 square feet of thoughtfully designed living space, this exceptional home combines modern luxury with the tranquility of country living. The open-concept floor plan is filled with natural light and showcases impeccable craftsmanship throughout. The chef's kitchen is the heart of the home, featuring stainless steel appliances, double oven, quartz countertops, an oversized island, and an incredible walk-in pantry complete with its own sink. The spacious primary suite offers a true retreat with dual vanities, a luxurious tiled steam shower, and an expansive walk-in closet. With 3 generously sized bedrooms, 3 full bathrooms, and an oversized 3 car garage, there's plenty of room for both comfort and functionality. Step outside to enjoy the large covered patio, ideal for entertaining, or unwind in the charming gazebo overlooking the pond. Additional concrete-floor crawlspace storage provides even more versatility. If you've been searching for the perfect blend of luxury, privacy, and scenic beauty, this one-of-a-kind property is ready to welcome you home.
Location
- Street address
- 7962 N Cedar Springs Ln
- County
- Greene County
- Zip code
- 65757
- Elevation
- 1,258 feet
Directions
Hwy 65 North, past I-44 to Hwy A, Right on A to Cedar Springs Ln on the left to home on Right.
Property details
- Acreage
- 6.11 acres
- MLS #
- GSBOR 60330008
- Posted
Property taxes
- 2025
- $5,002
Parcels
- 1008300029
Legal description
6.11AC M/L BEG36FTW NECOR NW1/4 SW1/4 08-30-20 W932.77FT; S337.49FT; N73E195FT; E TO W R/W ST HWY A; THEN NORTH TO POINT OF BEGINNING
Details and features
Listing
- Type
- Residential
- Subtype
- Single Family Residence
Lot
- Features
- Acreage, Few Trees, Pond(s)
Exterior
- Parking
- Driveway, Garage, Open
- Pool
- Patio
- Structures
- Gazebo
- Features
- Rain Gutters
Structure
- Style
- Ranch
- Stories
- 1
- Water
- Private
- Sewer
- Septic Tank
- Heating
- Forced Air, Heat Pump
- Cooling
- Central Air
- Materials
- Brick Full, Frame
- Roof
- Composition
- Windows
- Double Pane Windows
Interior
- Rooms
- Bathroom x 3, Bedroom x 3, Master Bedroom
- Flooring
- Engineered, Tile
- Fireplaces
- Yes
- Appliances
- Built-In Electric Oven, Dishwasher, Disposal, Electric Cooktop, Refrigerator, Water Softener Owned
- Features
- Quartz Counters, W/D Hookup, Walk-In Closet(s), Walk-In Shower
Nearby schools
| Name | Type |
|---|---|
| Fair Grove | Elementary |
| Fair Grove | Middle |
| Fair Grove | High |
Listing history
| Date | Event | Price | Change | Source |
|---|---|---|---|---|
| July 29, 2026 | New listing | $938,000 | — | GSBOR |