Land with Home for Sale in Harrison, Montana
8 Duke Dr, Harrison, MT 59735
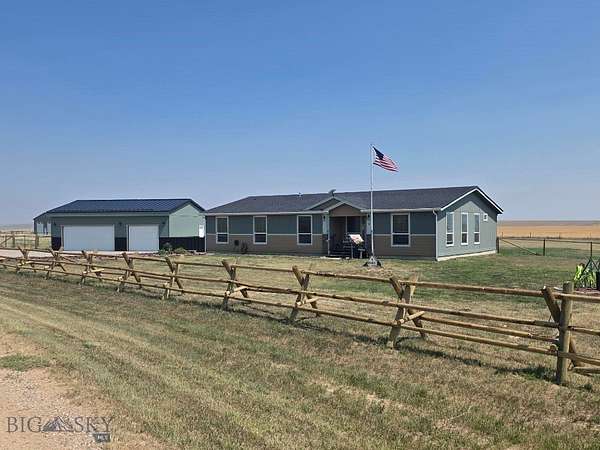
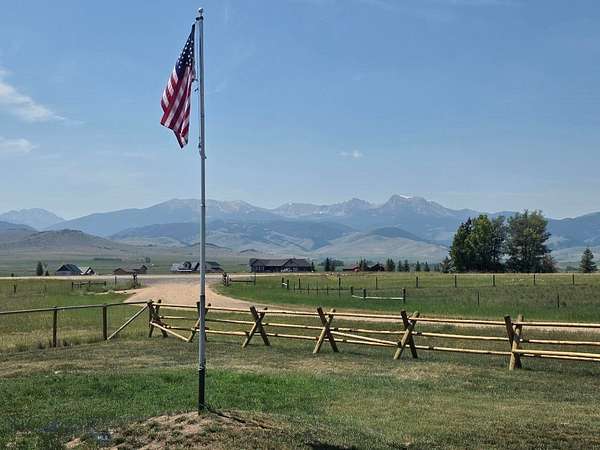
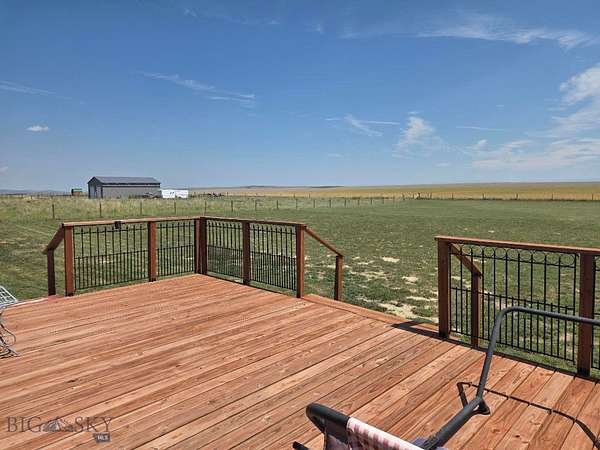
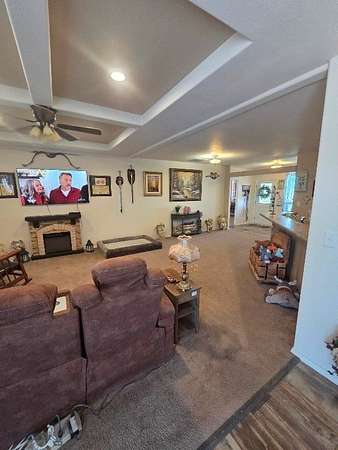
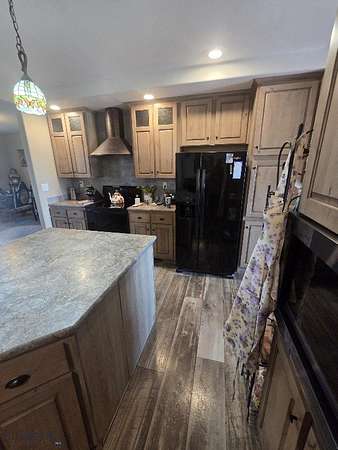
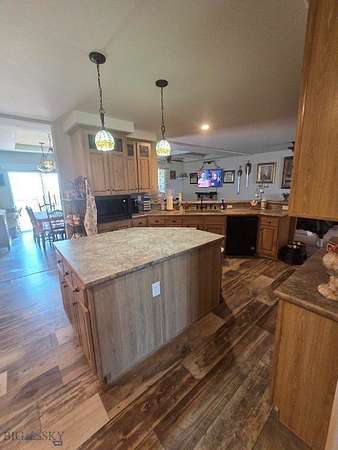
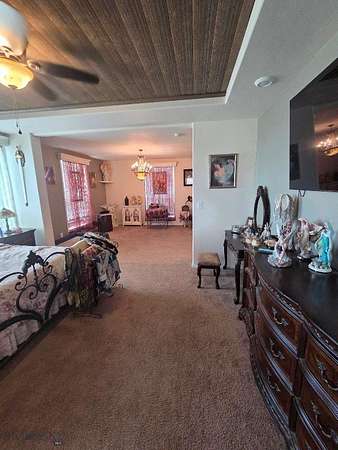
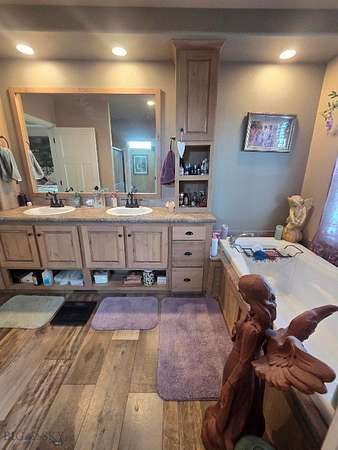
Residential Home in Madison County Montana. 1.608-acre lot with Mountain Views. Private road with no HOA costs. Clean water from private well. Detached, over-sized 3-car garage complements the 2563 SF Ranch style home. Fenced yard & 'dog' run areas. Rear deck, Porch & side Patio. Built in 2020 by Fleetwood Homes, this Barrington Style has many upgrades. Owner added features include custom lighting, bronze hardware throughout & upgrades Kitchen sink/faucet & Stove Hood. The large Master Bedroom en-suite & 5-piece Master Bath make this home very comfortable. Meticulously maintained & clean. Open floorplan in the main areas is of contemporary design. Located in Madison County, Montana - the entire area is a Fly-fishing & Camping destination for many (National & International). ~60-minute access to Bozeman, Helena & Butte MT. Heading South Ennis, West Yellowstone & Henry's Lake ID are all in reach. Mountain views & plenty of room for a Small Business.
Location
- Street address
- 8 Duke Dr
- County
- Madison County
- Zip code
- 59735
- Community
- Hollowtop Vista Heights
- Elevation
- 5,032 feet
Directions
I-90 (west from Bozeman MT) to exit 274 for HWY 278. Head South towards Ennis MT. Harrison is ~22 miles. Duke Drive is ~1 mile South of Harrison. Turn left on Duke Drive. House is 1st house on right.
Property details
- Acreage
- 1.608 acres70,044 sq ft
- Zoning
- RR
- MLS #
- GAR 414576
- Posted
Property taxes
- 2026
- $2,600
Parcels
- 0015014255
Legal description
HOLLOWTOP VISTA HEIGHTS, S06, T02 S, R01 W, LOT 1, ACRES 1.608, PLAT 4/381-A
Details and features
Listing
- Type
- Residential
- Subtype
- Single Family Residence
Lot
- View
- Mountains, Valley
- Features
- Lawn
Exterior
- Parking
- Garage, Open
- Fencing
- Perimeter
- Pool
- Deck, Patio, Porch
- Structures
- Shed(s)
- Features
- Gravel Driveway
Structure
- Style
- Contemporary
- Stories
- 1
- Heating
- Electric, Forced Air
- Cooling
- Window Unit(s)
- Materials
- Hardboard, Modular Prefab
- Roof
- Asphalt
Interior
- Rooms
- Bathroom x 3, Bedroom x 4, Den, Dining Room x 2, Family Room, Laundry Room
- Flooring
- Carpet, Laminate
- Appliances
- Dishwasher, Dryer, Freezer, Microwave, Refrigerator, Washer
- Features
- Full Bath On Main Level, Main Level Primary, Walk In Closets, Window Treatments
Listing history
| Date | Event | Price | Change | Source |
|---|---|---|---|---|
| Sept 3, 2026 | New listing | $950,000 | — | GAR |