Land with Home for Sale in Ludlow, Vermont
80 Bear Ridge Rd, Ludlow, VT 05149
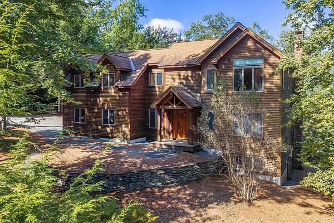
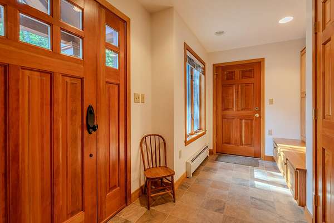
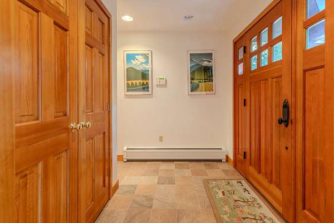
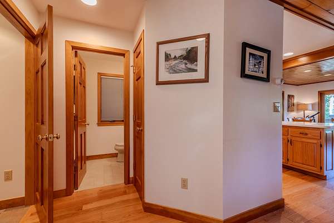
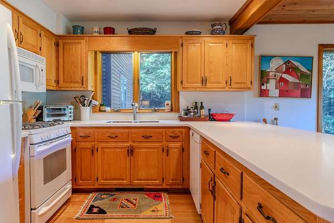
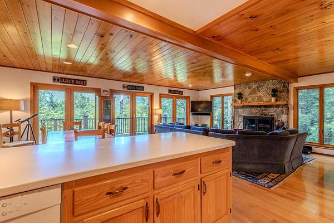
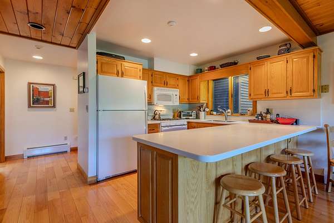
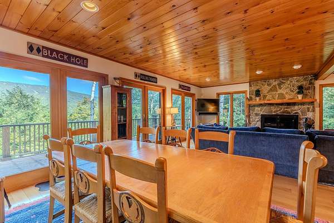
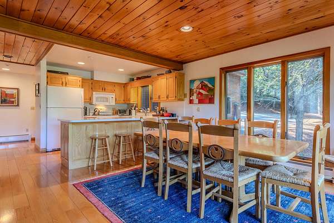
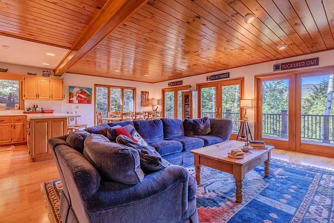
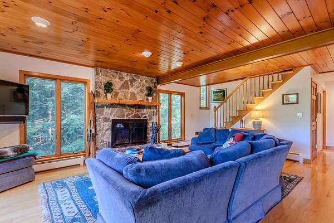
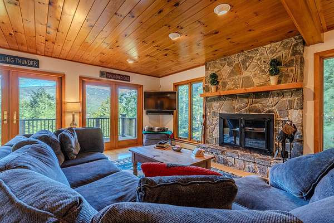
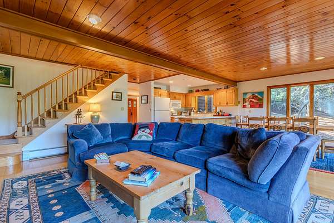
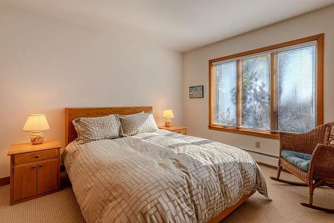
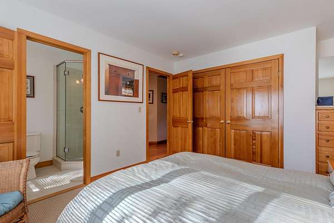
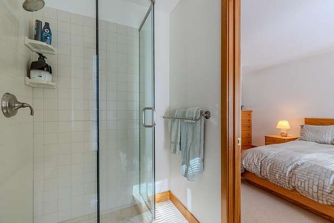
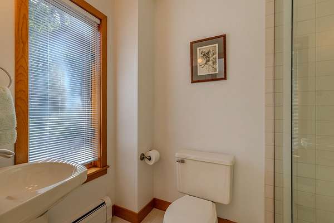
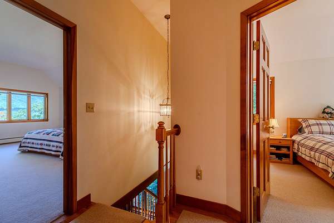
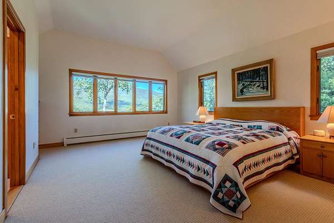
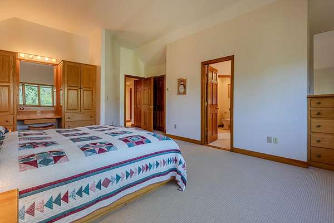
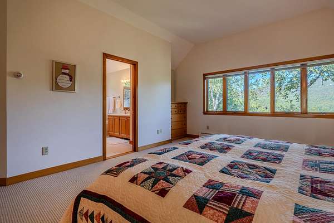
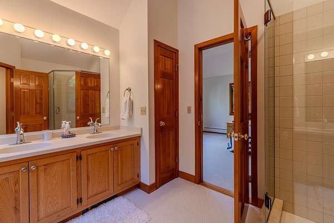
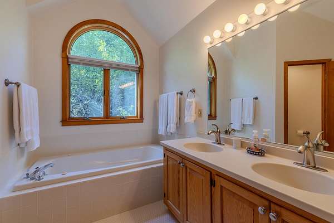
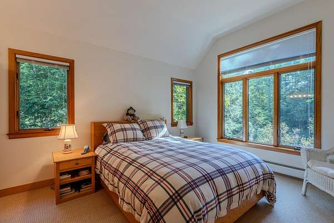
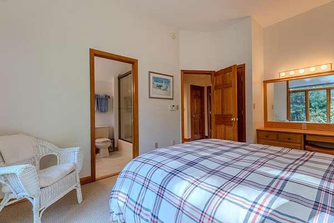
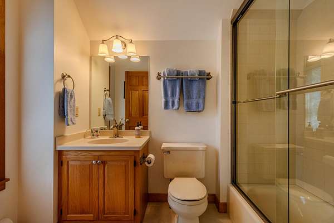
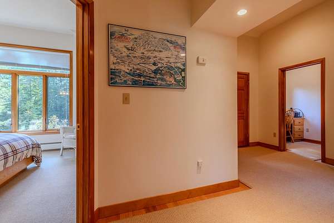
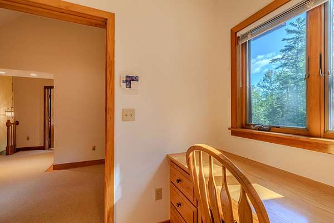
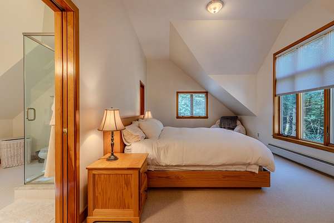
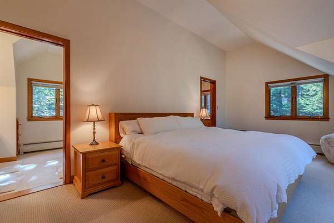
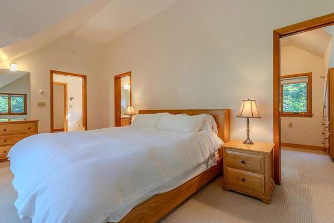
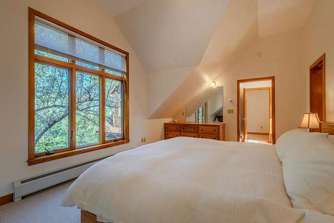
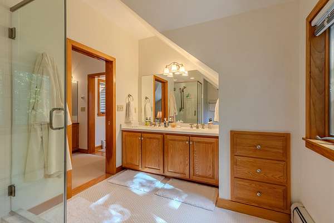
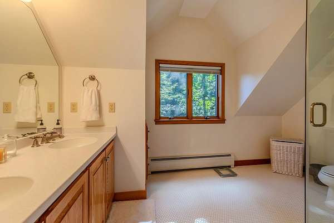
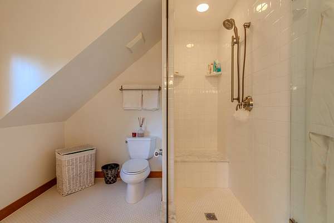
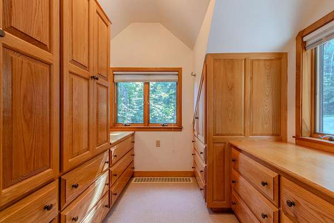
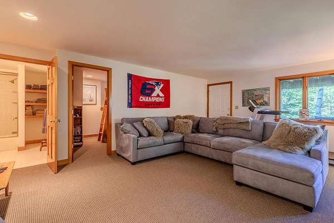
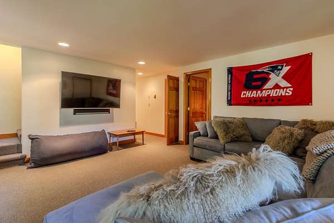
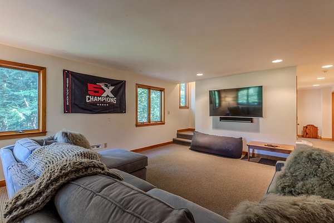
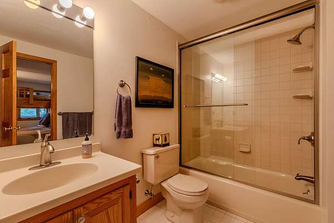
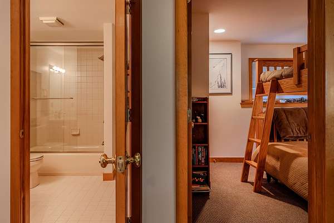
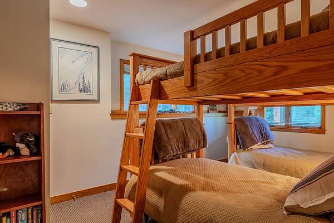
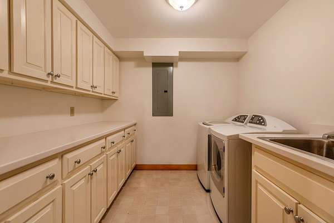
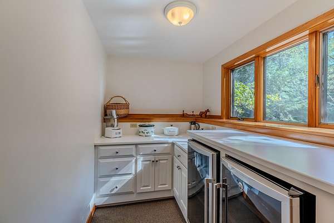
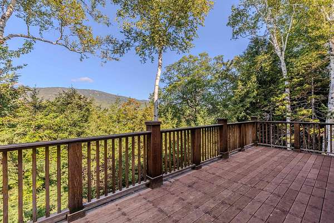
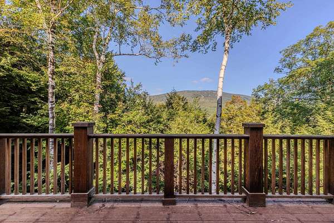
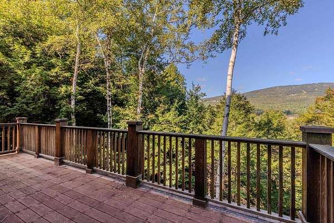
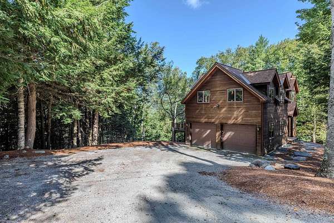
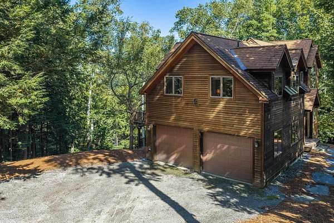
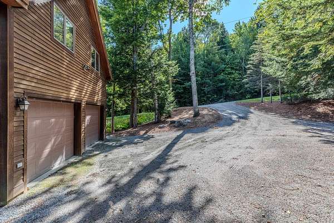
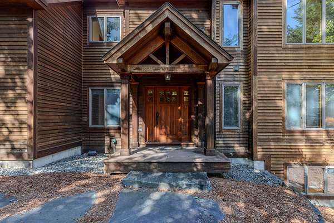
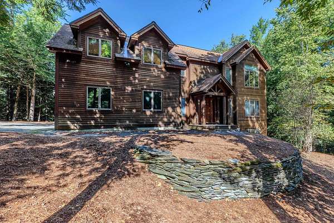
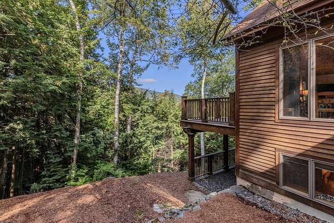
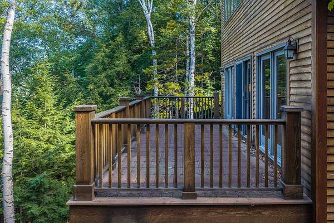
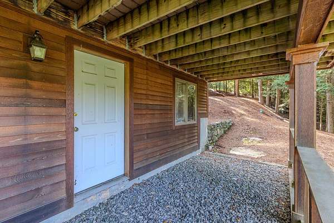
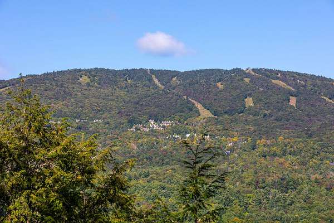
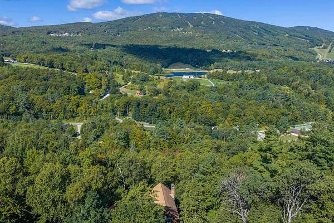
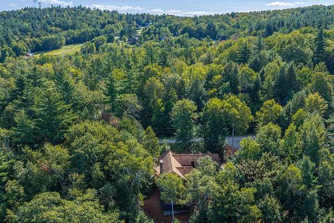
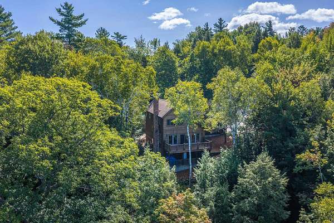
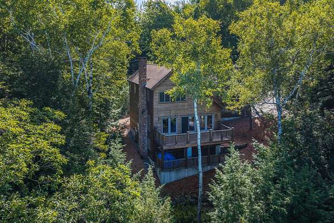
Set on South Hill in Ludlow, this spacious country home offers the perfect combination of comfort, privacy, and convenience. With five bedrooms, each featuring its own en suite bathroom, there is plenty of room for family and guests. Enter through the welcoming mudroom, complete with ample storage for all your four-season gear, with direct access to the attached two-car heated garage. The main level features an inviting open-concept floor plan, with a kitchen flowing into the dining area and spacious living room. A wood-burning fireplace creates a warm gathering space, while glass doors open to a large deck overlooking beautiful mountain views. Also on this level is a convenient half bath and a private bedroom with a 3/4 en suite bath. Upstairs, the primary suite features a full bathroom with a relaxing soaking tub. Two additional bedrooms each offer their own private bathrooms, providing comfort and privacy for everyone. The lower level adds even more living space with a family room, fifth bedroom, full bathroom, and generous storage. Located near Okemo Mountain, this home is ideally positioned for year-round recreation, from skiing and snowboarding to hiking, biking, and more. Just a short drive to Ludlow Village, you'll also enjoy easy access to local shops, restaurants, and everyday conveniences. Whether you're looking for a year-round residence, vacation retreat, or mountain getaway, this well-appointed home is ready to welcome you to Vermont. Visit the Okemo real estat community today. Taxes are based on town assessment. ROFR
Location
- Street address
- 80 Bear Ridge Rd
- County
- Windsor County
- Zip code
- 05149
- School district
- Two Rivers Supervisory Union
- Elevation
- 1,304 feet
Directions
From Ludlow, turn onto Depot Street. Follow South Hill Road up the hill. Stay right onto Town Farm Road. Turn right onto Bear Ridge Road. The house is on the right side.
Property details
- Acreage
- 2.28 acres
- Zoning
- Residential
- MLS #
- NNEREN 5110051
- Posted
Property taxes
- 2026
- $14,111
Details and features
Listing
- Type
- Residential
Lot
- Features
- Country Setting, Landscaped, Mountain, Mountain View, Near Golf Course, Near School(s), Near Shopping, Near Skiing, Near Snowmobile Trails, Ski Area, Trail/Near Trail, View, Wooded
Exterior
- Parking
- Driveway, Garage, Off Street, Paved or Surfaced
- Pool
- Deck, Porch
- Features
- Covered Porch, Natural Shade, Window Screens
Structure
- Style
- Contemporary
- Stories
- 2
- Water
- Well
- Heating
- Baseboard, Propane
- Materials
- Wood Frame
- Roof
- Shingle
Interior
- Room Count
- 9
- Rooms
- Basement, Bathroom x 6, Bedroom x 5, Dining Room, Family Room, Laundry Room
- Flooring
- Carpet, Tile, Wood
- Fireplaces
- Yes
- Appliances
- Dishwasher, Dryer, Gas Range, Microwave, Mini Fridge, Refrigerator, Washer, Wine Cooler
- Features
- 1 Fireplace, Basement Laundry, Blinds, Dining Area, Furnished, Kitchen/Dining, Kitchen/Living, Living/Dining, Natural Light, Primary BRW/BA, Soaking Tub, Vaulted Ceiling, Walk-In Closet, Wood Fireplace
Property utilities
| Category | Type | Status |
|---|---|---|
| Gas | Propane | Connected |
Nearby schools
| Name | Type | District |
|---|---|---|
| Ludlow Elementary School | Elementary | Two Rivers Supervisory Union |
| Choice | Middle | Two Rivers Supervisory Union |
| Choice | High | Two Rivers Supervisory Union |
Listing history
| Date | Event | Price | Change | Source |
|---|---|---|---|---|
| Sept 16, 2026 | New listing | $1,200,000 | — | NNEREN |
Payment calculator