Land with Home for Sale in Belton, Missouri
8009 E 155th St, Belton, MO 64012
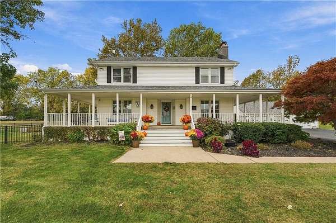
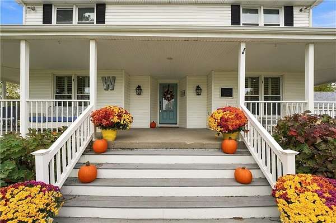
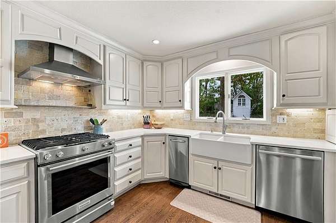
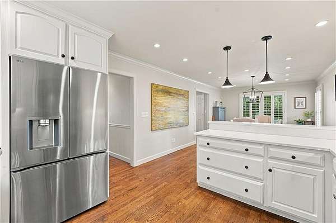
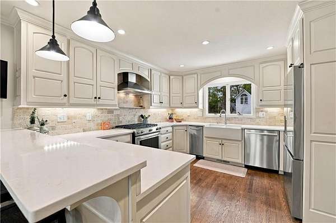
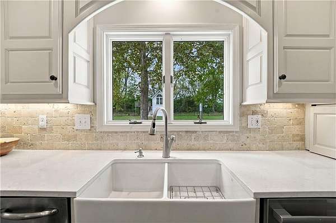
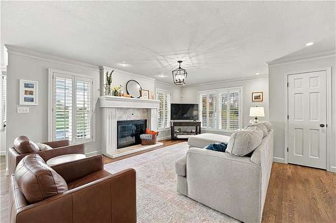
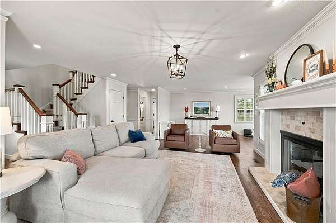
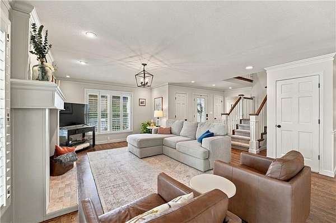
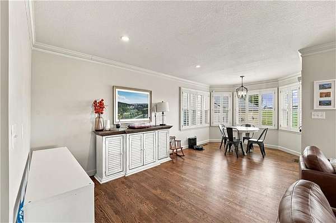
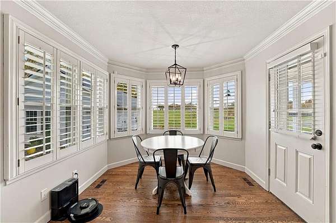
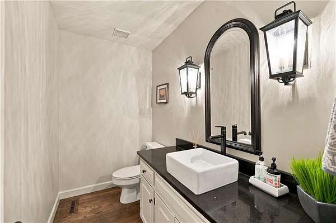
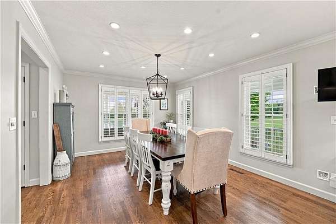
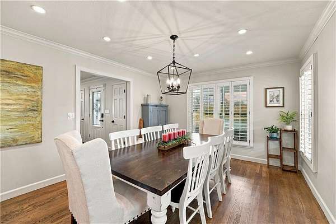
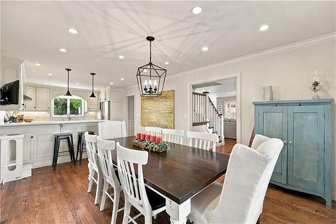
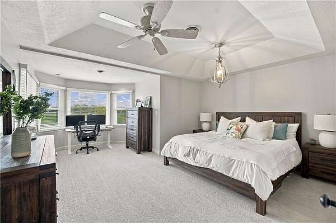
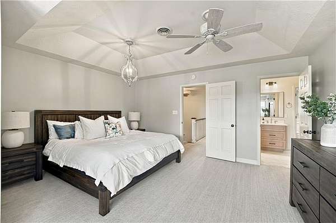
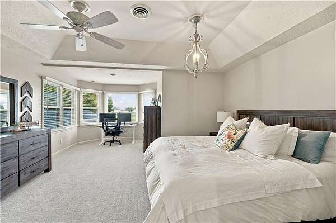
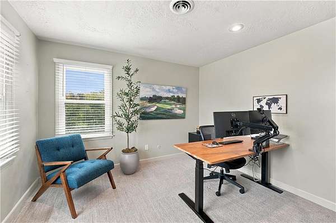
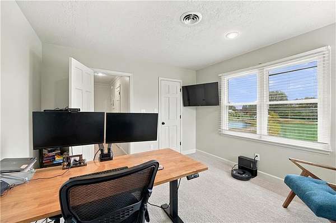
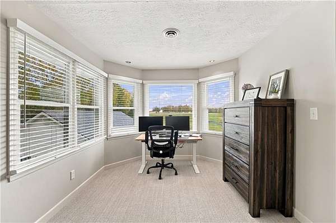
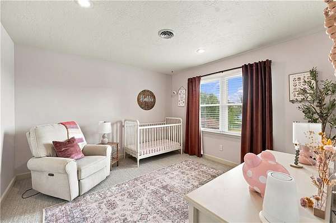
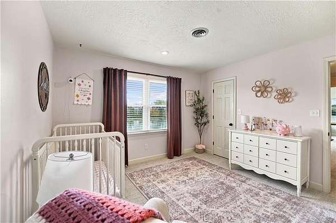
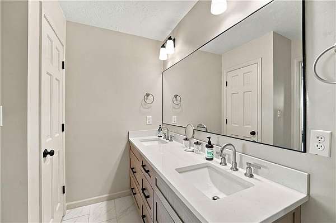
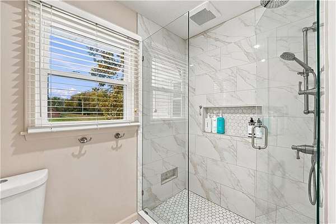
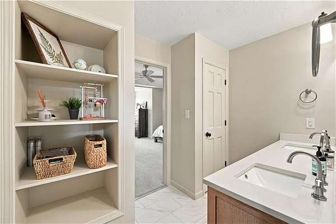
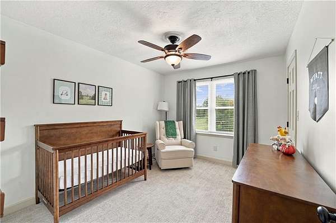
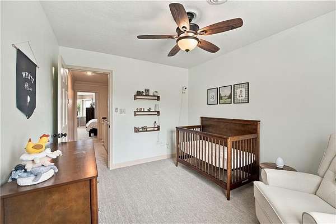
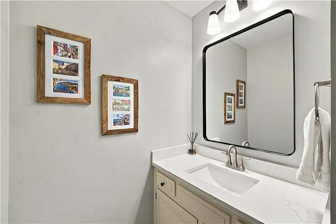
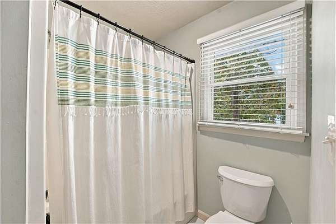
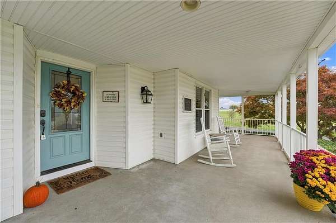
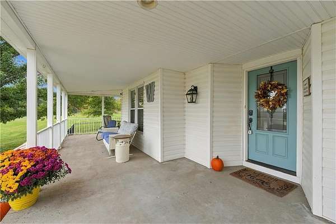
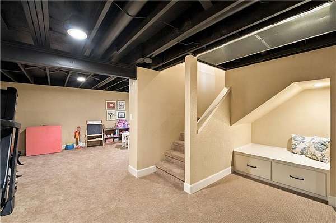
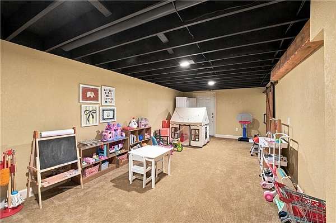
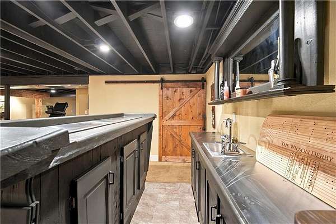
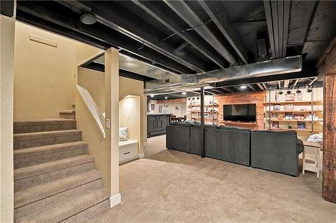
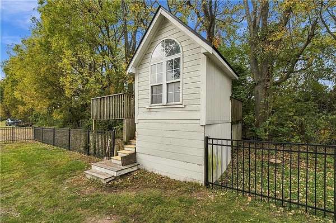
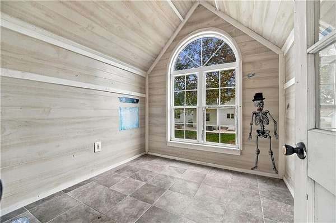
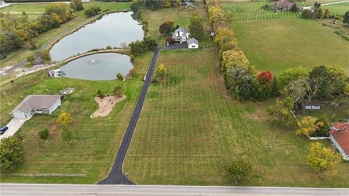
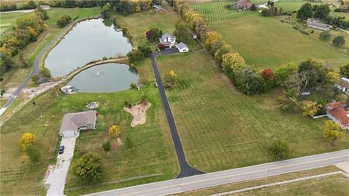
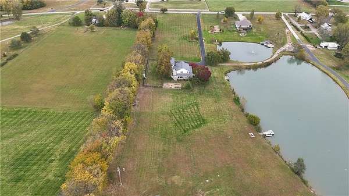
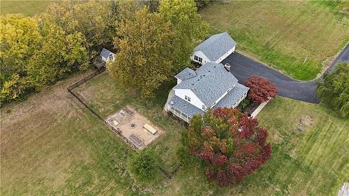
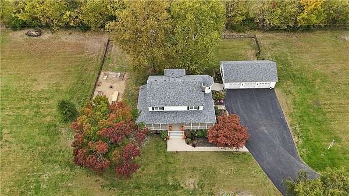
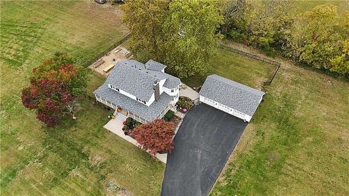
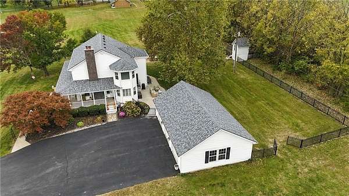
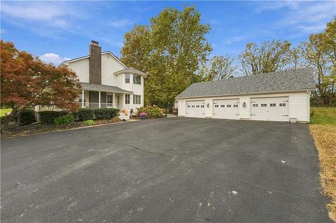
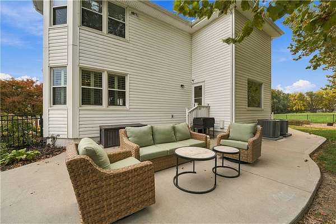
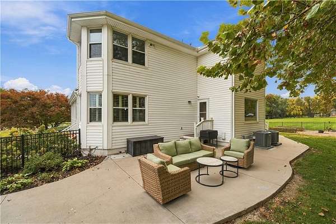
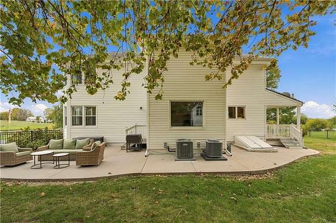
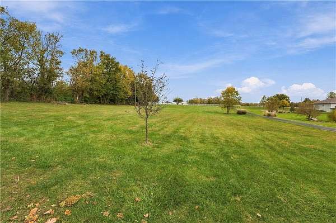
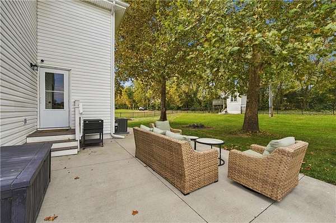
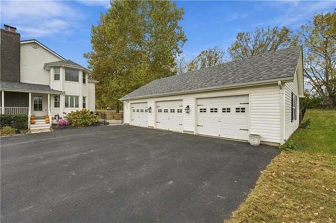
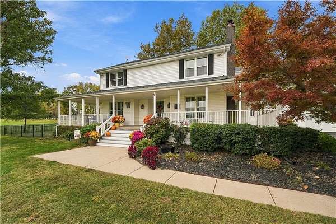
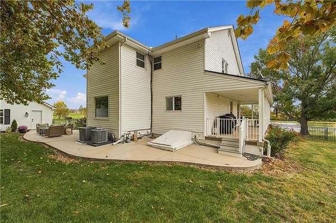
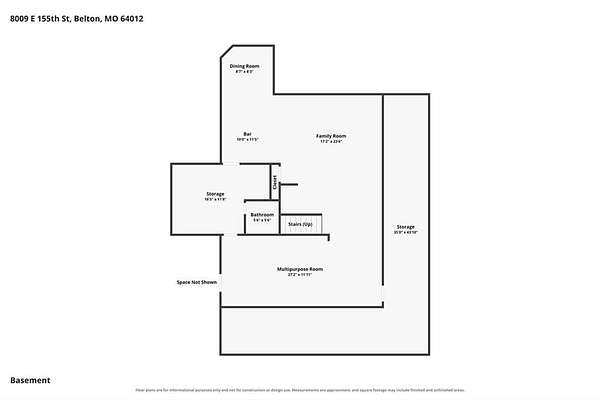
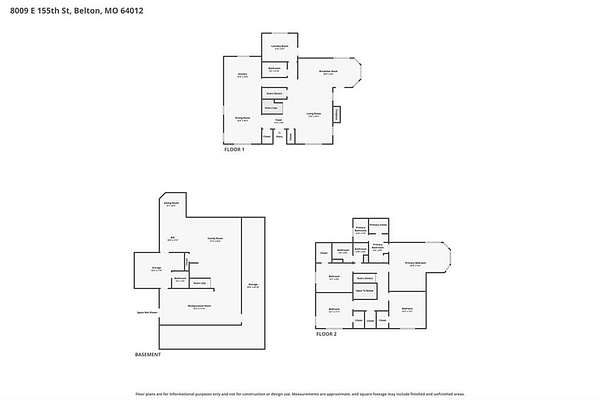
Beautiful 2 Story home sitting on picturesque 3.38 Acres. This is a 4 bedroom 2 Full and 2, 1/2 bath, home with a 3 car detached garage (39X24). The home offers lots of wonderful updates from the hardwood flooring and new carpeting to the thermal windows, updated Primary Bathroom and Hall bath. Plantation shutters and window coverings add a finished look while providing privacy and light control. The kitchen offers both style and functionality, featuring a charming farmhouse sink, gas range, dishwasher, and trash compactor. Abundant cabinetry provides plenty of storage, while the under cabinet lighting beautifully illuminates the workspace. Elegant crown molding adds a finishing touch, and the TV by the barstools stays for added convenience and enjoyment. The family room (26X19) in basement is the perfect place to hang out and enjoy family gatherings also offering a wet bar downstairs. Here are many of the updates that have been done in the recent years, 2024 Black fencing added, 2020 patio for outdoor family gatherings and Driveway sealed 2026. The playhouse in the backyard also had roof replaced 2024.
Location
- Street address
- 8009 E 155th St
- County
- Cass County
- Zip code
- 64012
- School district
- Belton
- Elevation
- 1,058 feet
Directions
71 Hwy to 150 Hwy to East on 150 Hwy to Kelly Rd, south on Kelly to 155th turn west on 155th to Address
Property details
- Acreage
- 2.7 acres
- MLS #
- HMLS 2648810
- Posted
Property taxes
- Recent
- $4,111
Parcels
- 2350800
Legal description
Town of Belton N 635 ft of W 185th of W 10 A NE NE and parcel S 157 of W 185 of N 792 of W10 A E2 NE
Details and features
Listing
- Type
- Residential
- Subtype
- Single Family Residence
- Franchise
- Reece & Nichols
Exterior
- Pool
- Patio
- Features
- Fire Pit
Structure
- Basement
- Concrete
- Water
- Public
- Sewer
- Septic Tank
- Heating
- Central, Electric
- Materials
- Vinyl Siding
- Roof
- Composition
Interior
- Room Count
- 10
- Rooms
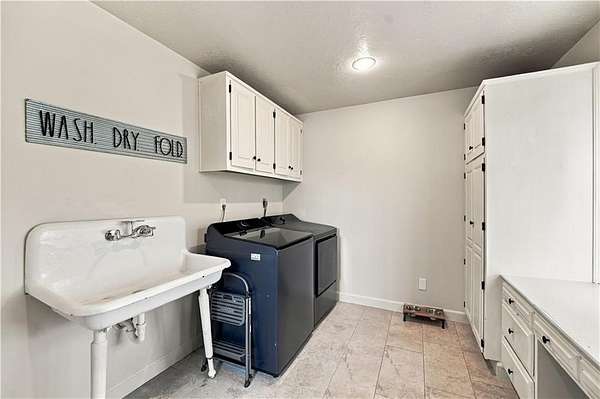
- Basement, Bathroom x 4, Bedroom x 4, Family Room, Laundry Room x 2
- Flooring
- Carpet, Wood
- Fireplaces
- Yes
- Features
- Ceiling Fan(s), Walk-In Closet(s)
Listing history
| Date | Event | Price | Change | Source |
|---|---|---|---|---|
| Nov 1, 2026 | Under contract | $725,000 | — | HMLS |
| Oct 30, 2026 | New listing | $725,000 | — | HMLS |