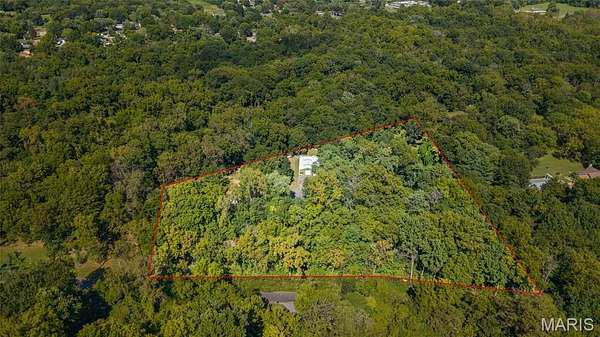
Land with Home for Sale in St. Louis, Missouri
801 & 895 Coal Bank Rd, St. Louis, MO 63138
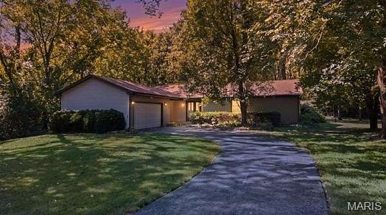
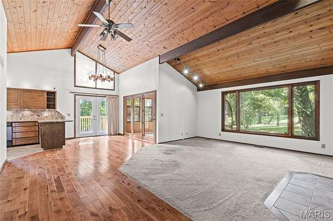
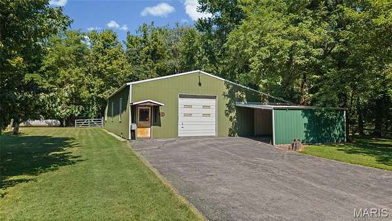
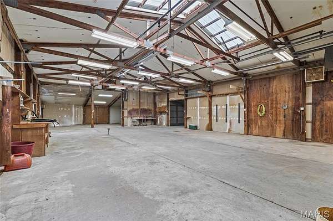
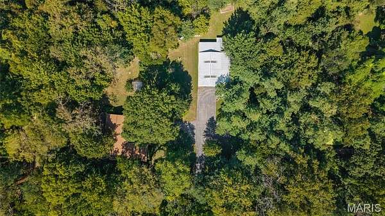
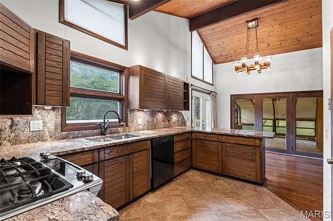
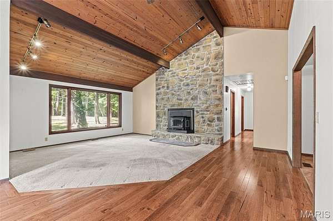
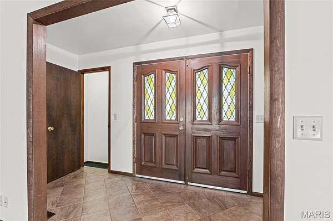
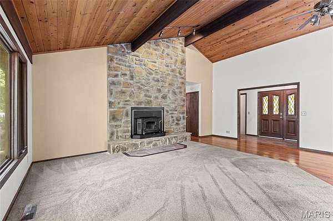
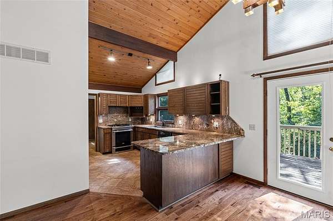
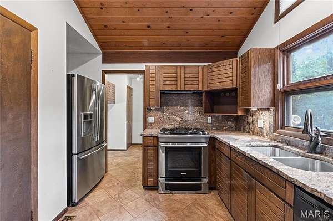
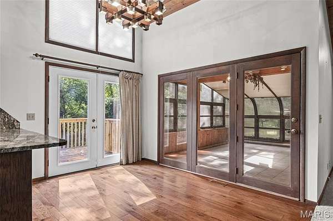
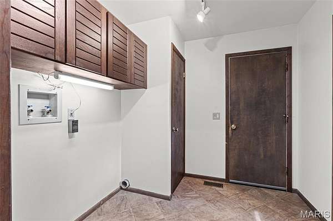
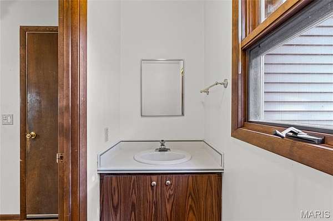
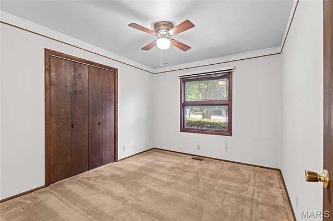
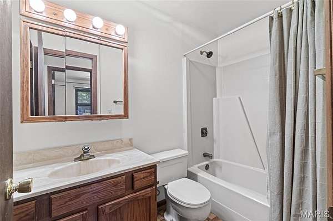
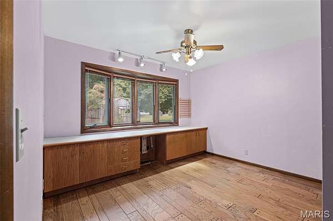
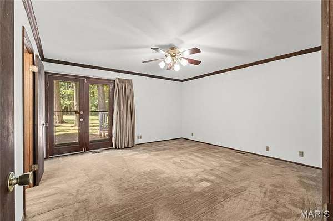
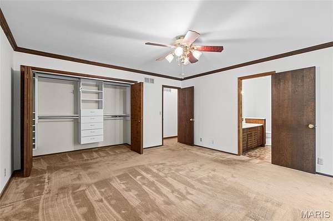
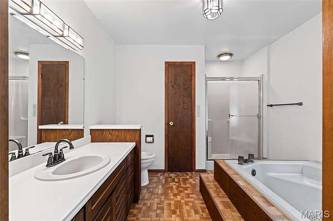
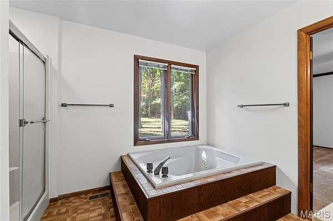
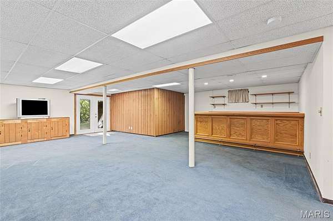
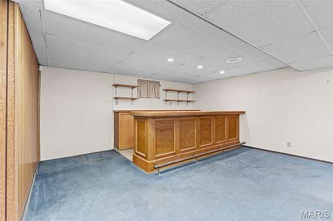
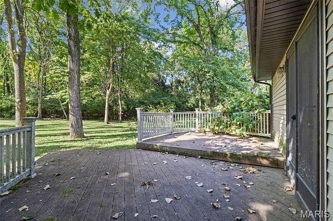
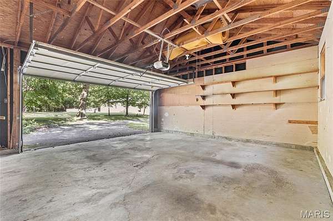
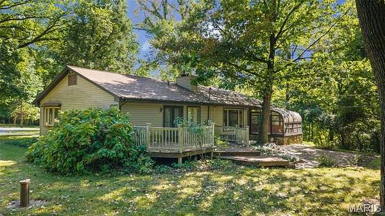
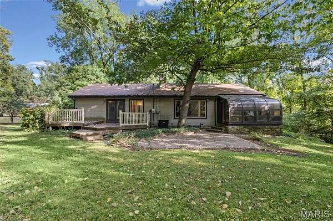
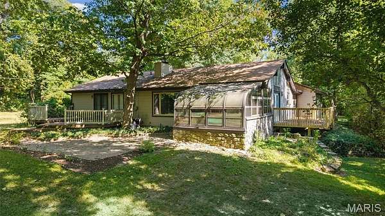
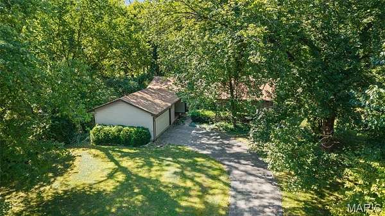
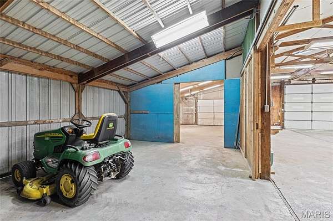
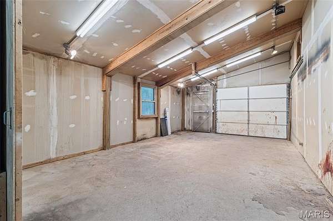
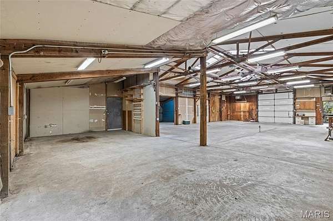
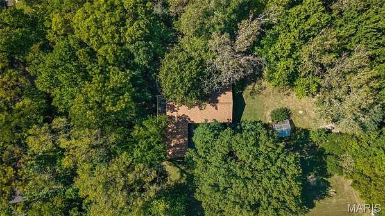
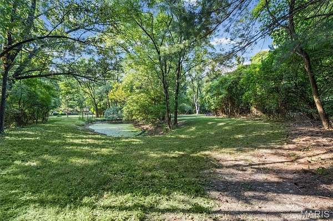
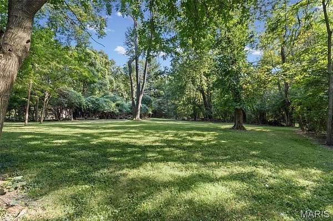
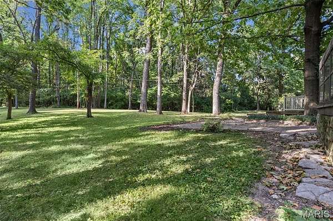
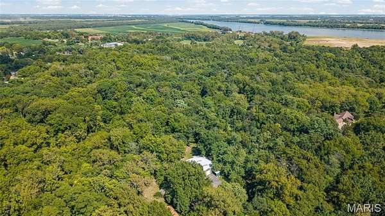
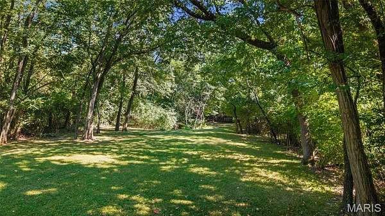
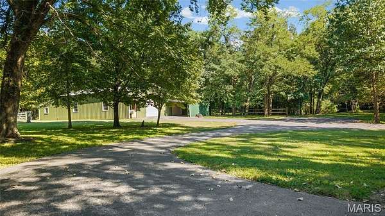
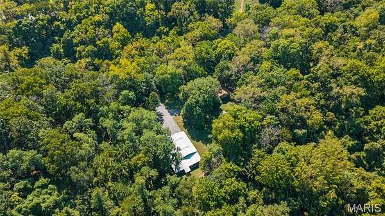
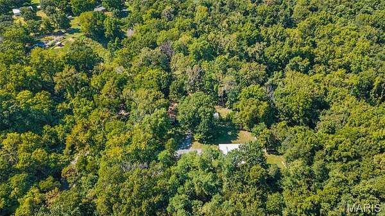
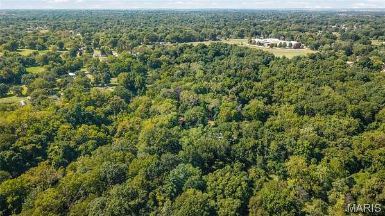
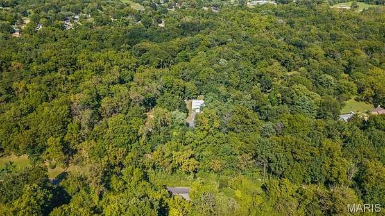
5.08 PARK-LIKE WOODED ACRES + NEARLY 3,000 SQ. FT. OUTBUILDING! A RARE FIND IN ST. LOUIS COUNTY! If you've been searching for space, privacy and possibilities, 801 Coal Bank Rd. deserves your attention. This distinctive 3-bedroom, 2.5-bath ranch offers approximately 1,680 sq. ft. on the main level plus a finished walkout lower level, all nestled on 5.08 park-like wooded acres. Inside, soaring 14-foot vaulted wood ceilings, exposed beams and a dramatic stone fireplace with a wood-burning insert bring warmth and character to the main living space. Large windows showcase peaceful views of the property, where deer, wild turkey and fox are frequent visitors. The kitchen features granite countertops and abundant cabinetry, while a second bedroom with a bay window and built-in desk creates an ideal work-from-home space surrounded by nature. Additional highlights include a 2-car attached garage, new roof, attic fan, ceiling fans and an enclosed porch (offered as-is). The true standout is the impressive 62' x 48' outbuilding offering approximately 2,976 sq. ft. of workshop and storage space. Equipped with electric, concrete flooring, extensive lighting and multiple oversized access doors (approx. 10'x12', 9'x7', 8'x7' and 15'x7'), it offers exceptional versatility for the car enthusiast, hobbyist or collector, with plenty of room for equipment, boats, recreational vehicles and more. With acreage, wildlife, a finished walkout lower level and an extraordinary outbuilding, this one-of-a-kind property offers the kind of space and flexibility that's increasingly hard to find in St. Louis County.
Location
- Street address
- 801 & 895 Coal Bank Rd
- County
- Saint Louis County
- Zip code
- 63138
- Community
- B F Watkins Estate
- School district
- Hazelwood
- Elevation
- 498 feet
Property details
- Acreage
- 5.08 acres
- MLS #
- MARIS 26050292
- Posted
Property taxes
- 2025
- $3,691
Parcels
- 09D-21-0084
Details and features
Listing
- Type
- Residential
- Subtype
- Single Family Residence
- Franchise
- Berkshire Hathaway Home Services
Lot
- Features
- Adjoins Wooded Area, Back Yard, Front Yard, Heavy Woods, Many Trees
Exterior
- Parking
- Driveway, Garage, Open, Oversize, RV
- Pool
- Patio
- Structures
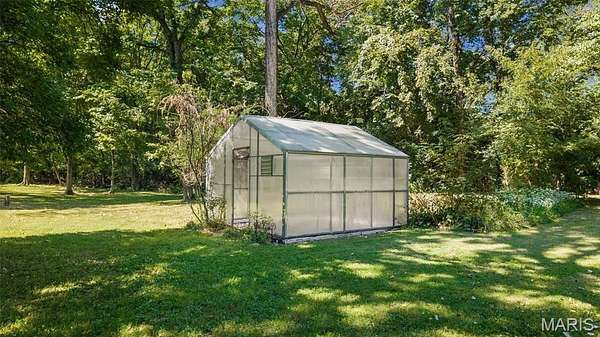
- Greenhouse
- Features
- Private Entrance, Private Yard, Rain Gutters
Structure
- Style
- Ranch
- Stories
- 1
- Basement
- Concrete, Partially Finished, Storage Space, Walk-Out Access
- Water
- Well
- Sewer
- Septic Tank
- Heating
- Baseboard, Forced Air, Propane
- Cooling
- Attic Fan, Ceiling Fan(s), Central Air
- Materials
- Batts Insulation, Blown-In Insulation, Vinyl Siding
- Roof
- Shingle
- Windows
- Bay Window(s), Blinds, Double Pane Windows, Drapes
Interior
- Room Count
- 6
- Rooms
- Basement, Bathroom x 3, Bedroom x 3, Dining Room
- Flooring
- Carpet, Hardwood, Tile-Ceramic
- Fireplaces
- Yes
- Appliances
- Convection Oven, Dishwasher, Exhaust Fan, Free-Standing Gas Oven, Free-Standing Refrigerator, Gas Range, Humidifier, Propane Cooktop, Propane Water Heater, Stainless Steel Appliance(s), Water Softener
- Security
- Security System
- Features
- Bar, Beamed Ceilings, Ceiling Fan(s), Chandelier, Crown Molding, Custom Cabinetry, Dining/Living Room Combo, Dry Bar, Entrance Foyer, Granite Counters, High Ceilings, High Speed Internet, Open Floorplan, Separate Shower, Tub, Walk-In Pantry
Property utilities
| Category | Type | Status |
|---|---|---|
| Gas | Propane | Connected |
Nearby schools
| Name | Type | District |
|---|---|---|
| Larimore Elem. | Elementary | Hazelwood |
| Southeast Middle | Middle | Hazelwood |
| Hazelwood East High | High | Hazelwood |
Listing history
| Date | Event | Price | Change | Source |
|---|---|---|---|---|
| Sept 9, 2026 | New listing | $425,000 | — | MARIS |