Land with Home for Sale in Camden, Missouri
8067 Southpoint Dr, Camden, MO 64017
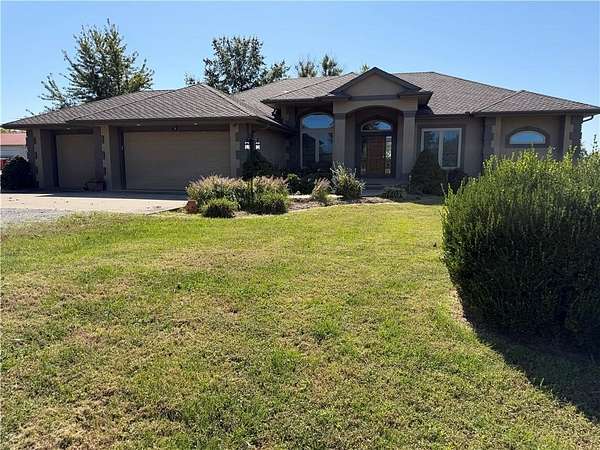
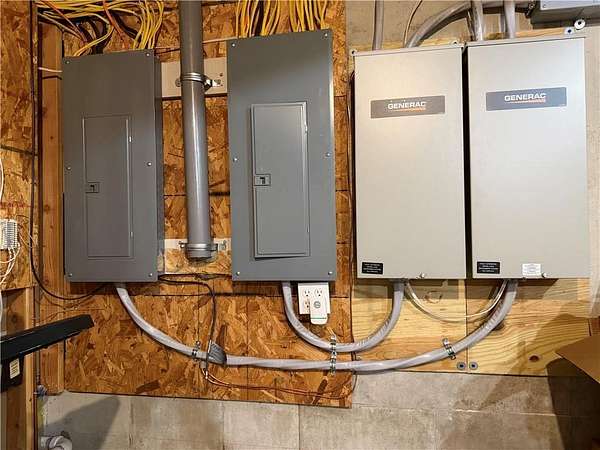
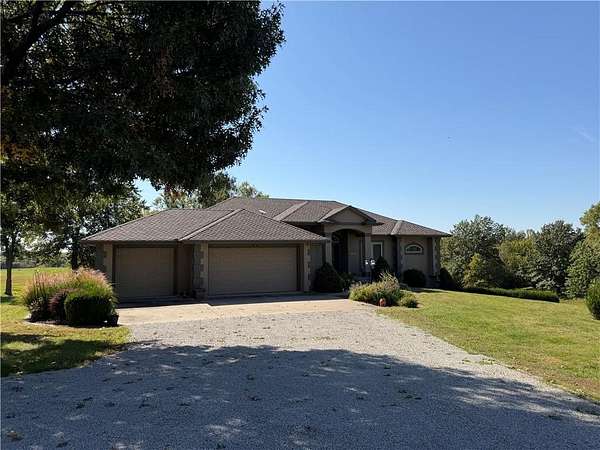
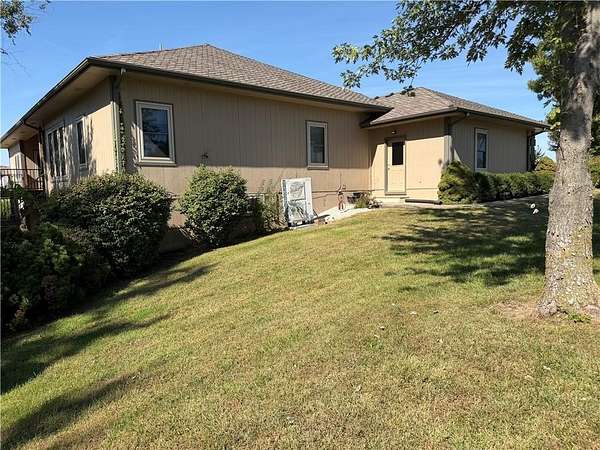
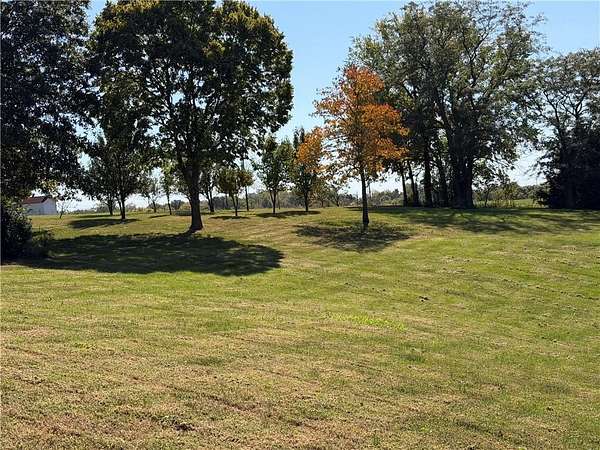
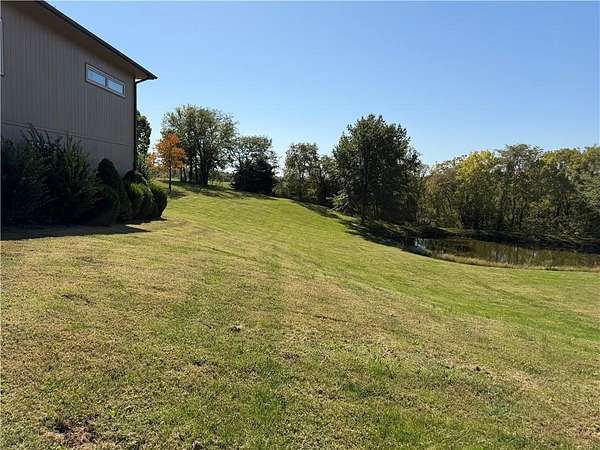
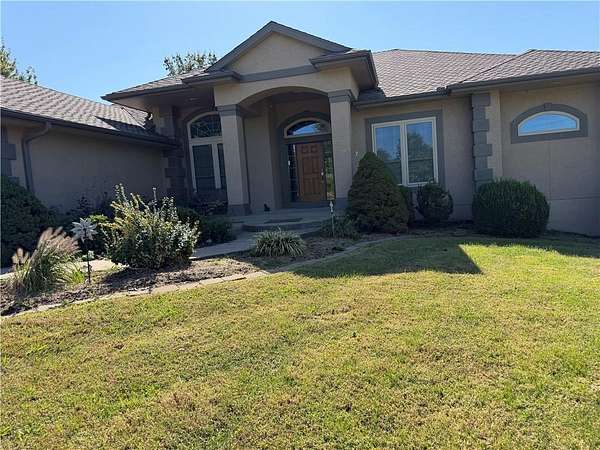
Archways, trayed ceilings, and crown molding establish an elegant and inviting atmosphere throughout this custom built ranch home. The open floorplan flows naturally between spaces, anchored by a fireplace that brings warmth to the heart of the home. At the center of daily activities, the kitchen features a breakfast bar with corian countertops, custom cabinets, a pantry, and an eating area. Fully equipped with a dishwasher, disposal, microwave, refrigerator, and electric rng/oven, this space functions perfectly for preparation and dining. The primary suite offers a secluded retreat with a walk-in closet, a double vanity, a separate shower, and a whirlpool tub for tranquil moments. Additional interior highlights include ceiling fans, two hot water heaters, and a curved stairway leading to the finished walk-out basement, which hosts a wet bar, a recreation room ready for surround sound, a bathroom, and a bedroom. Outdoor living functions beautifully with a covered deck featuring composite decking, which opens up from the dining room and kitchen to offer a view of a stocked pond and the neighbor's pasture. The 3.3-acre grounds also feature a covered concrete patio, an F-5 Tornado room, and a new fruit and nut orchard, all contributing to a peaceful and secure setting. New generator installed recently. This property offers an exceptional balance of indoor comfort and outdoor space, complete with low utilities and a four-car garage. Sellers prefer to sell as is and any question, please call.
Location
- Street address
- 8067 Southpoint Dr
- County
- Ray County
- Zip code
- 64017
- Community
- Whispering Hills
- School district
- Orrick
- Elevation
- 955 feet
Directions
Highway 210 to T intersection, south to Southpoint Drive. Left to home.
Property details
- Acreage
- 3.3 acres
- MLS #
- HMLS 2645993
- Posted
Property taxes
- Recent
- $5,000
Parcels
- 14030700000014003
Legal description
ALL LOT 3-A WHISPERING HILLS REPLAT OF LOTS 3 & 4 F/K/A LOT 3 EX THE E 100' THEREOF
Details and features
Listing
- Type
- Residential
- Subtype
- Single Family Residence
Lot
- Waterfront
- Yes
- Features
- Acreage, Many Trees, Pond(s)
Exterior
- Pool
- Deck, Patio
Structure
- Basement
- Concrete, Finished
- Sewer
- Septic Tank
- Heating
- Central, Natural Gas
- Cooling
- Attic Fan, Electric
- Materials
- Stucco & Frame
- Roof
- Composition
Interior
- Room Count
- 14
- Rooms
- Basement, Bathroom x 3, Bedroom x 4, Dining Room, Game Room
- Flooring
- Carpet, Ceramic Floor
- Appliances
- Built-In Oven, Dishwasher, Disposal, Dryer, Exhaust Fan, Microwave, Refrigerator, Stainless Steel Appliance(s), Washer
- Security
- Security System
- Features
- Ceiling Fan(s), Custom Cabinets, Pantry, Stained Cabinets, Vaulted Ceiling(s), Walk-In Closet(s), Wet Bar
Property utilities
| Category | Type | Status |
|---|---|---|
| Gas | Natural Gas | Connected |
Listing history
| Date | Event | Price | Change | Source |
|---|---|---|---|---|
| Oct 24, 2026 | New listing | $675,000 | — | HMLS |