


Land with Home for Sale in Salisbury, Vermont
818 West Shore Rd, Salisbury, VT 05769
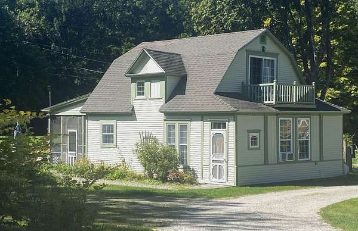
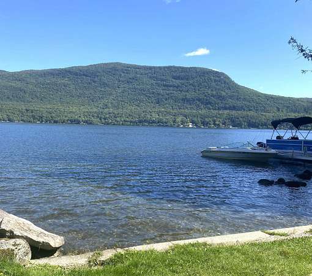
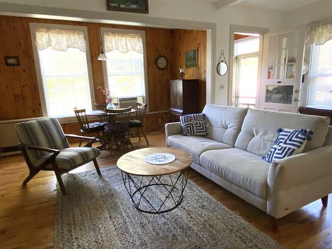
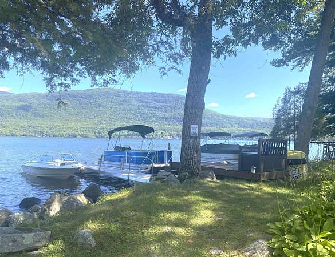
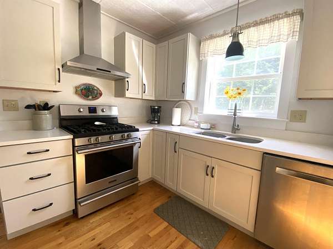
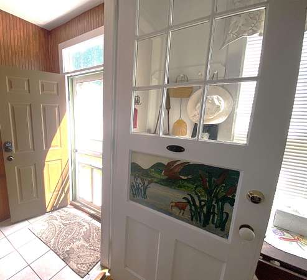
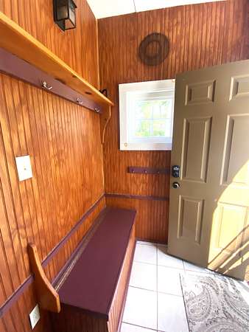
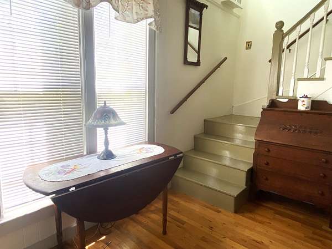
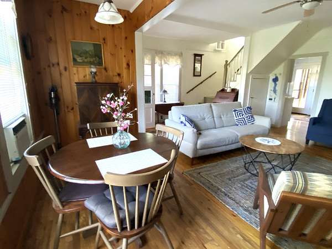
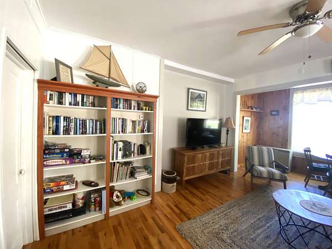
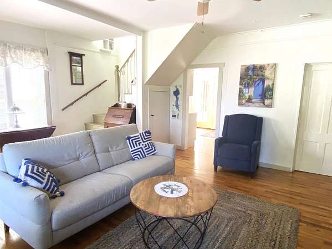
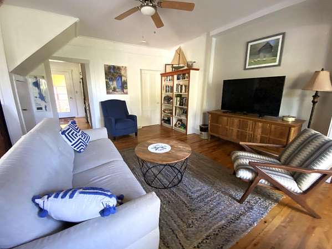
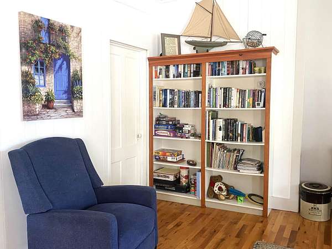
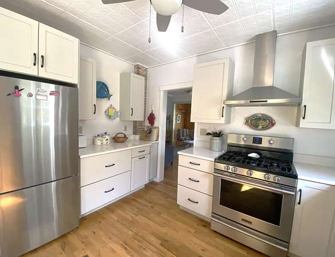
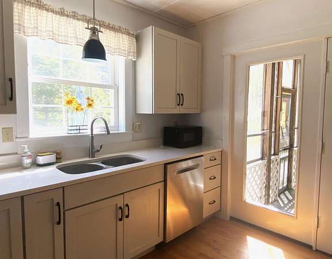
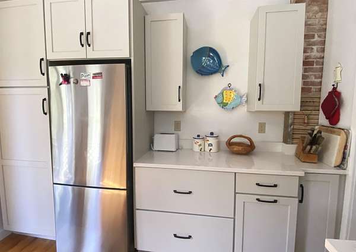
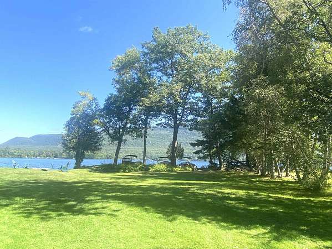
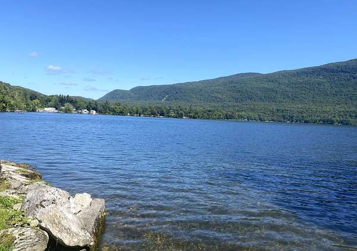
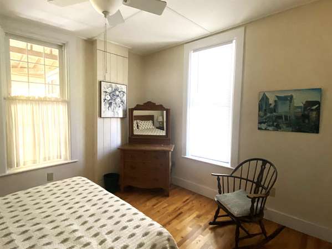
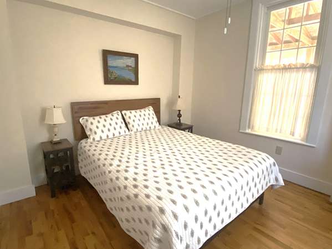
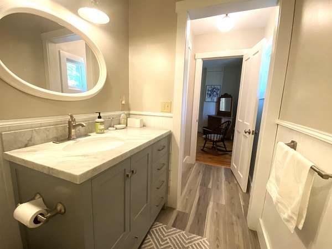
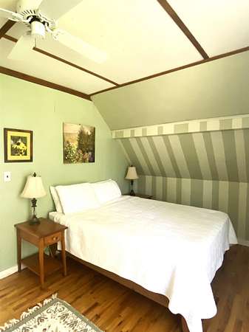
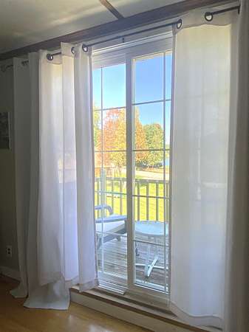
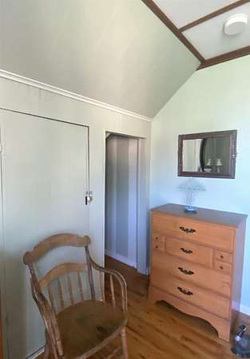
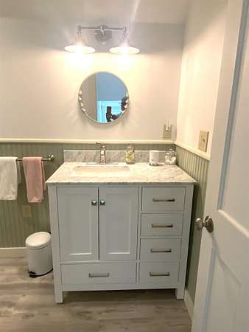
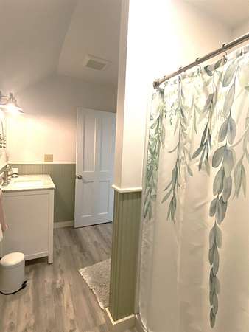
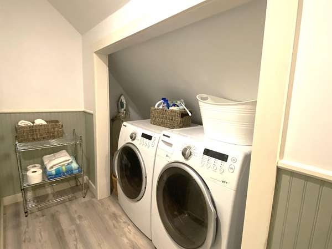
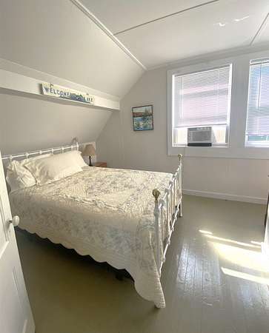
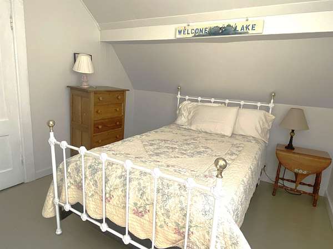
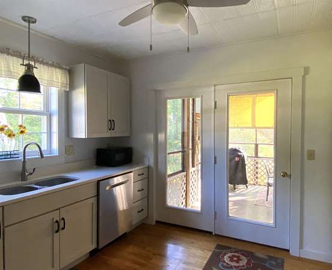
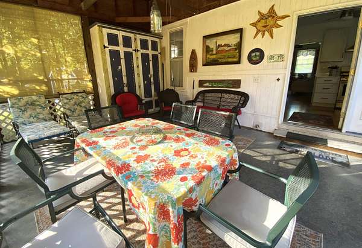
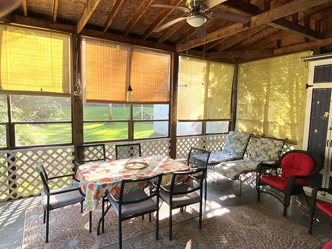
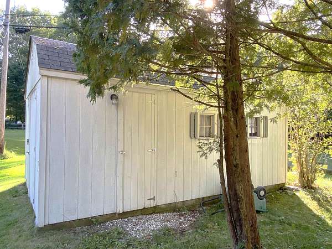
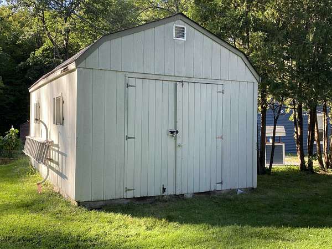
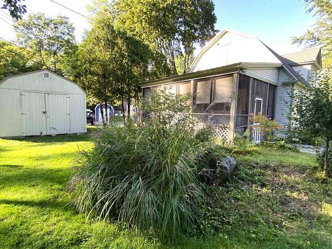
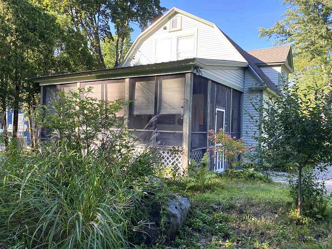
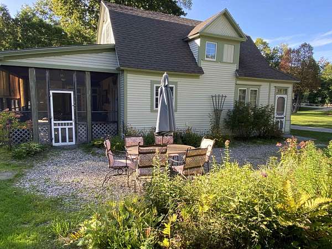
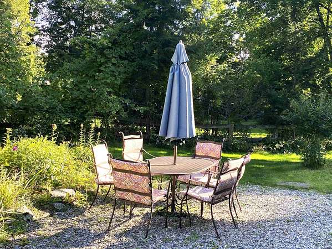
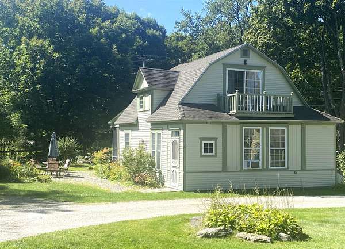
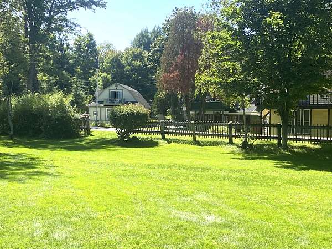
Lake Dunmore Vermont! Sitting beside one of Vermont's most picturesque lakes with striking views of Mount Moosalamoo rising from the shore, this sweetly-renovated home blends lake life with year-round Vermont living. The private 200-foot lakefront with dockage and half-acre of spacious green space is shared with the five-member association by easement. Beautiful lake and mountain views create a backdrop for lake play and relaxation. The home interior features a new kitchen with quartz countertops, stylish cabinetry with pantry cupboard, and handsome ss appliances plus two beautifully updated baths. Two comfortable bedrooms, one with a balcony and lake view, are complemented by a versatile first-floor den, ideal as a home office, guest space, or cozy retreat. The large screened porch is the perfect spot to dine, relax, and enjoy the peaceful setting. It overlooks the spacious backyard and leads to an inviting patio, extending the living space to the outdoors. An oversized garden shed provides abundant storage and flexible workspace. She-shed or man-cave?? The association's common four acres include river frontage, a fire pit along the river, a communal garden and a large backyard where boats can be stored in the off-season. Situated between the small college town of Middlebury and the arts-focused town of Brandon, there are fantastic restaurants, shopping, cultural events and recreational opportunities. The Green Mountain National Forest and top-notch ski resorts are close by. Swim, boat, fish, paddle, bike, hike, golf, ski and enjoy the beauty and tranquility of Lake Dunmore in every season!
Location
- Street address
- 818 West Shore Rd
- County
- Addison County
- Zip code
- 05769
- Community
- Lake Dunmore Lodge Assoc
- School district
- Addison Central
- Elevation
- 573 feet
Directions
Rte 7 south of Middlebury onto Rte 53 east. Bear right onto West Shore Rd. About one mile to 818 West Shore Rd on the right (west). Sign.
Property details
- Acreage
- 4 acres
- Zoning
- LS2
- MLS #
- NNEREN 5109561
- Posted
Property taxes
- 2026
- $5,358
Expenses
- Homeowner Association Fee
- $1,650 annually
Details and features
Listing
- Type
- Residential
- Franchise
- Berkshire Hathaway Home Services
Lot
- Features
- Condo Development, Landscaped, Level, Mountain View
Exterior
- Parking
- Assigned
- Pool
- Patio, Porch
- Structures
- Storage
- Features
- Balcony, Boat Mooring, Boat Slip/Dock, Enclosed Porch, Garden Space, ROW to Water, Screened Porch, Shed
Structure
- Stories
- 2
- Water
- Well
- Heating
- Propane
- Cooling
- Yes
- Materials
- Clapboard Exterior, Wood Frame
- Roof
- Shingle
Interior
- Room Count
- 5
- Rooms
- Bathroom x 2, Bedroom x 2, Den, Dining Room
- Flooring
- Hardwood, Laminate, Softwood, Tile, Vinyl
- Appliances
- Dishwasher, Dryer, Gas Range, Propane Water Heater, Refrigerator, Washer
- Features
- 2nd Floor Laundry, Ceiling Fan, Dining Area, Living/Dining, Walk-In Closet
Property utilities
| Category | Type | Status |
|---|---|---|
| Gas | Propane | Connected |
Nearby schools
| Name | Type | District |
|---|---|---|
| Salisbury Community School | Elementary | Addison Central |
| Middlebury Union Middle #3 | Middle | Addison Central |
| Middlebury Senior UHSD #3 | High | Addison Central |
Listing history
| Date | Event | Price | Change | Source |
|---|---|---|---|---|
| Sept 13, 2026 | New listing | $579,000 | — | NNEREN |