Land with Home for Sale in Sanford, Maine
82 Country Club 1 Rd, Sanford, ME 04073
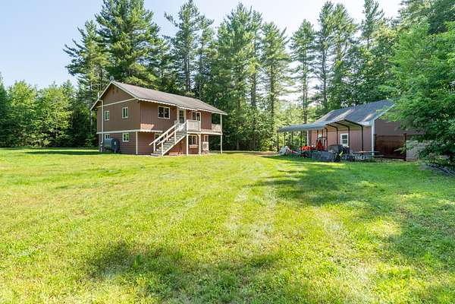
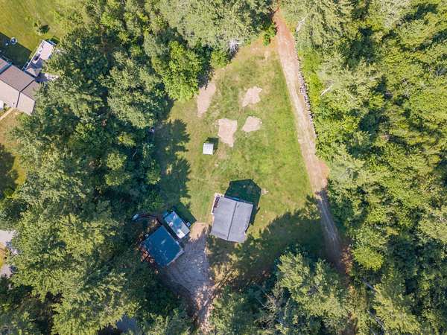
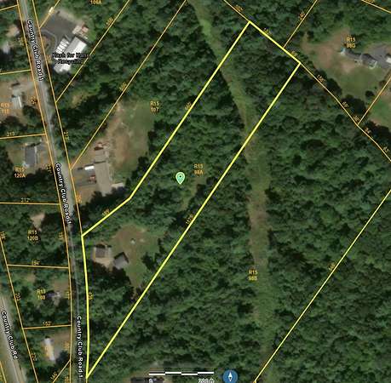
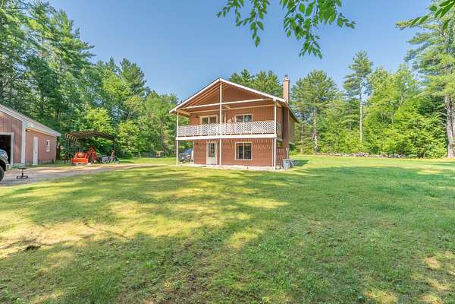
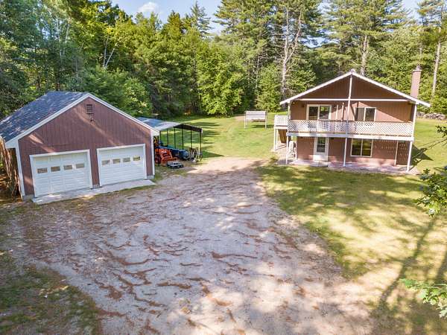
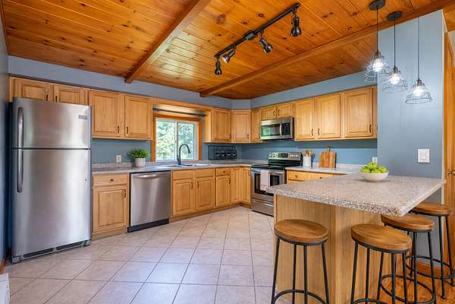
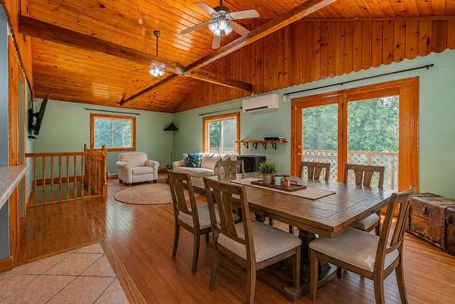
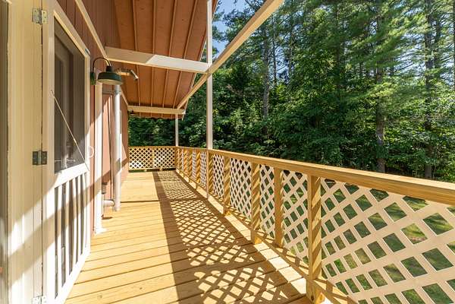
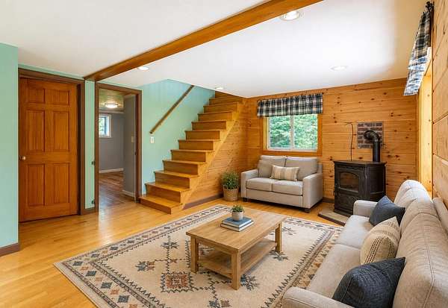
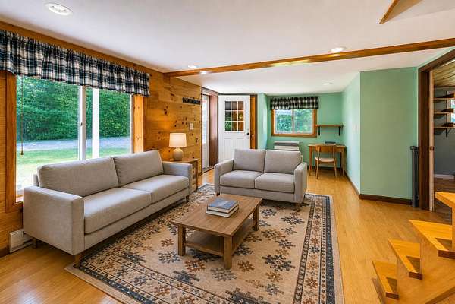
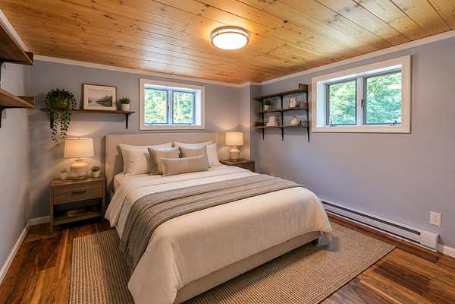
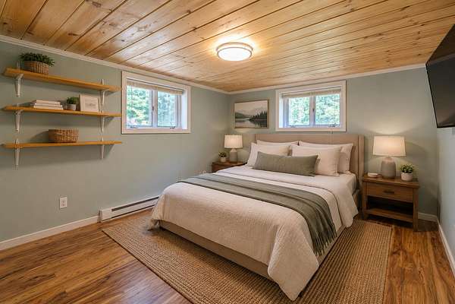
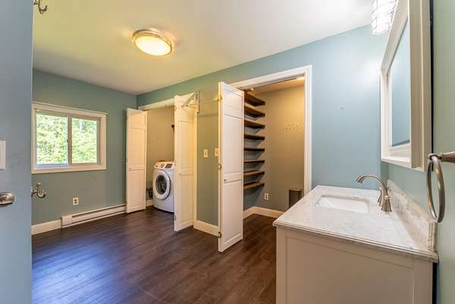
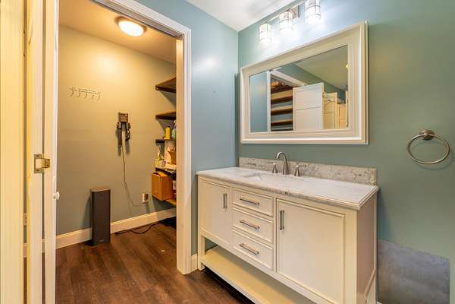
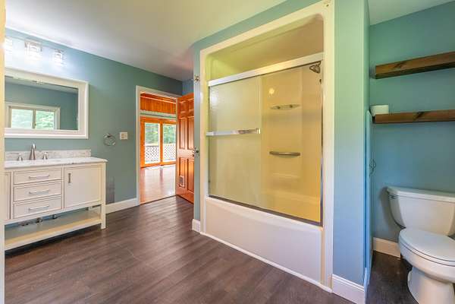
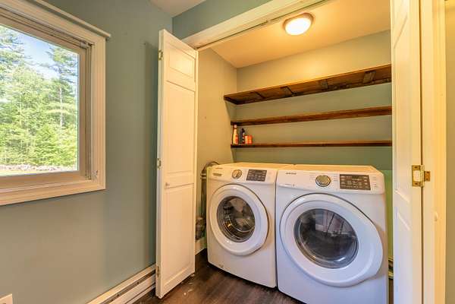
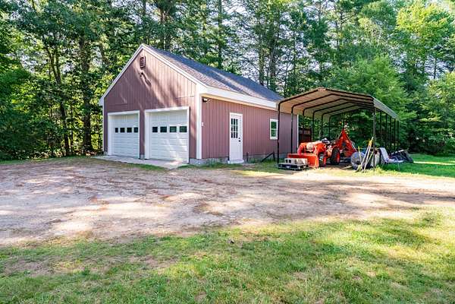
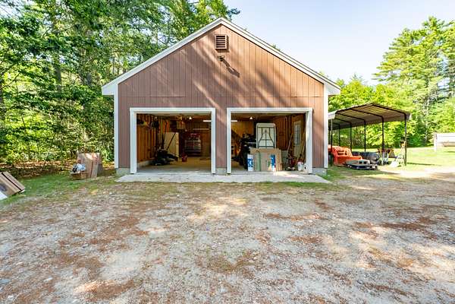
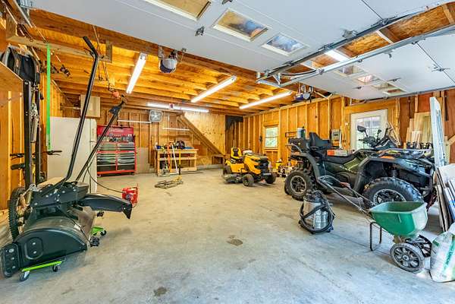
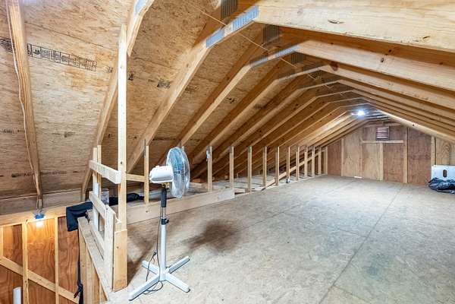
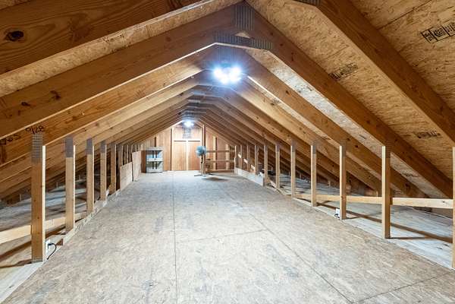
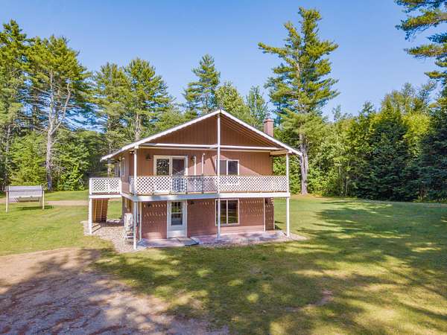
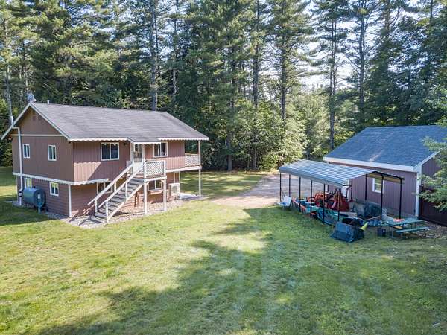
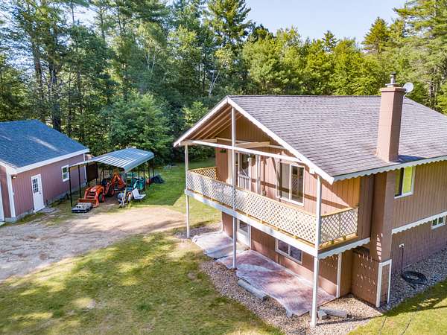
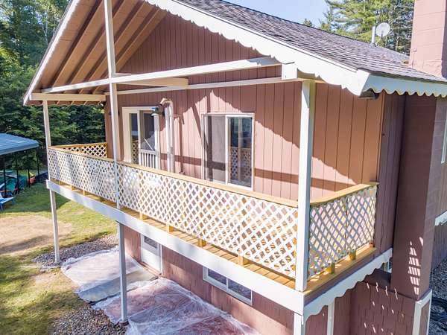
Call Travis to come see this Chalet style home set on 4.94 wooded acres, offering a rare combination of move-in-ready living and long-term investment upside. The generous acreage provides both space and privacy to enjoy, making the most of its rural setting with a huge lawn, plenty of woods, and room for the most aspirational gardeners and weekend warriors. The home features a reverse floor plan that places the main living space on the second level under cathedral ceilings. Enjoy an eat-in kitchen, stainless steel appliances, and a separate dining area adjoining the living room with soaring cathedral ceilings. The living room opens to a sizable wrap-around porch that extends the living space to the outdoors. The lower level holds two bedrooms and a cozy den warmed by a second pellet stove, a comfortable retreat for our Maine winters. A detached two-car garage with walk-up storage adds everyday practicality. Located a short drive from Sanford's shopping and restaurants, the Wells beaches, and several of Maine's ski resorts, the home balances privacy with year-round access to amenities. Whether you are looking for a primary residence, a weekend escape, or a property with real development potential, this is a chance to own acreage with flexibility built in.
Location
- Street address
- 82 Country Club 1 Rd
- County
- York County
- Zip code
- 04073
- Elevation
- 253 feet
Property details
- Acreage
- 4.94 acres
- Zoning
- UB
- MLS #
- MREIS 1670329
- Posted
Parcels
- SANF-000098A-R000015
Details and features
Listing
- Type
- Residential
- Subtype
- Single Family Residence
Lot
- Features
- Level, Near Public Beach, Near Shopping, Near Town, Rural, Well Landscaped, Wooded
Exterior
- Pool
- Deck
Structure
- Basement
- Daylight, Finished, Full, Walk-Out Access
- Water
- Private, Well
- Sewer
- Private Sewer, Septic Tank
- Heating
- Baseboard, Electric, Forced Air, Kerosene
- Materials
- Shingle Siding, Vertical Siding, Wood Frame
- Roof
- Shingle
Interior
- Room Count
- 5
- Rooms
- Basement, Bathroom, Bedroom x 2, Family Room
- Flooring
- Tile, Wood
- Features
- 1st Floor Bedroom, Shower
Listing history
| Date | Event | Price | Change | Source |
|---|---|---|---|---|
| July 6, 2026 | New listing | $400,000 | — | MREIS |