Skip to main contentSkip to navigation
1 / 27

Land with Home for Sale in Montgomery, Vermont

825 Highland Dr, Montgomery, VT 05471

$425,000
8.45 acres
Active sale
ago
Est $2,741/mo

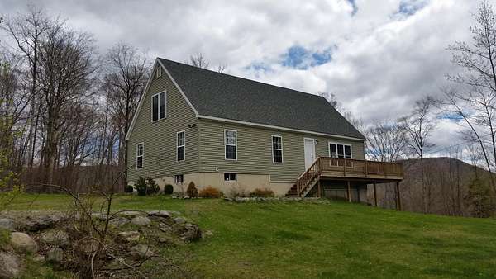
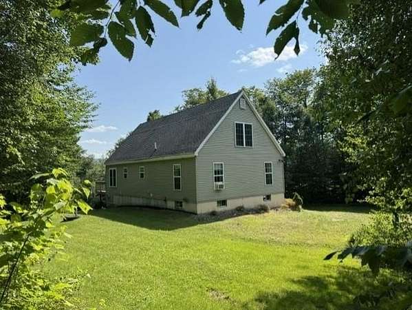
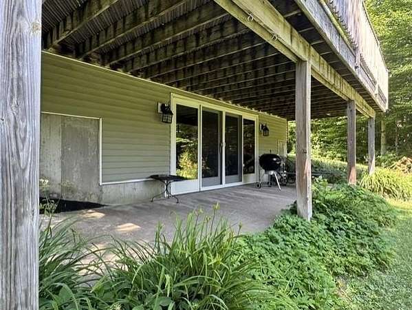
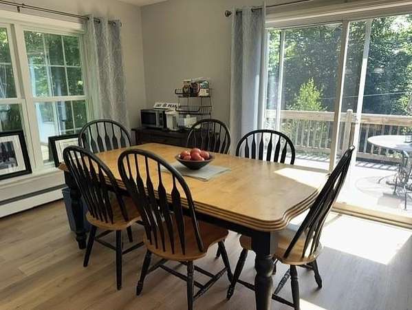
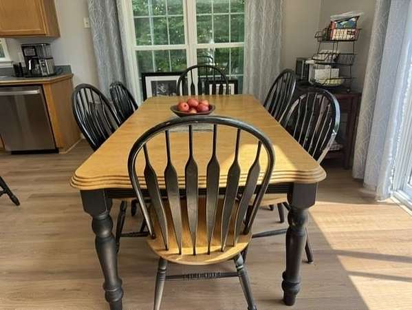
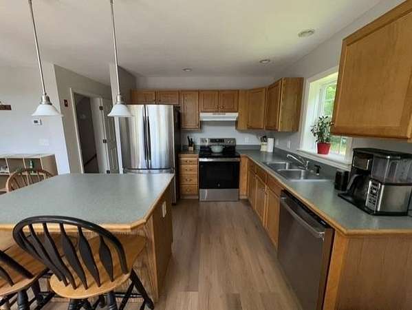
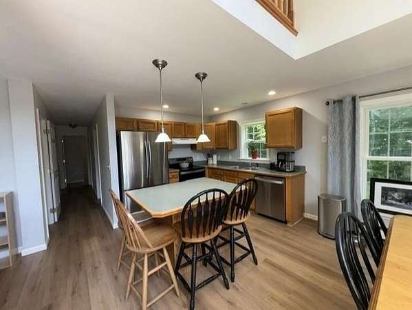
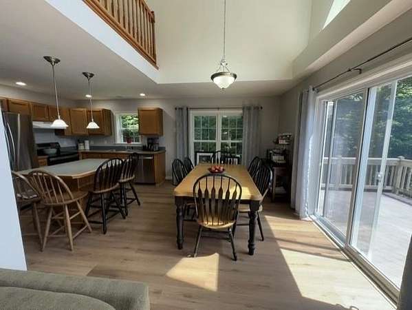
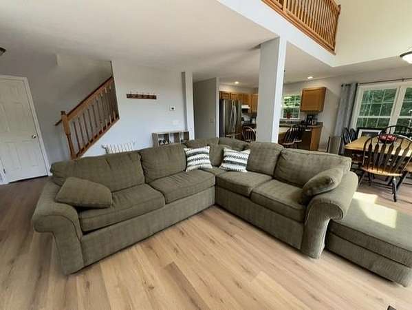
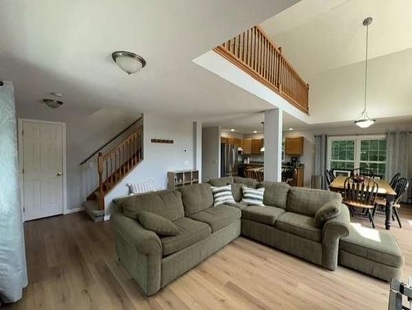
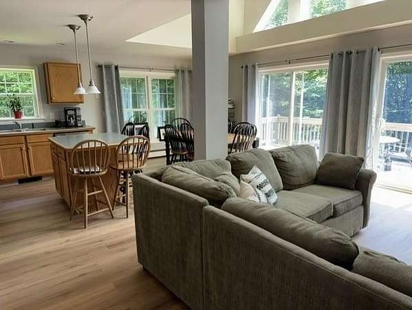
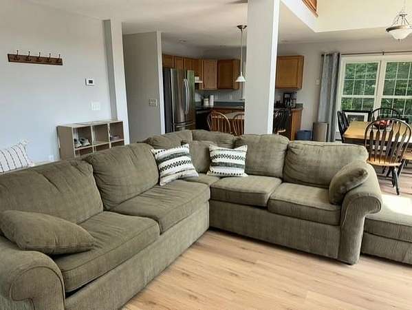
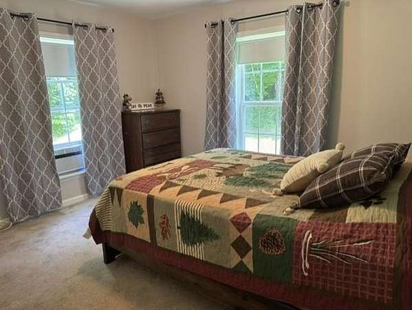
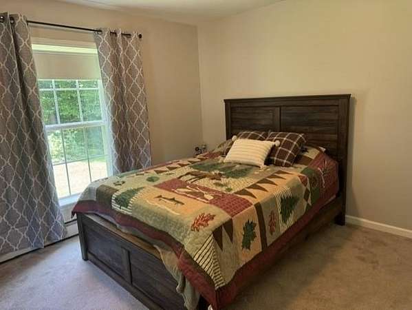
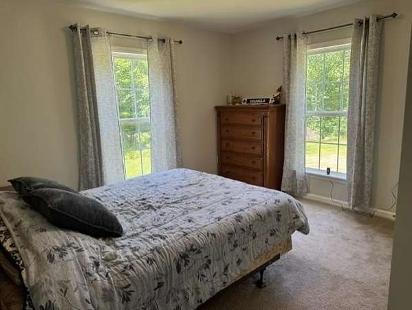
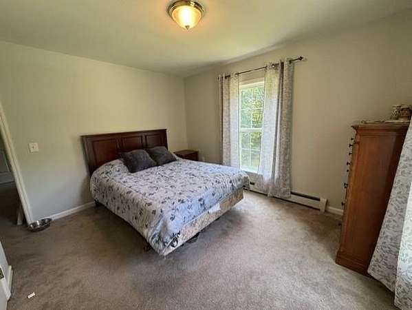
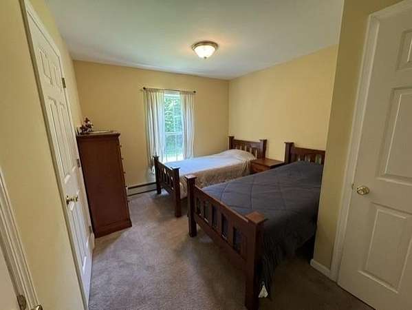
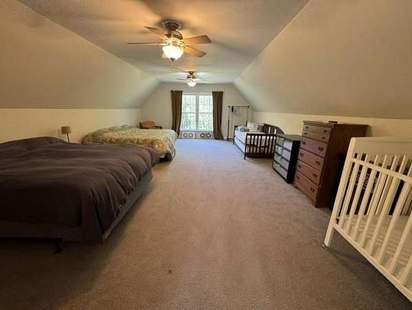
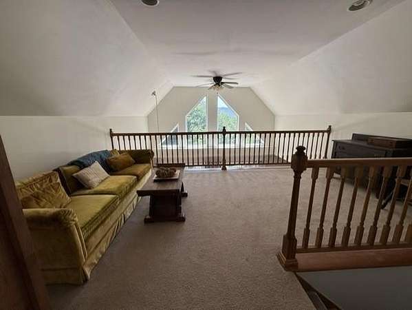
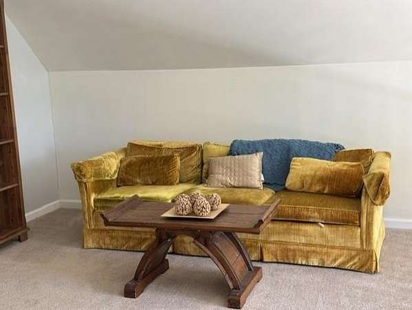
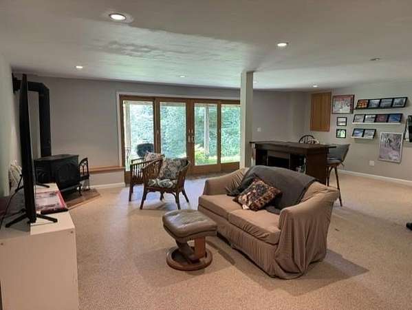
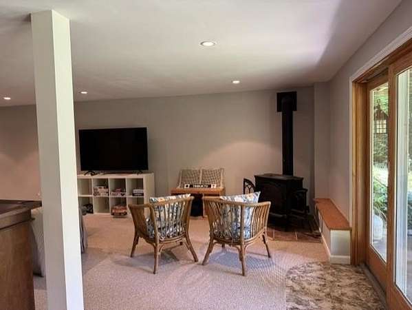
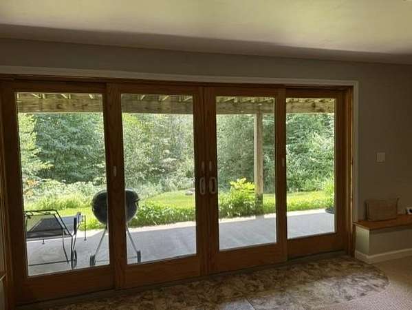
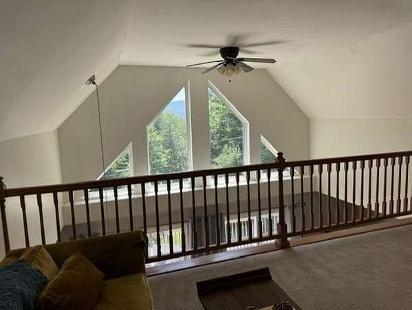
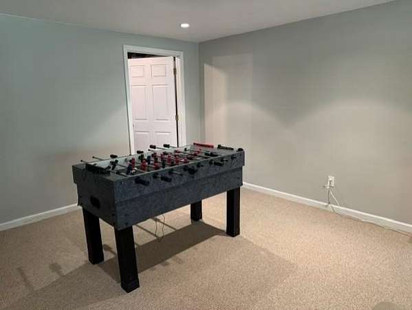
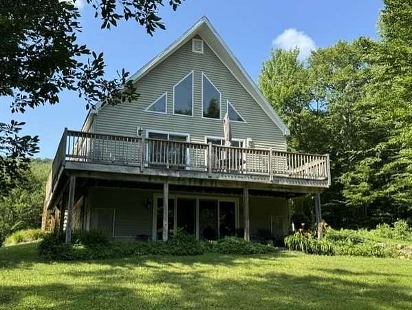
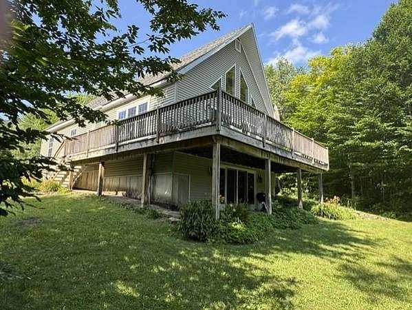
Spacious Chalet/Cape Style Home with Open Floor Plan & Southern Views and fully furnished, turnkey and ready to move in. Welcome to this beautifully designed 2700 square foot home offering an open-concept floor plan, abundant natural light, and spacious living areas throughout. The heart of the home is the impressive 27' x 18' Great Room with cathedral ceiling, seamlessly connecting the living room, dining area, and kitchen perfect for entertaining or everyday living. Two sets of double sliding glass doors open onto the front Hardie board deck, where you can enjoy southern views that could be expanded with a bit of selective clearing. The well-appointed kitchen features upgraded appliances, a center island, and attractive oak cabinetry, offering both style and functionality. The first floor includes three bedrooms and two full bathrooms, providing the convenience of one-level living. Upstairs, you'll find a spacious 25' x 17' bonus room along with an open family room featuring a cathedral ceiling and abundant natural light, creating the perfect space for a home office, media room, guest accommodations, or playroom. The finished daylight basement adds exceptional living space with a 27' x 24' recreation room, complete with recessed lighting, carpeting, a Jotul gas stove, and double sliding glass doors that provide easy outdoor access. An additional 19' x 24' unfinished basement area offers excellent storage or workshop potential and houses the Utica boiler, hot water storage tank, and 200-amp electrical service. Situated on 8.5+/- acres in a private mountain community, this property offers access to community amenities including a swimming pool, tennis courts, a park, and a disc golf course. Conveniently located , just 4 miles from Jay Peak Resort Ski and Golf Resort and approximately 4 miles from the charming village of Montgomery, you'll enjoy year-round recreation, dining, and small-town charm.
2,792
Sq feet
3
Beds
2
Full baths
2005
Built

Location

Street address
825 Highland Dr
Zip code
05471
School district
Franklin Northeast
Elevation
1,565 feet
Coordinates
44.8892, -72.5445

Property details

Acreage
8.45 acres
Zoning
village 2
MLS #
NNEREN 5102959
Posted

Property taxes

2026
$6,830

Details and features

Listing

Type
Residential

Lot

Features
Near Skiing, Near Snowmobile Trails, Wooded

Exterior

Pool
Deck
Features
ENERGY STAR Qual Windows

Structure

Stories
2
Water
Well
Sewer
Mound Septic
Heating
Baseboard, Hot Water, Natural Gas, Oil, Propane
Materials
Vinyl Siding
Roof
Shingle

Interior

Room Count
7
Rooms
Basement, Bathroom x 2, Bedroom x 3, Bonus Room, Dining Room, Family Room, Laundry Room
Flooring
Carpet, Laminate, Vinyl
Appliances
Dishwasher, Dryer, Electric Range, Microwave, Refrigerator, Washer, Water Heater Off Boiler
Features
1st Floor Laundry, Ceiling Fan, Kitchen Island, Living/Dining, Natural Light, Vaulted Ceiling

Property utilities

CategoryTypeStatus
GasNatural GasConnected
GasPropaneConnected

Nearby schools

NameTypeDistrict
Montgomery Elementary SchoolElementaryFranklin Northeast
Montgomery Elementary SchoolMiddleFranklin Northeast
ChoiceHighFranklin Northeast

Listing history

DateEventPriceChangeSource
Aug 3, 2026New listing$425,000NNEREN
Subscribe to listing updates

Payment calculator

This 8.45-acre property is located at 825 Highland Dr in Montgomery, VT 05471. The property is available for sale, priced at $425,000. It has a 2,792 square foot 3-bedroom, 2-bath house built in 2005.

Listed by Montgomery Properties, (802) 326-4581

Checked 2 hours agoUpdated Source

Report listing issue

Copyright © 2026 PrimeMLS. All rights reserved. All information provided by the listing agent/broker is deemed reliable but is not guaranteed and should be independently verified.

Contact listing agent Rules
By submitting, I agree to the terms of use and to be contacted by real estate professionals. Message and data rates may apply.
Contact