Land with Home for Sale in Glover, Vermont
83 Bailey Ln, Glover, VT 05839
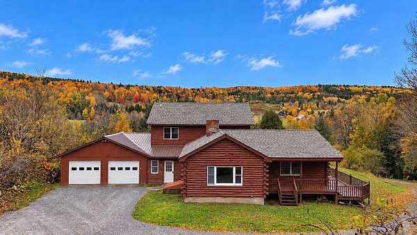
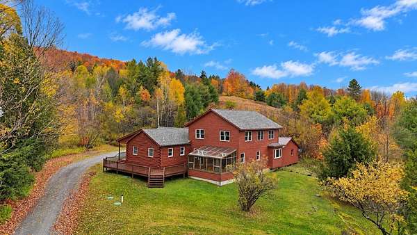
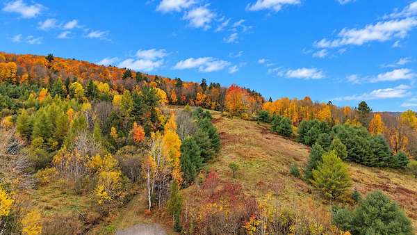
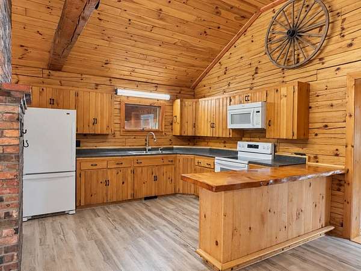
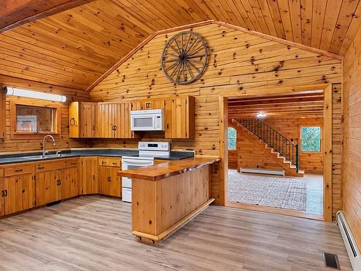
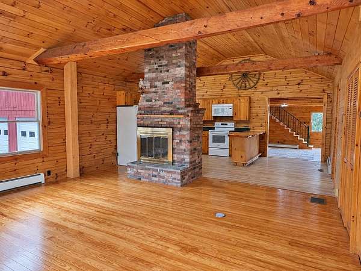
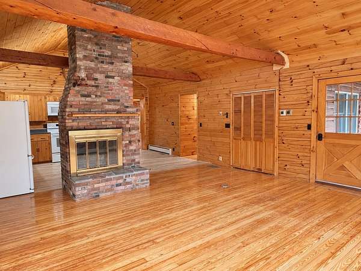
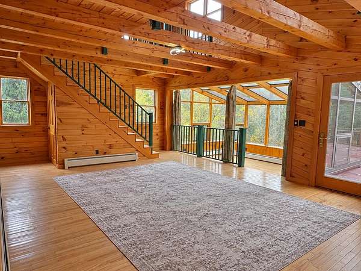
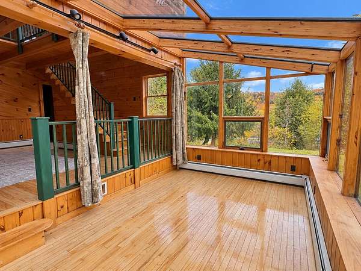
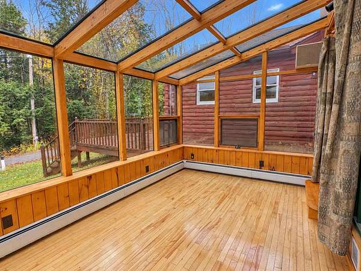
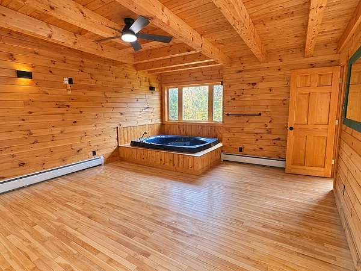
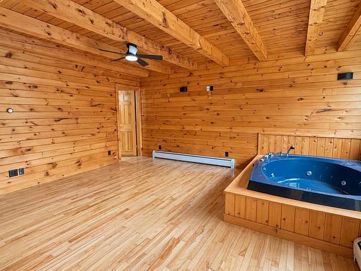
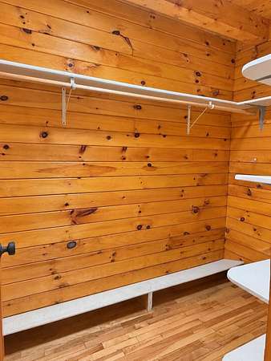
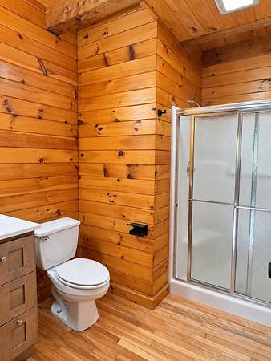
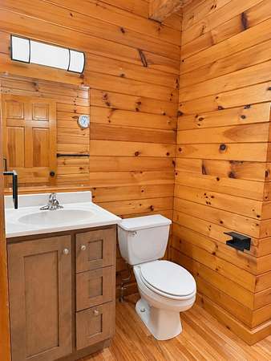
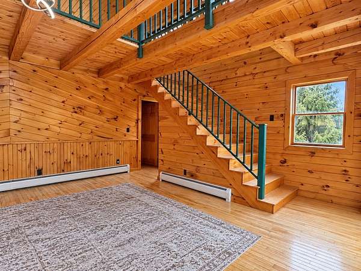
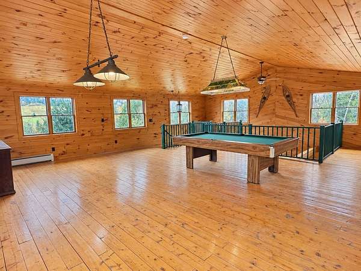
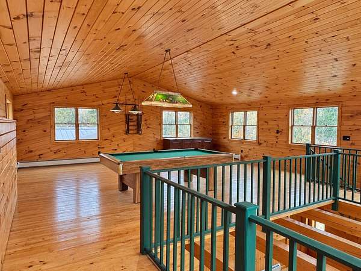
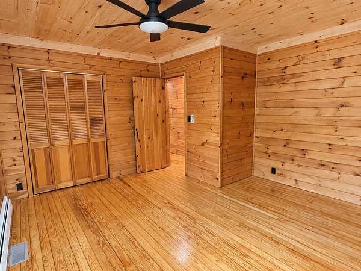
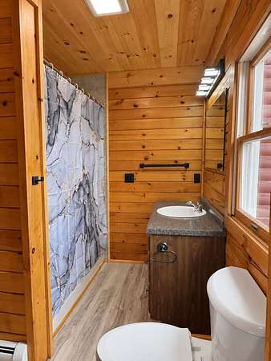
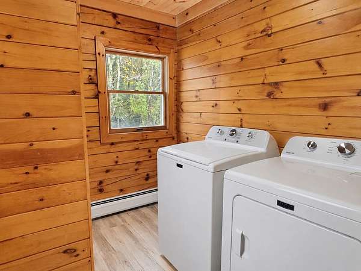
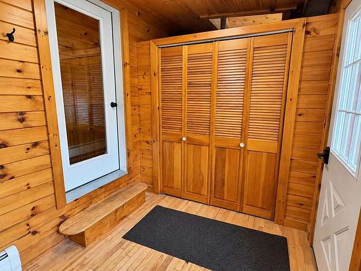
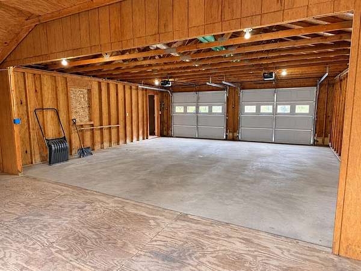
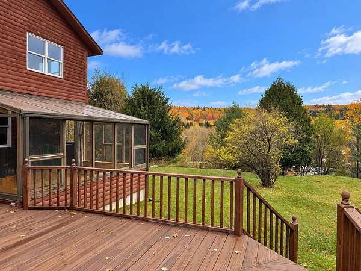
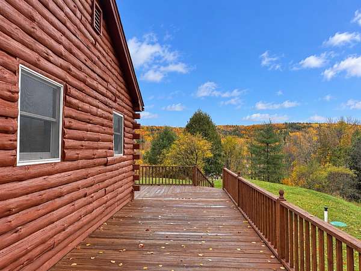
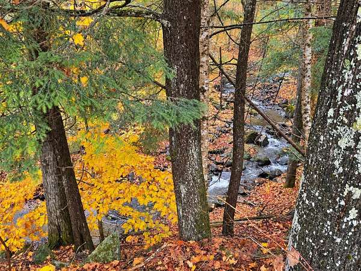
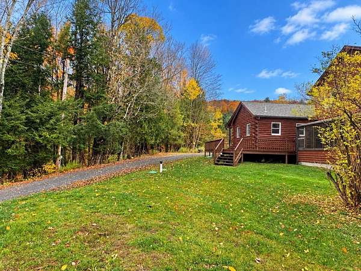
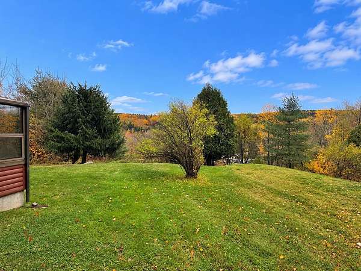
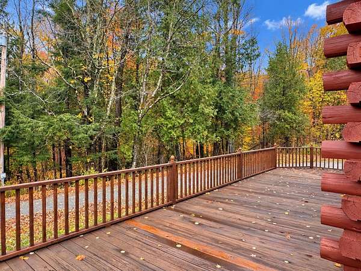
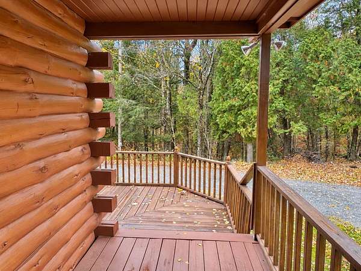
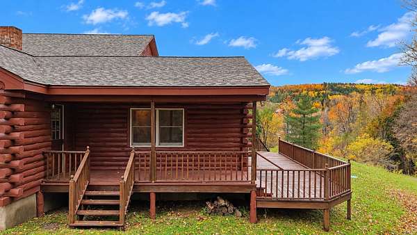
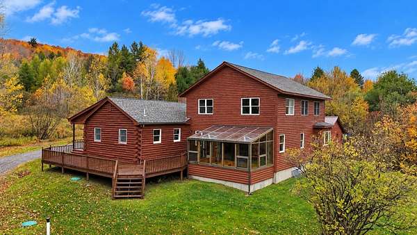
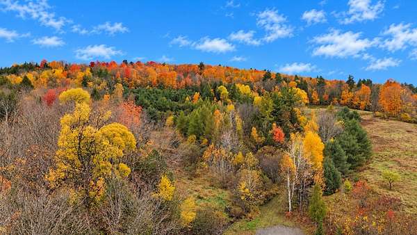
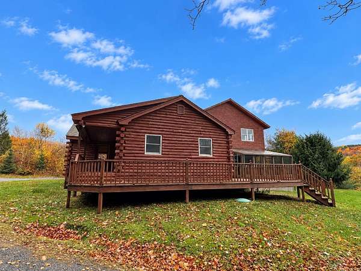
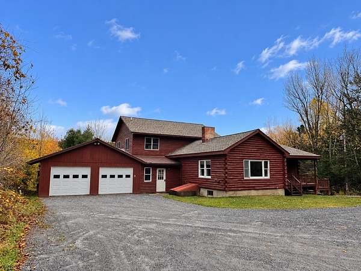
Nestled in the natural beauty of Glover, Vermont, this charming log home offers a peaceful setting surrounded by woodland scenery and a flowing brook. An attached two-bay garage provides year-round convenience with direct access to a functional mudroom. Step inside to discover a spacious kitchen featuring abundant cabinetry, opening into an inviting living area with cathedral ceilings. Natural hardwood flooring extends throughout, complementing the home's rustic character and warmth. A generous family room leads into a sunroom, creating an ideal space to relax while enjoying the surrounding landscape. The main level also features a primary bedroom with an en-suite bathroom, walk-in closet, and soaking tub, along with an additional bedroom. Upstairs, an expansive game room offers versatile space filled with natural light, perfect for recreation, entertaining, or additional living needs. Outdoors, a wraparound deck with multiple entryways provides ample room to unwind and appreciate the private surroundings. Additional highlights include a Smith furnace, coal/oil heating, 100-amp electrical service, and private well and septic. Conveniently situated just minutes from downtown Glover and I-91, this property combines country living with accessibility. Access is provided by a right-of-way, with only two residences situated along Bailey Lane. Experience the character, space, and tranquility this distinctive Vermont retreat has to offer! Listing agent is related to the Seller.
Location
- Street address
- 83 Bailey Ln
- County
- Orleans County
- Zip code
- 05839
- Elevation
- 966 feet
Directions
From Interstate 91, take exit 25. Take RT 16 towards Glover for approx. 1.8 miles to Bailey Ln on right.
Property details
- Acreage
- 2.5 acres
- Zoning
- Glover - None
- MLS #
- NNEREN 5114291
- Posted
Property taxes
- 2026
- $7,270
Details and features
Listing
- Type
- Residential
Lot
- Features
- Country Setting, Wooded
Exterior
- Pool
- Deck
- Structures
- Storage
- Features
- Double Pane Window(s), Garden Space, Natural Shade
Structure
- Style
- A Frame
- Stories
- 2
- Water
- Private, Well
- Heating
- Baseboard, Coal, Hot Water, Oil
- Materials
- Log Exterior, Log Home, Log Siding Exterior, Wood Frame
- Roof
- Metal, Shingle
Interior
- Room Count
- 8
- Rooms
- Basement, Bathroom x 2, Bedroom x 2, Dining Room, Family Room x 2, Game Room
- Flooring
- Hardwood, Softwood, Vinyl
- Fireplaces
- Yes
- Appliances
- Dryer, Electric Range, Electric Water Heater, Exhaust Fan, Microwave, Refrigerator
- Features
- 1 Fireplace, 1st Floor Laundry, Cathedral Ceiling, Cedar Closet, Ceiling Fan, Indoor Storage, Kitchen/Dining, LED Lighting, Laundry Hook-Ups, Natural Light, Natural Woodwork, Soaking Tub, Walk-In Closet, Wood Fireplace
Nearby schools
| Name | Type |
|---|---|
| Glover Village School | Elementary |
| Lake Region Union High SCH | High |
Listing history
| Date | Event | Price | Change | Source |
|---|---|---|---|---|
| Oct 14, 2026 | New listing | $398,800 | — | NNEREN |