Land with Home for Sale in Springfield, Missouri
8428 W Farm Rd 124, Springfield, MO 65802
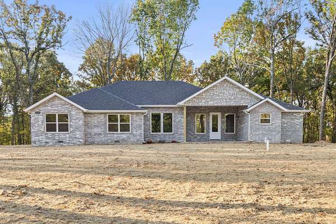
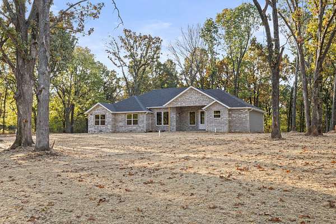
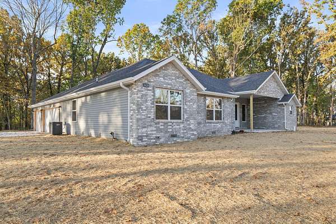
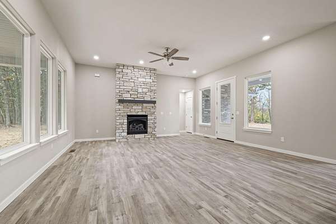
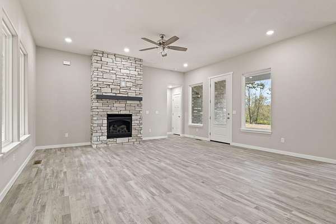
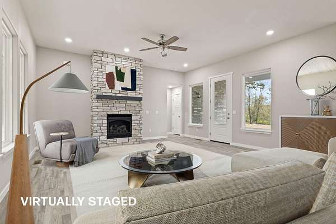
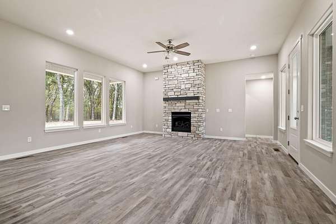
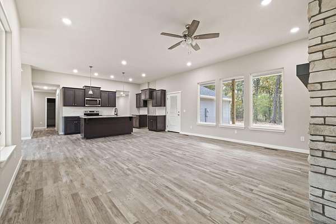
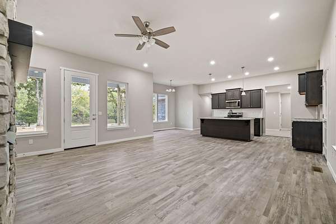
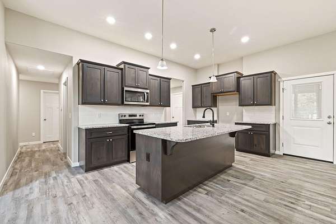
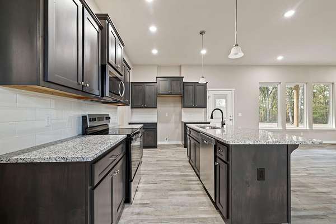
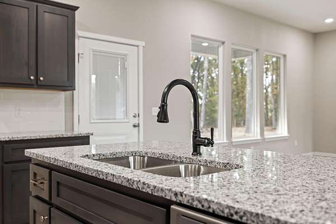
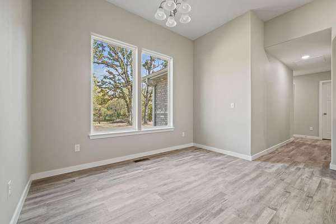
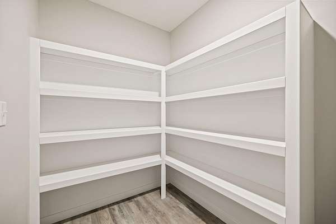
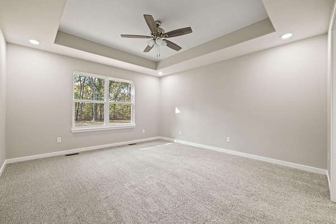
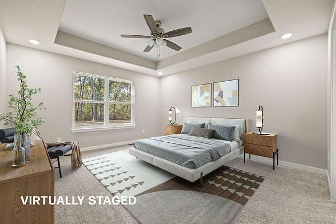
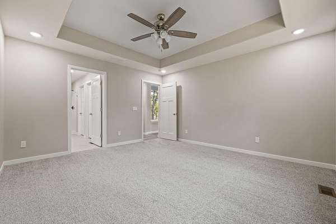
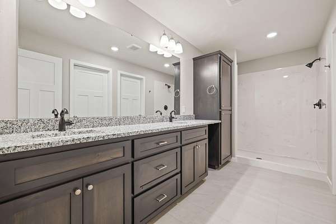
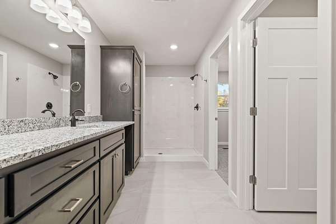
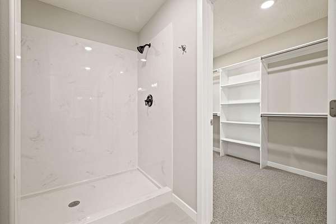
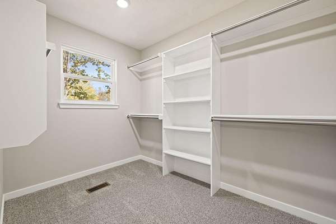
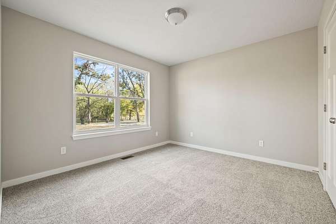
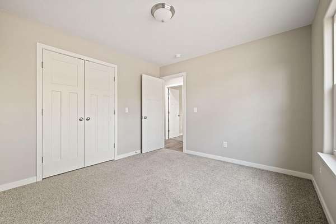
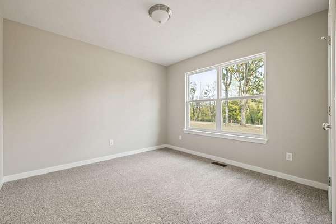
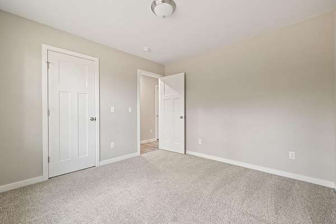
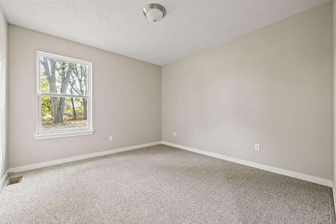
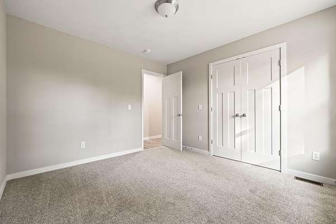
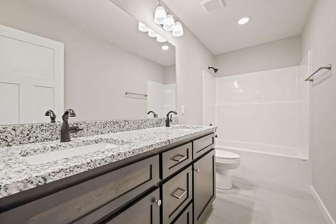
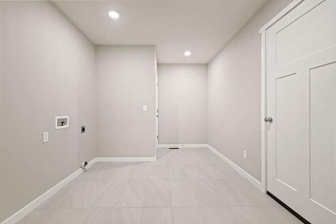
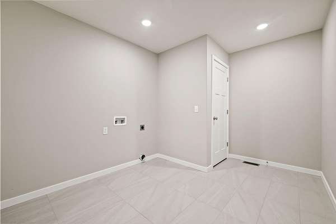
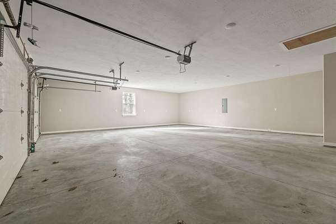
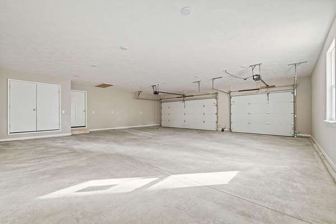
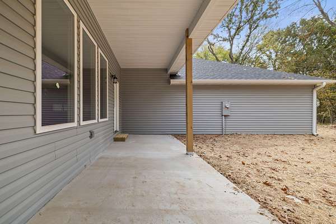
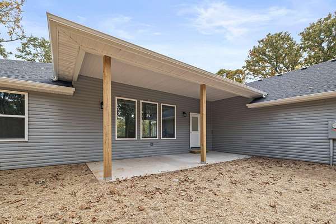
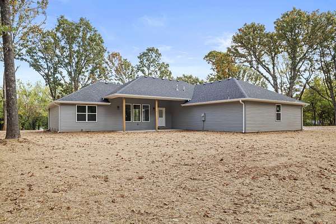
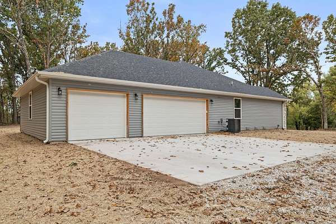
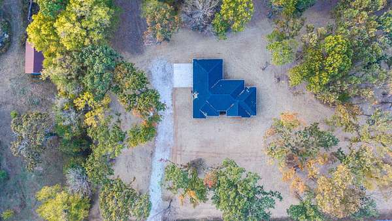
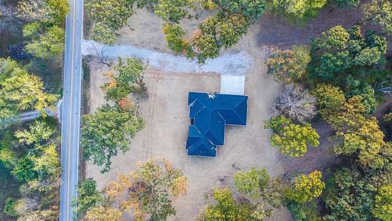
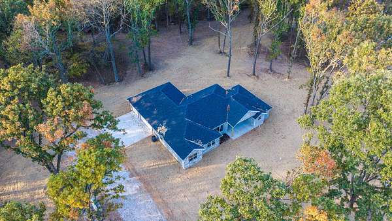
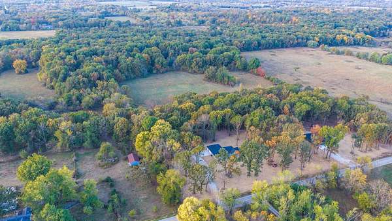
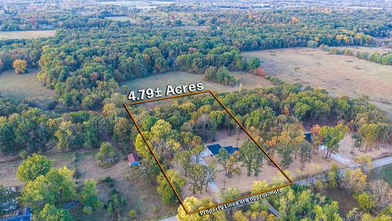
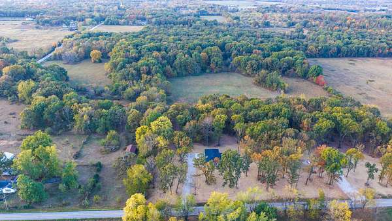
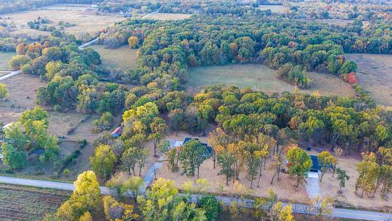
NEW construction on nearly 5 wooded ACRES, minutes from Springfield. Tall windows frame the trees and fill the rooms with natural light. This 4-bedroom, 2-bath, 1,950 sq ft split-bedroom plan centers on an open living area anchored by a floor-to-ceiling stacked-stone fireplace, a natural place to settle in on cool evenings.The kitchen offers granite countertops, an island with bar seating, a walk-in pantry, and a stainless appliance package (smooth-top range, plumbed for gas). Off the kitchen, a mudroom with storage leads to the EXTRA-deep 3-car garage. Enough room for the boat! The primary suite features a walk-in shower, a comfort-height dual-sink vanity with a seated section, and a walk-in closet. Across the home, three bedrooms share a hallway with dual linen closets. The full picture: room to hunt, wildlife in your own woods, no CC&Rs and rural water. Mornings on the covered front porch, evenings on the back patio as light fades through the trees. Ready to welcome you home.
Location
- Street address
- 8428 W Farm Rd 124
- County
- Greene County
- Zip code
- 65802
- Elevation
- 1,240 feet
Directions
From Springfield: West on Chestnut/266 to Farm Road 89. North/Right on Farm Road 89. West/Left on Farm Road 124. Look for sign.
Property details
- Acreage
- 4.79 acres
- MLS #
- GSBOR 60337521
- Posted
Property taxes
- 2025
- $33
Parcels
- 1417100017
Legal description
4.79A M/L Beg Se Cor Nw1/4 Ne1/4 Ne1/4 17-29-23 W 332.72 Ft N 627.05 Ft E 333 Ft S 627.25 Ft To Beg
Details and features
Listing
- Type
- Residential
- Subtype
- Single Family Residence
Lot
- Features
- Acreage, Few Trees, Wooded
Exterior
- Features
- Rain Gutters
Structure
- Condition
- Under Construction
- Stories
- 1
- Sewer
- Septic Tank
- Heating
- Fireplace(s), Forced Air
- Cooling
- Ceiling Fan(s), Central Air
- Materials
- Brick, Vinyl Siding
- Roof
- Shingle
- Windows
- Double Pane Windows
Interior
- Rooms
- Bathroom x 2, Bedroom x 4
- Flooring
- Carpet, Tile, Vinyl
- Fireplaces
- Yes
- Appliances
- Dishwasher, Disposal, Free-Standing Electric Oven, Microwave, Propane Water Heater
- Features
- Granite Counters, W/D Hookup, Walk-In Closet(s), Walk-In Shower
Nearby schools
| Name | Type |
|---|---|
| Ash Grove | Elementary |
| Ash Grove | Middle |
| Ash Grove | High |
Listing history
| Date | Event | Price | Change | Source |
|---|---|---|---|---|
| Nov 1, 2026 | New listing | $445,000 | — | GSBOR |