Land with Home for Sale in Lampe, Missouri
845 Alyeska Point Rd, Lampe, MO 65681
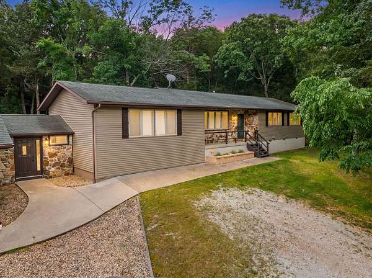
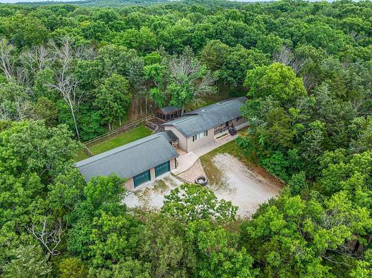
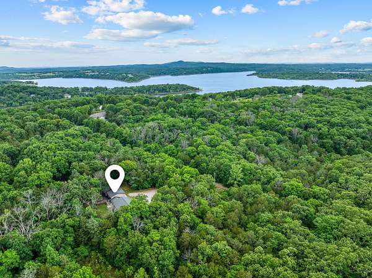
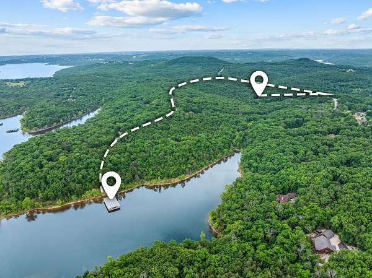
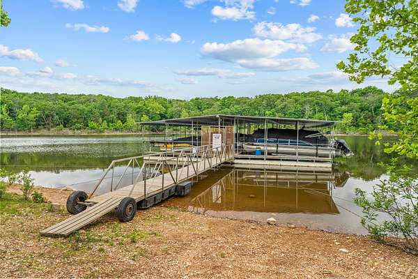
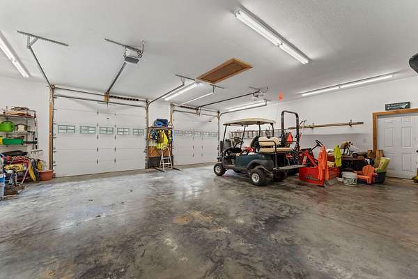
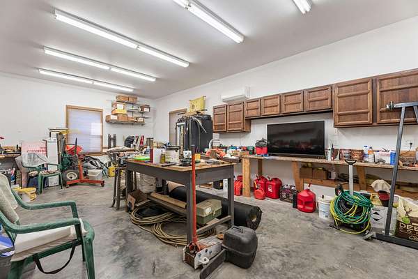
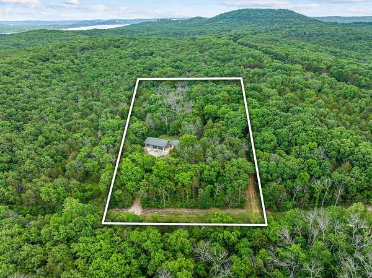
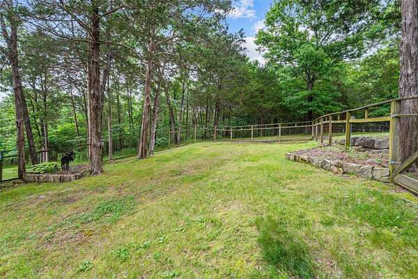
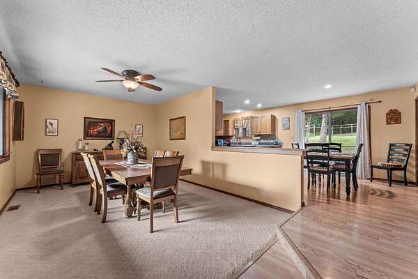
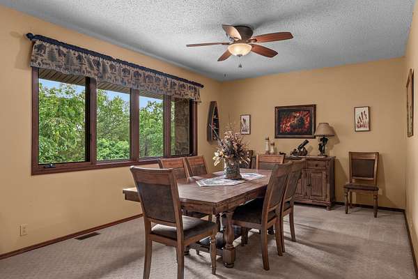
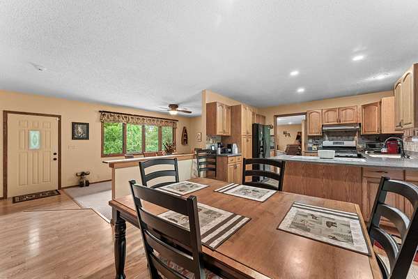
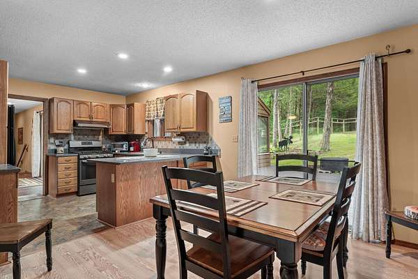
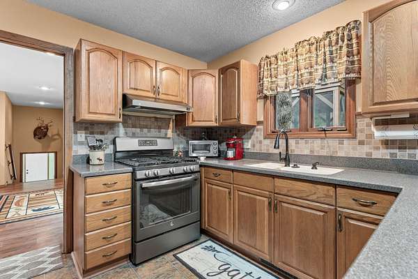
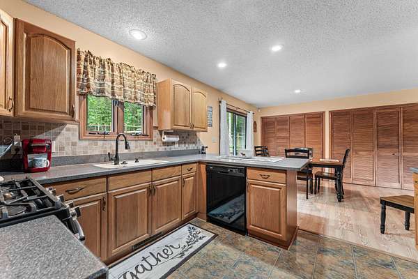
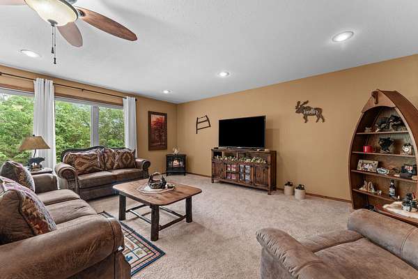
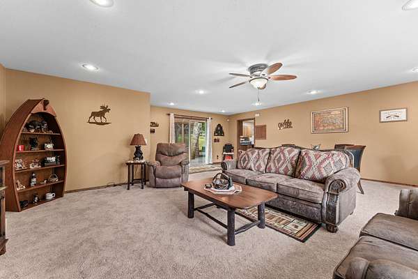
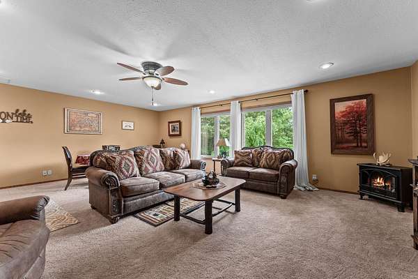
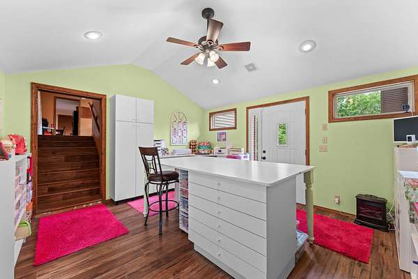
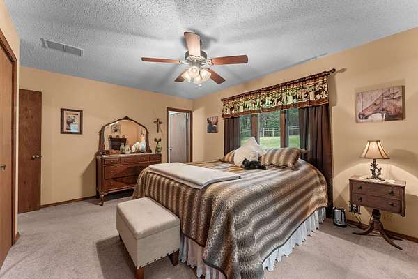
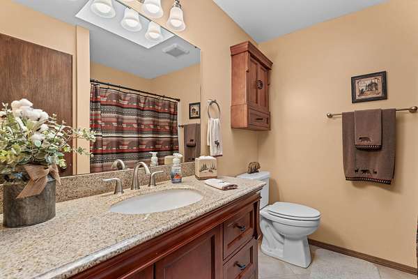
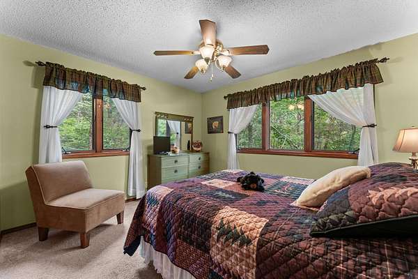
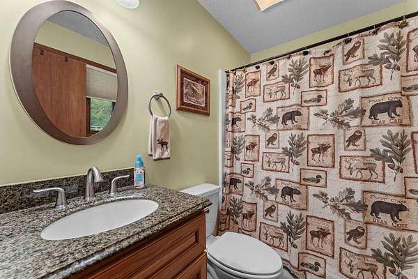
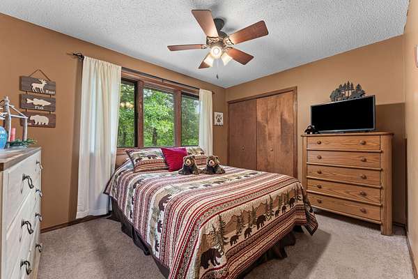
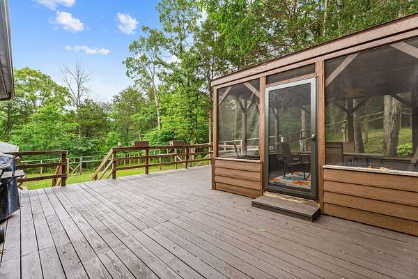
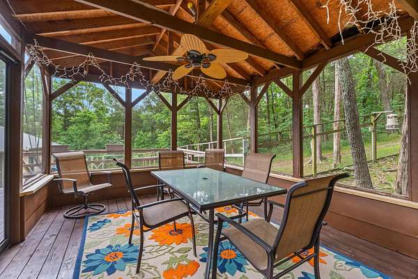
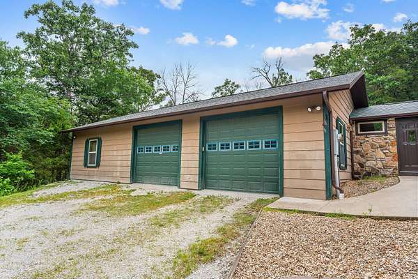
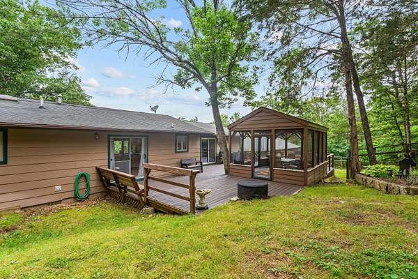
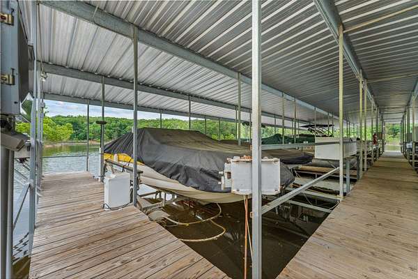
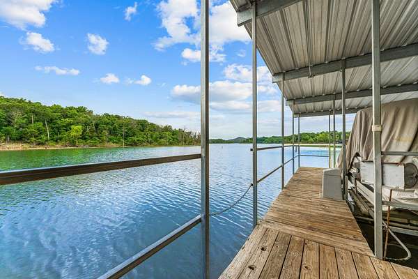
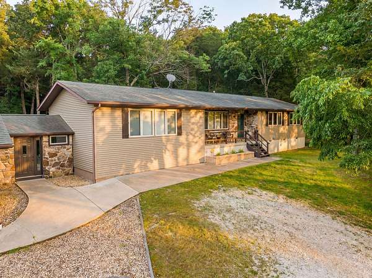
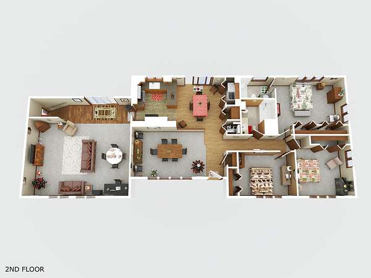
LAKE LIFESTYLE! BOAT SLIP AVAILABLE! WORKSHOP! 2+ ACRES! Tucked away on over 2 wooded acres, this country-quiet retreat offers the lake lifestyle you've been searching for. Golf cart to your boat slip and spend more time enjoying the water and less time hauling gear. This well-maintained 3-bedroom, 2-bath home with a 2-car garage features over 2,200 square feet of comfortable living space, including a cozy living room, a versatile bonus room perfect for a home office, hobby space, or extra guests, and a screened-in dining nook on the oversized back deck where you can relax and take in the peaceful surroundings. The attached garage includes a built-in workshop, giving you plenty of room for projects, storage, and lake toys. For buyers looking for a truly lake lifestyle setup, the boat lift and boat are also available for purchase. Whether you're searching for a weekend escape, vacation property, or full-time home near the water, this property delivers privacy, space, and lake access all in one package. Opportunities like this don't come around often--schedule your showing before it's gone!
Location
- Street address
- 845 Alyeska Point Rd
- County
- Stone County
- Zip code
- 65681
- Elevation
- 1,001 feet
Directions
From Hwy 13 in Lampe, turn on Hwy H by Ha-Bob's. Take Hwy H for 3.5 miles, then turn R on Alyeska Point Rd, driveway to 845 will be on the R after approx 1 mi.
Property details
- Acreage
- 2.89 acres
- MLS #
- GSBOR 60324835
- Posted
Property taxes
- 2025
- $1,241
Parcels
- 15-7.0-26-000-000-042.010
Legal description
BEGINNING AT THE NW CORNER OF THE SE1/4 OF THE SE1/4 OF THE NW1/4 OF THE NW1/4 OF THE NE1/4 OF SECTION 26; THENCE SW 824.87 FT, THENCE SE 825.78 FT, THENCE SE 330.14 FT, THENCE SE 588.25 FT TO THE CENTERLINE OF A ROAD; THENCE SOUTH
Details and features
Listing
- Type
- Residential
- Subtype
- Single Family Residence
Lot
- Features
- Few Trees, Sloped, Wooded
Exterior
- Parking
- Driveway, Garage
- Pool
- Patio, Porch
- Features
- Rain Gutters
Structure
- Style
- Ranch
- Stories
- 1
- Water
- Well
- Sewer
- Septic Tank
- Heating
- Forced Air
- Cooling
- Ceiling Fan(s), Central Air
- Materials
- Vinyl Siding, Wood Siding
- Roof
- Composition
Interior
- Rooms
- Bathroom x 2, Bedroom x 3, Bonus Room, Game Room
- Flooring
- Carpet, Tile, Vinyl
- Appliances
- Dishwasher, Free-Standing Propane Oven
- Features
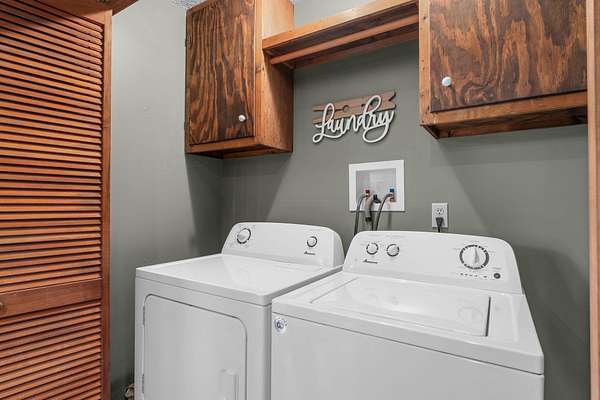
- Soaking Tub, W/D Hookup, Walk-In Shower
Nearby schools
| Name | Type |
|---|---|
| Blue Eye | Elementary |
| Blue Eye | Middle |
| Blue Eye | High |
Listing history
| Date | Event | Price | Change | Source |
|---|---|---|---|---|
| June 23, 2026 | Price drop | $425,000 | $10,000 -2.3% | GSBOR |
| May 28, 2026 | New listing | $435,000 | — | GSBOR |