Land with Home for Sale in Minot, North Dakota
8460 NE 10th Ave, Minot, ND 58703
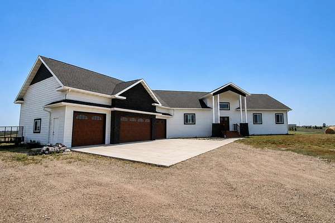
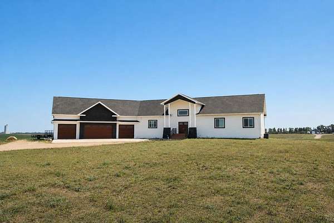
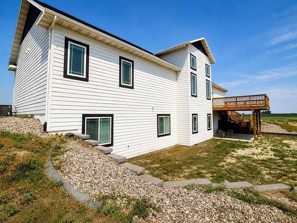
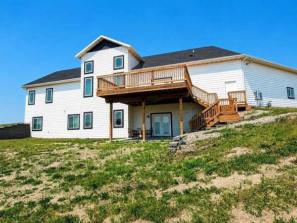
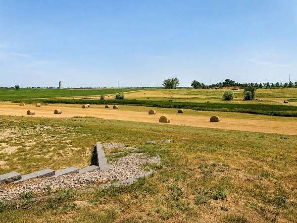
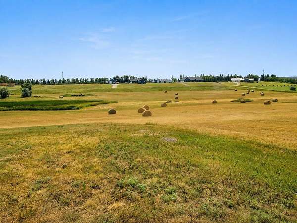
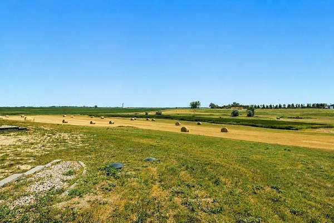
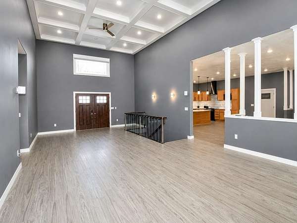
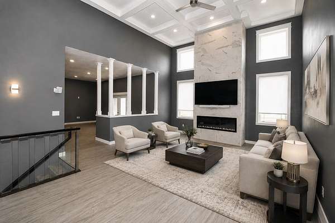
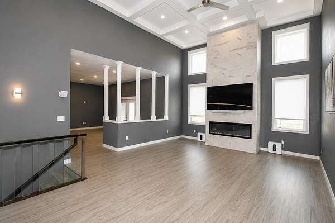
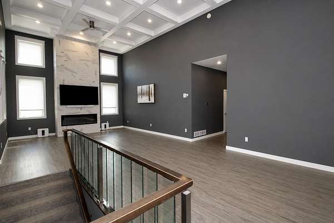
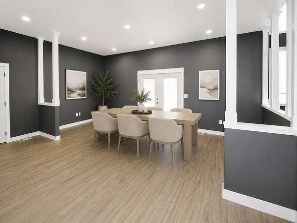
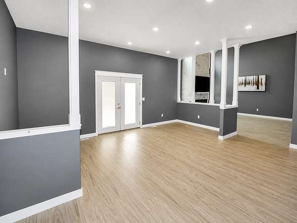
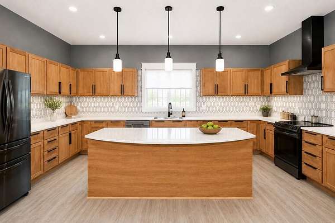
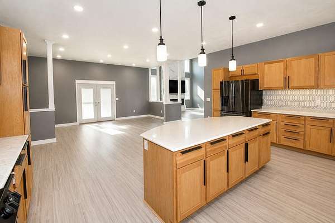
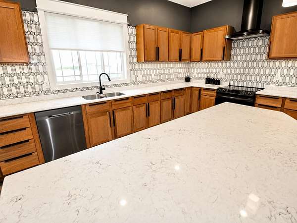
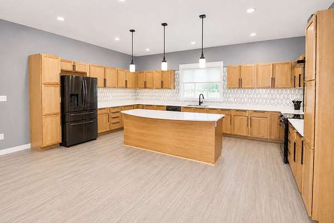
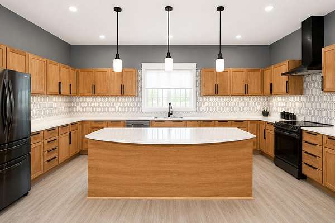
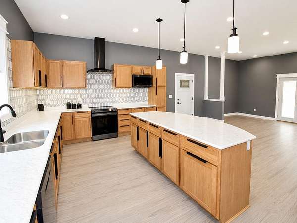
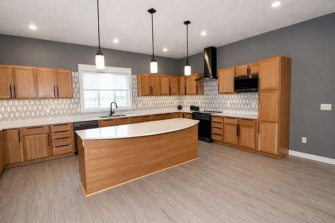
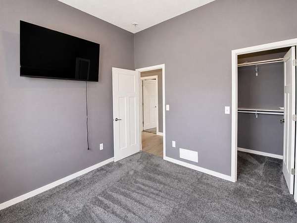
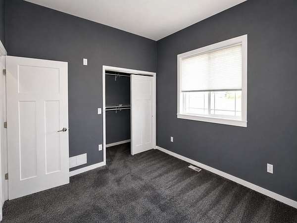
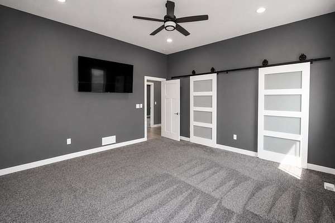
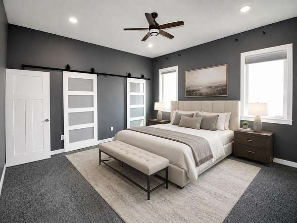
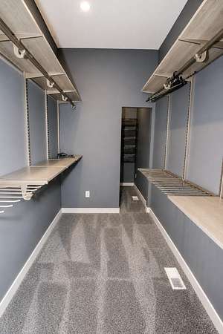
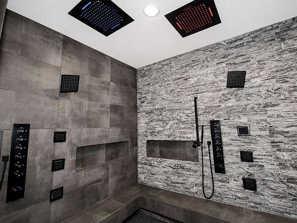
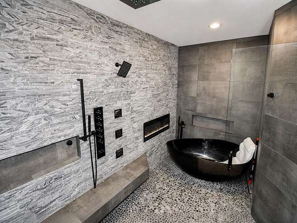
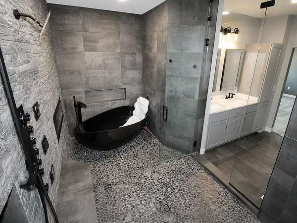
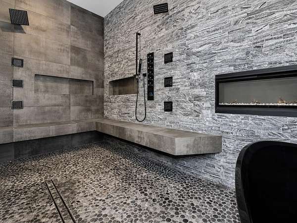
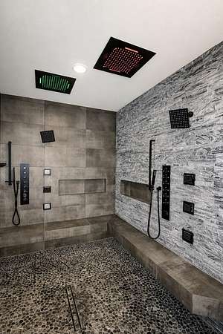
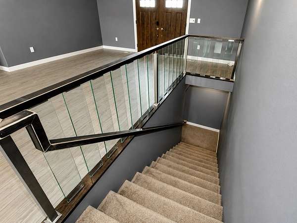
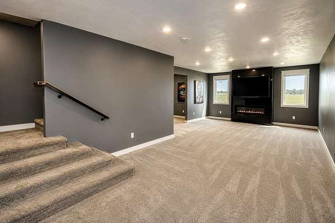
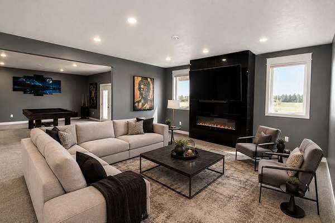
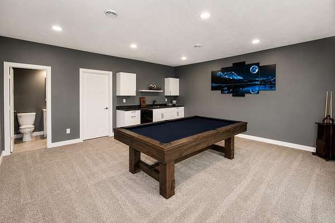
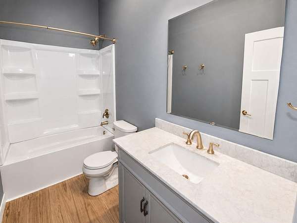
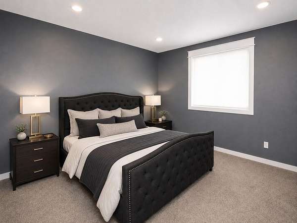
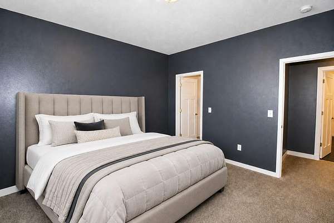
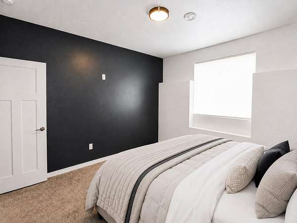
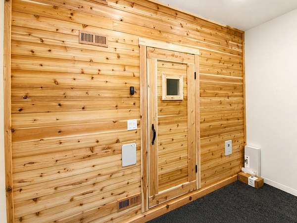
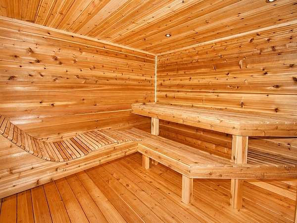
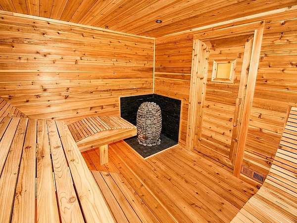
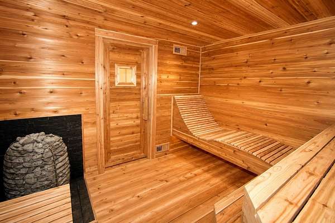
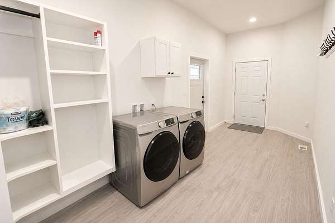
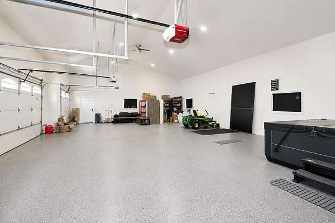
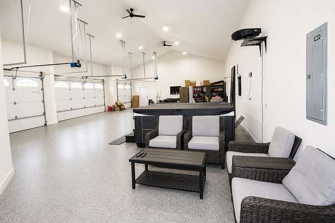
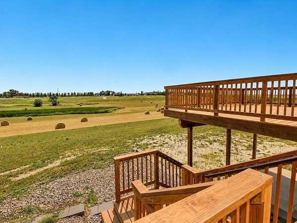
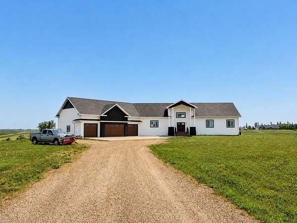
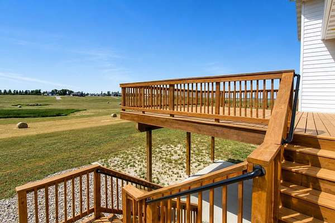
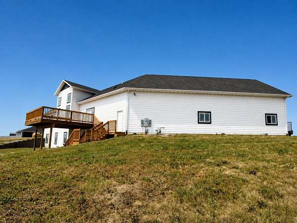
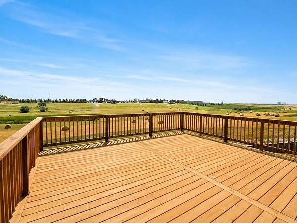
From the moment you arrive beneath the soaring gabled portico, this extraordinary acreage home makes an unforgettable impression. Set on more than two acres in Nedrose Township, just northeast of Minot, it combines sweeping views and spectacular sunsets with exceptional space, craftsmanship, and resort-style amenities. The home offers five bedrooms, 3.5 baths, and more than 4,700 square feet of finished living space. Inside, the dramatic great room showcases stunning views, a floor-to-ceiling stone gas fireplace, and a custom coffered ceiling with recessed lighting. Designed for everyday living and entertaining, the expansive U-shaped kitchen features high-end appliances, abundant cabinetry, generous counter space, a large island, and an adjoining formal dining area with direct access to the two-tiered deck. The main level includes a spacious laundry room with direct access to the impressive six-stall garage, two generously sized guest bedrooms with walk-in closets, and a full guest bath. The primary suite is a private retreat with a walk-in closet and spa-inspired bath featuring dual vanities, a private water closet, and an incredible full wet room with multiple showerheads, built-in benches, surround sound, a deep soaking tub, and its own gas fireplace. The finished walkout lower level offers a family room with a third gas fireplace and floor-to-ceiling stone surround, a recreation area with wet bar, pool table and cues, and access to the covered patio. Two additional spacious bedrooms with walk-in closets and daylight windows, a full bath, half bath, ample storage, and additional laundry hookups complete the lower level. A custom cedar sauna with handcrafted lounge and bench seating and a lava-rock heater adds the perfect finishing touch. This is more than a home-it is a private retreat designed for comfort, entertaining, and unforgettable living.
Location
- Street address
- 8460 NE 10th Ave
- County
- Ward County
- Zip code
- 58703
- School district
- Nedrose
- Elevation
- 1,613 feet
Property details
- Acreage
- 2.13 acres
- Zoning
- Rural Residential
- MLS #
- MMLS 261266
- Posted
Legal description
Pendleton Estates, Blk 3 Lot 5 S14-155-82; Nedrose S4 A 2.13
Details and features
Listing
- Type
- Residential
Exterior
- Pool
- Deck, Patio, Porch
- Hot Tub
- Yes
Structure
- Stories
- 1
- Heating
- Forced Air, Natural Gas
- Cooling
- Central Air
Interior
- Rooms
- Bathroom x 4, Bedroom x 5, Laundry Room
- Appliances
- Dishwasher, Dryer, Garbage Disposal, Microwave, Range/Oven, Refrigerator, Washer
Property utilities
| Category | Type | Status |
|---|---|---|
| Gas | Natural Gas | Connected |
Listing history
| Date | Event | Price | Change | Source |
|---|---|---|---|---|
| Aug 24, 2026 | Price drop | $1,050,000 | $50,000 -4.5% | MMLS |
| July 30, 2026 | New listing | $1,100,000 | — | MMLS |