Land with Home for Sale in Warwick, Rhode Island
85 Tea House Ln, Warwick, RI 02889
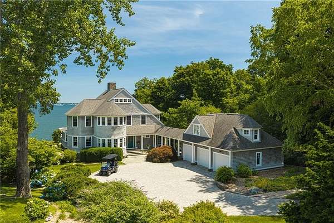
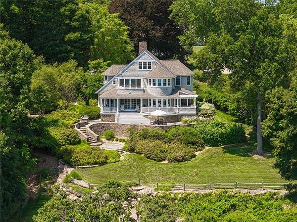
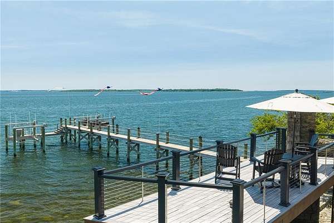
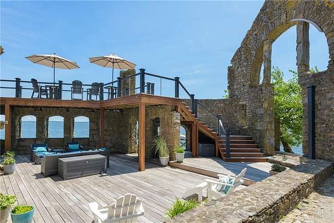
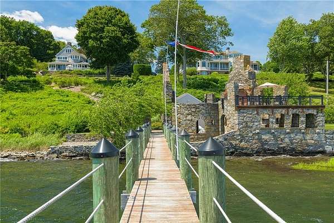
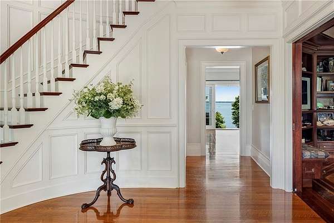
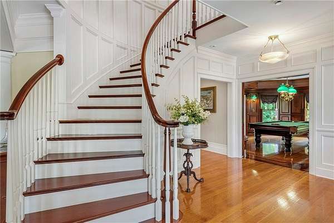
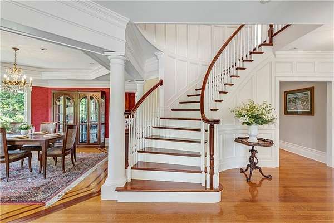
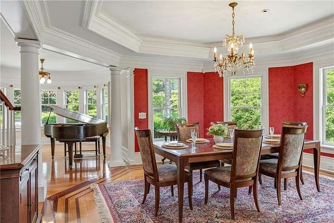
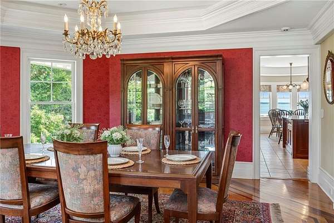
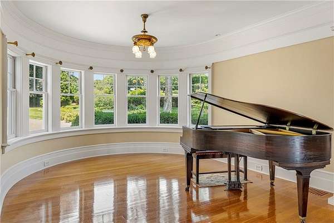
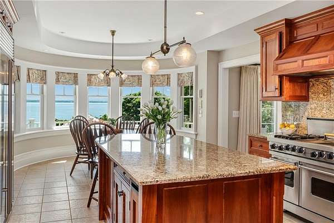
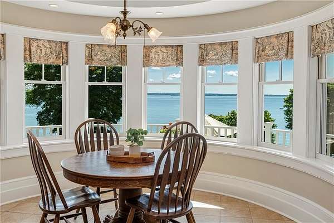
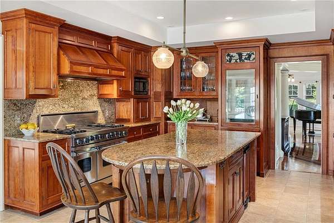
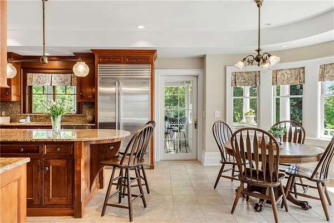
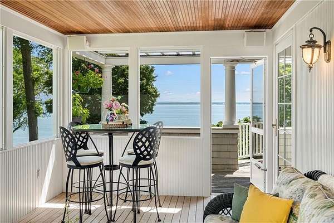
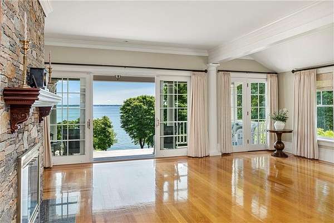
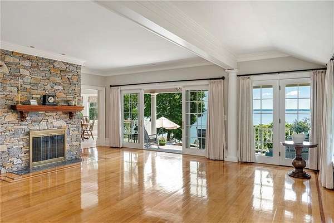
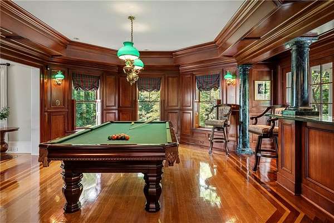
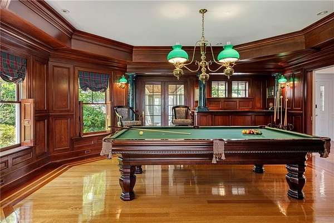
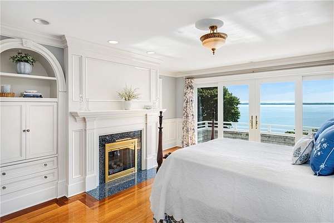
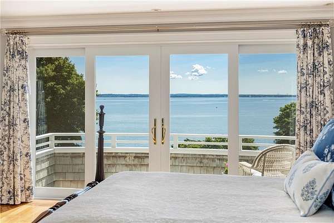
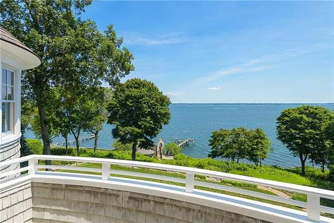
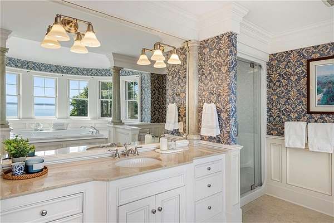
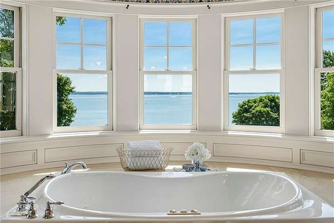
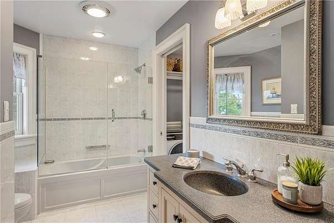
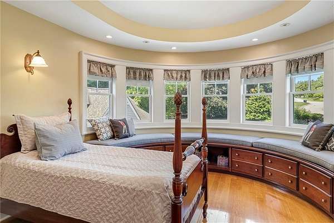
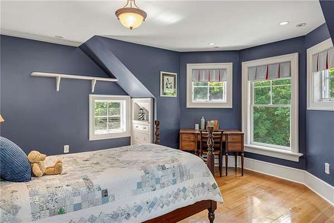
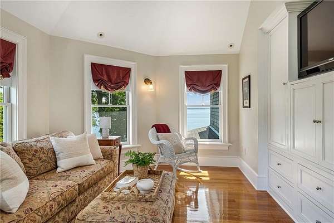
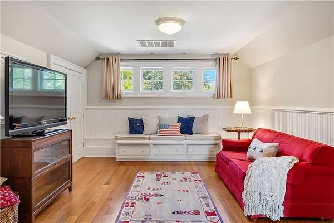
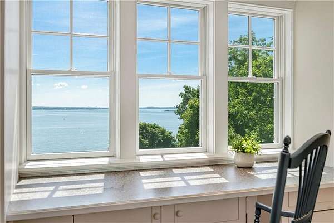
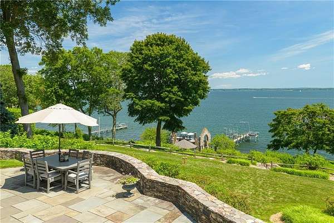
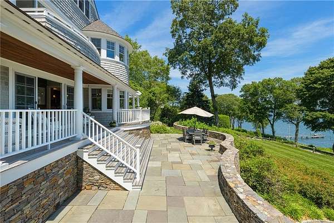
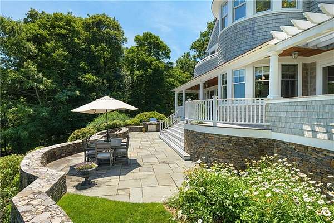
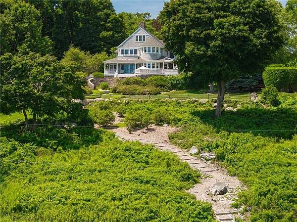
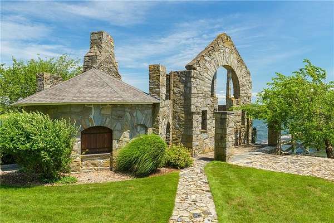
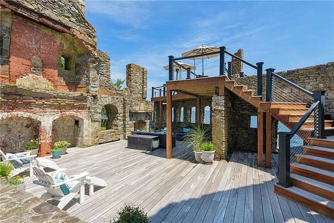
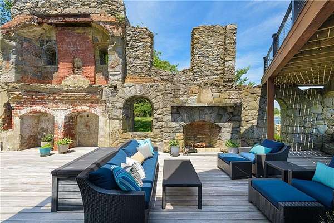
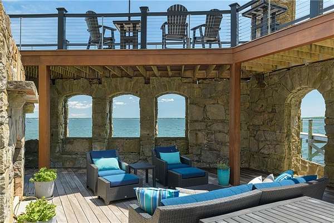
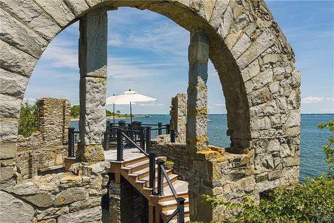
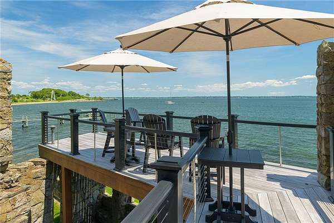
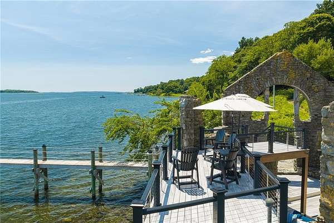
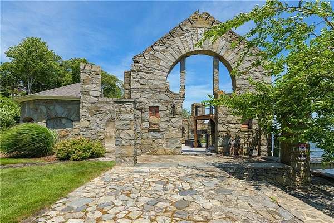
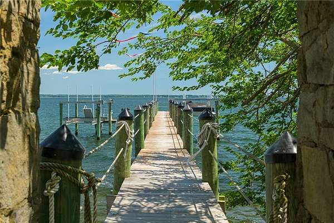
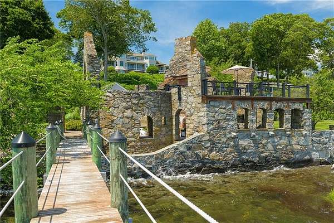
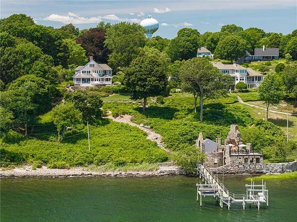
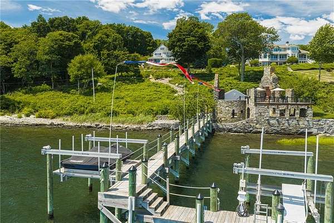
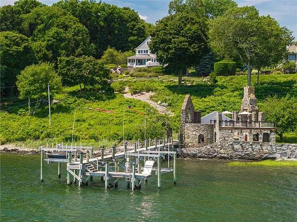
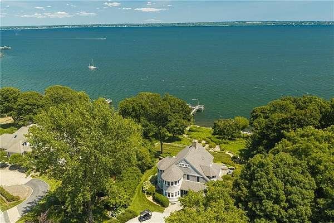
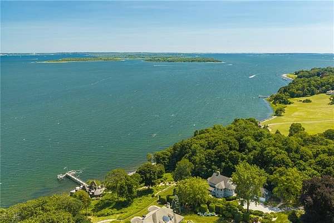
Set on the storied grounds of the historic Aldrich Estate, this extraordinary waterfront residence is a rare offering on the Rhode Island coast. A modern interpretation of Shingle Style architecture, the home draws inspiration from the grand summer cottages of Newport's Gilded Age, honoring the past while embracing everyday coastal living. Water views unfold from nearly every room in the house. The interior showcases impressive craftsmanship throughout, including a chef's kitchen with exceptional millwork and a handsome billiards room offering versatile potential as living space or a home office. The primary suite features its own private balcony overlooking the bay. Impressive hardscape, stone patios, and stone walls create effortless indoor-outdoor living, complemented by a screened porch and pergola. The three-car garage includes bonus space above with potential for an ADU or studio. A private deep-water dock with two lifts (boat and jet ski), electricity, and water offers effortless access to the bay. At the water's edge, the surviving stone walls of the original Aldrich estate Tea House, the setting for Abby Aldrich's 1901 wedding to John D. Rockefeller Jr., have been preserved and transformed into a striking entertaining space, with a deck and elevated observation platform offering sweeping views to the Newport Bridge, Jamestown, and the Mount Hope Bridge. Rich in heritage, this is a once-in-a-generation chance to own a piece of Warwick Neck's Gilded Age legacy.
Location
- Street address
- 85 Tea House Ln
- County
- Kent County
- Zip code
- 02889
- Community
- Warwick Neck
- Elevation
- 61 feet
Property details
- Acreage
- 1.69 acres73,616 sq ft
- MLS #
- SWMLS 1419032
- Posted
Property taxes
- 2026
- $25,940
Expenses
- Homeowner Association Fee
- $400 annually
Details and features
Listing
- Type
- Residential
- Subtype
- Single Family Residence
- Franchise
- Sotheby's International Realty
Lot
- View
- Water
- Waterfront
- Waterfront
- Features
- Security
Exterior
- Parking Spaces
- 9
Structure
- Style
- Contemporary
- Stories
- 3
- Basement
- Full, Unfinished
- Water
- Public
- Heating
- Oil, Radiant
- Cooling
- Central Air
- Materials
- Dry Wall, Shingles, Wood, Wood Wall(s)
Interior
- Room Count
- 10
- Rooms
- Basement, Bathroom x 3, Bedroom x 4
- Flooring
- Hardwood, Tile-Ceramic
- Fireplaces
- Yes
- Appliances
- Dishwasher, Disposal, Microwave, Oven/Range, Refrigerator, Trash Compactor
- Features
- Insulation (Ceiling), Insulation (Floors), Insulation (Walls), Plumbing (Copper), Stairs, Wall (Dry Wall), Wall (Wood)
Listing history
| Date | Event | Price | Change | Source |
|---|---|---|---|---|
| July 31, 2026 | New listing | $4,500,000 | — | SWMLS |