Land with Home for Sale in West Rutland, Vermont
852 Boardman Hill Rd, West Rutland, VT 05777
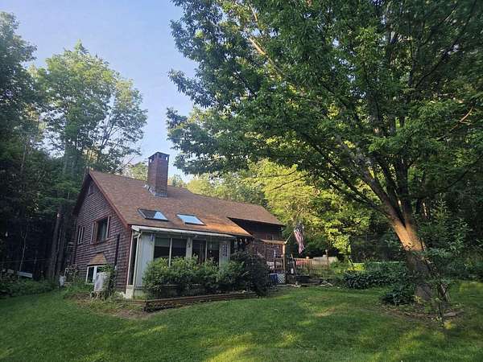
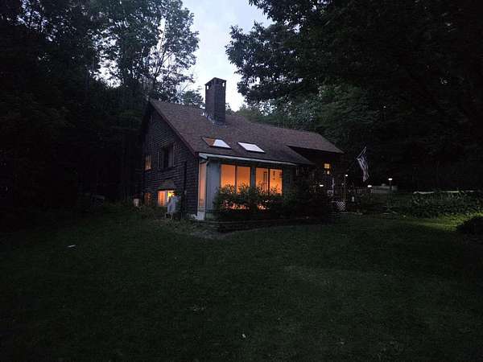
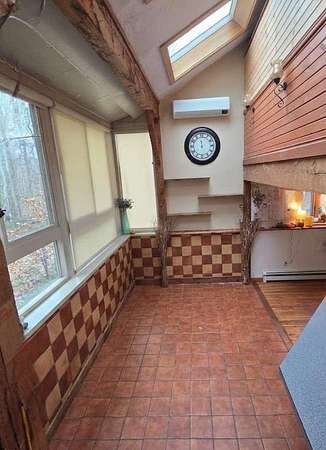
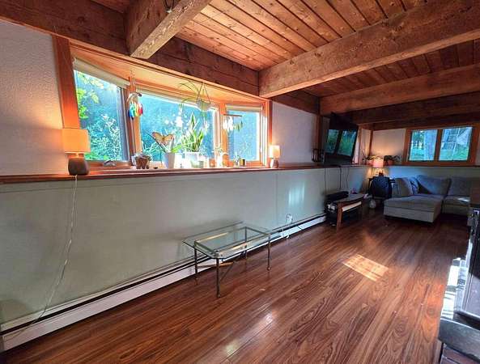
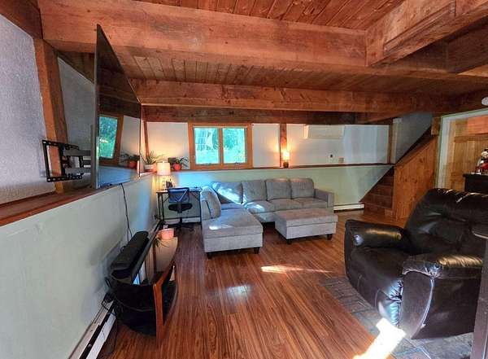
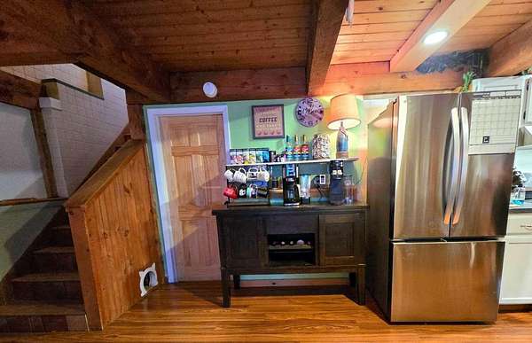
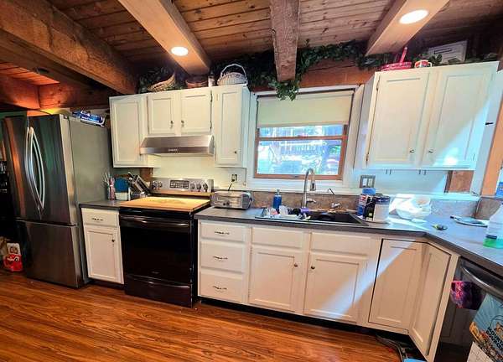
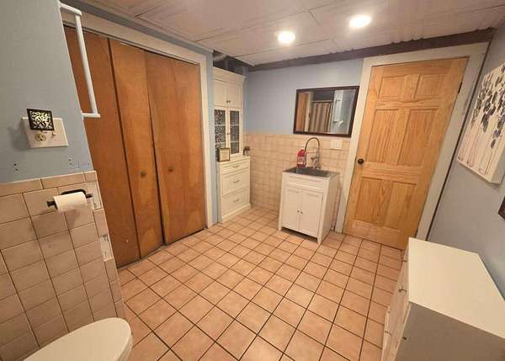
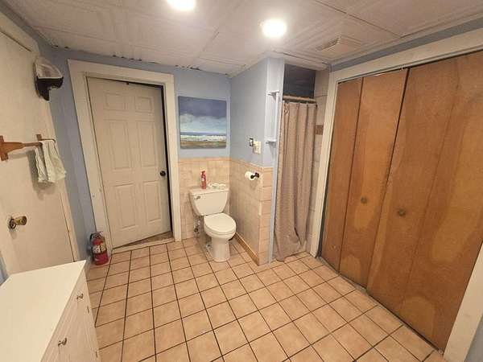
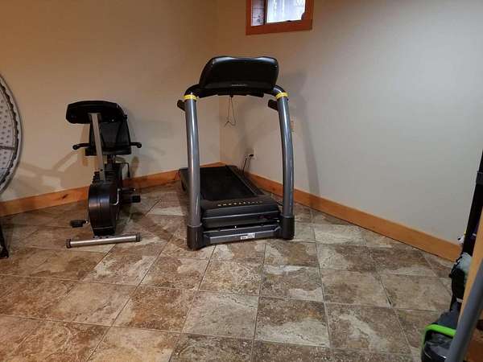
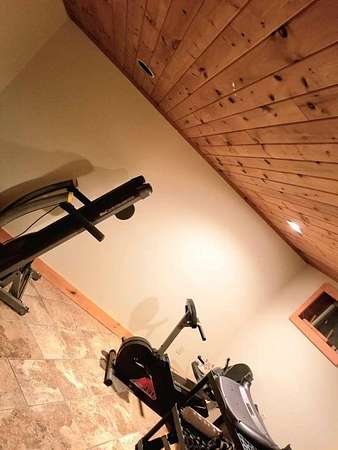
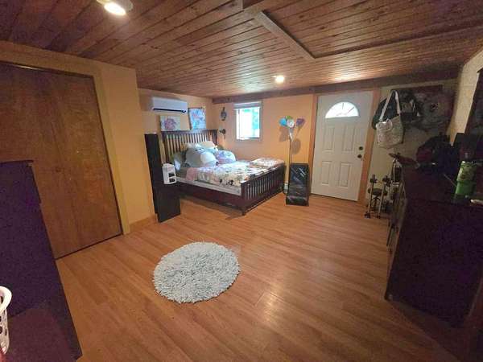
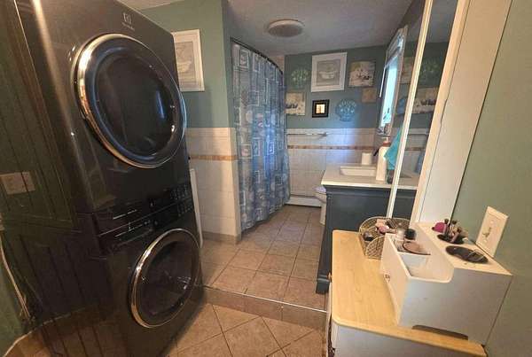
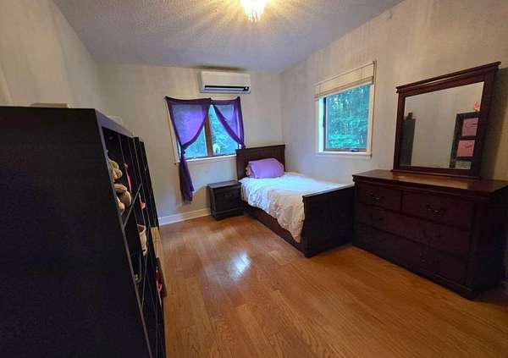
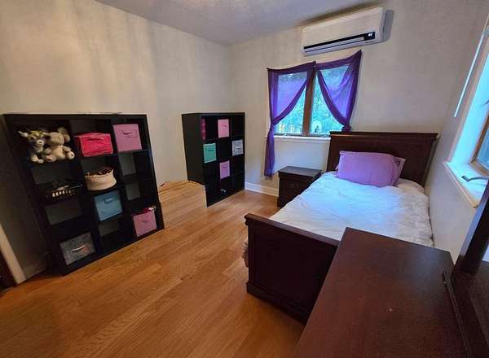
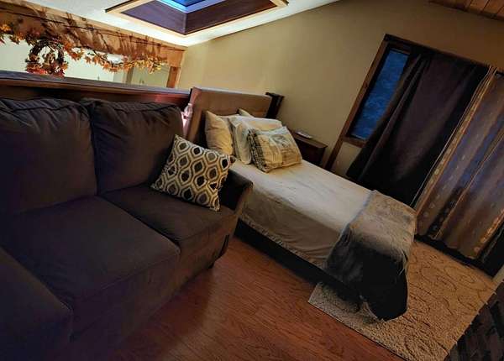
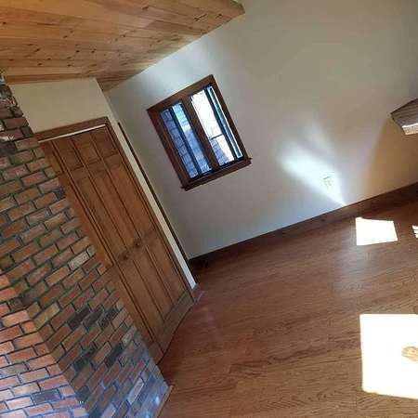
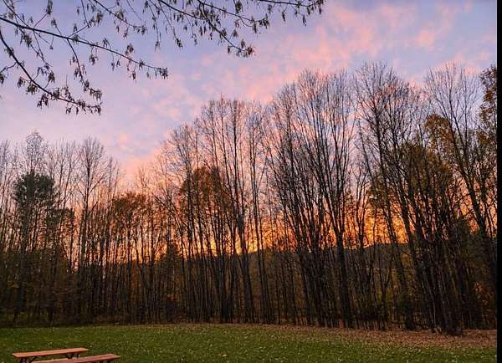
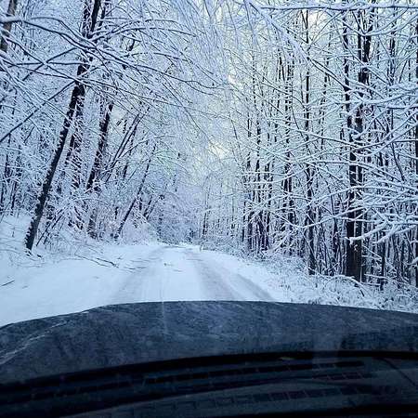
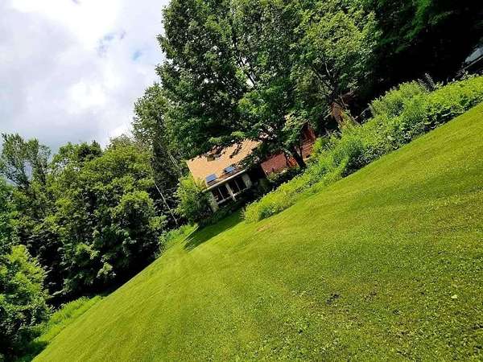
Welcome to your private Vermont retreat! Set on 5.6 wooded acres, this well-maintained 3-bedroom, 2-bath home offers approximately 2,200 square feet of comfortable living space with the perfect balance of privacy, space, and convenience. Inside, you'll find a spacious and functional layout with generous living areas, abundant natural light, and endless potential to make it your own. The kitchen offers ample workspace and is ready for your personal updates, while the home's thoughtful floor plan is ideal for both everyday living and entertaining. Recent energy-efficient upgrades include four mini-split heat pumps for year-round heating and cooling, a heat pump water heater, a Culligan water softener, and a Culligan drinking water filtration system, providing comfort, efficiency, and peace of mind. Outside, enjoy the beauty of open space with room for gardening, recreation, animals, or simply relaxing while taking in the peaceful surroundings. Whether you're looking for a private home, hobby farm potential, or a quiet country escape, this property offers endless possibilities. Conveniently located just minutes from local amenities while still offering the tranquility of rural living, this exceptional property is listed at $449,900 accepting offers. Don't miss your opportunity to own this beautiful piece of Vermont countryside. Seller willing to give concessions to Buyer at Closing
Location
- Street address
- 852 Boardman Hill Rd
- County
- Rutland County
- Zip code
- 05777
- Elevation
- 846 feet
Directions
Shared driveway, brown house in left at top
Property details
- Acreage
- 5.6 acres
- Zoning
- Cons-2
- MLS #
- NNEREN 5097536
- Posted
Property taxes
- 2020
- $4,250
Details and features
Listing
- Type
- Residential
Lot
- Features
- Country Setting, Landscaped, Wooded
Exterior
- Parking
- Driveway
- Pool
- Deck
- Structures
- Outbuilding
- Features
- Window Screens
Structure
- Stories
- 2
- Water
- Well
- Heating
- Baseboard, Heat Pump
- Materials
- Post and Beam
- Roof
- Shingle
Interior
- Room Count
- 7
- Rooms
- Bathroom x 2, Bedroom x 3
- Flooring
- Hardwood, Laminate, Tile
- Appliances
- Dishwasher, Dryer, Electric Cooktop, Electric Range, Freezer, Range Hood, Refrigerator, Washer
- Features
- 2nd Floor Laundry, Attic With Pulldown, Blinds, Ceiling Fan, Laundry Hook-Ups, Natural Woodwork, Primary BRW/BA, Skylight, Walk-In Closet, Walk-In Pantry
Listing history
| Date | Event | Price | Change | Source |
|---|---|---|---|---|
| Aug 17, 2026 | Price drop | $415,000 | $3,000 -0.7% | NNEREN |
| Aug 10, 2026 | Price drop | $418,000 | $2,000 -0.5% | NNEREN |
| Aug 4, 2026 | Price drop | $420,000 | $5,000 -1.2% | NNEREN |
| July 21, 2026 | Price drop | $425,000 | $13,000 -3% | NNEREN |
| July 13, 2026 | Price drop | $438,000 | $11,900 -2.6% | NNEREN |
| July 1, 2026 | New listing | $449,900 | — | NNEREN |