Land with Home for Sale in Willard, Missouri
8592 W Farm Rd 104, Willard, MO 65781
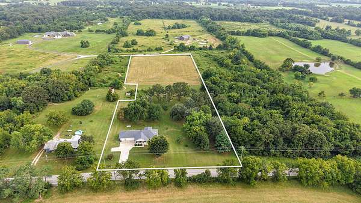
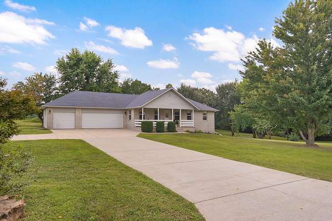
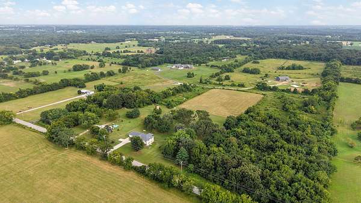
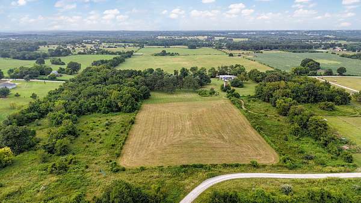
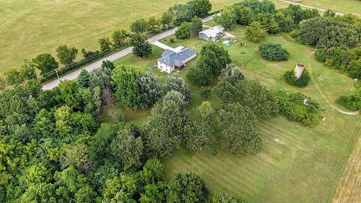
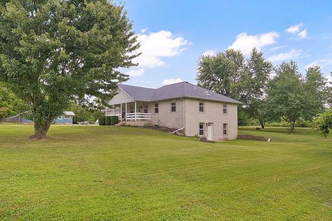
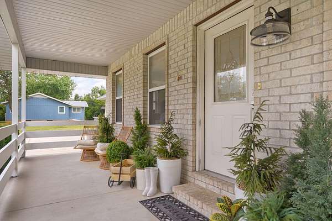
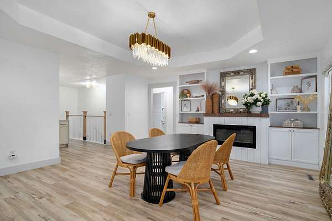
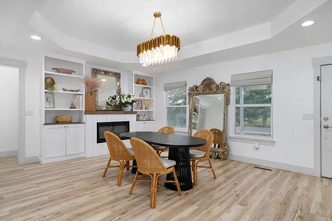
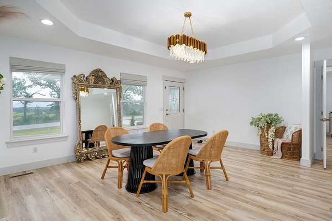
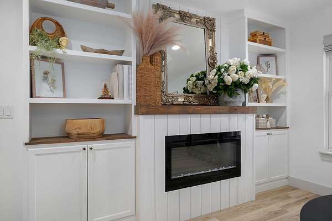
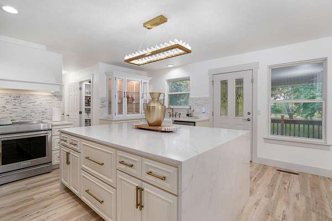
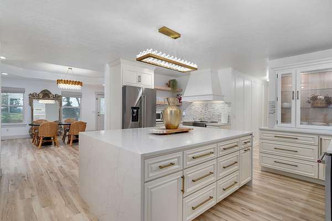
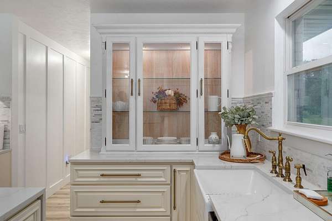
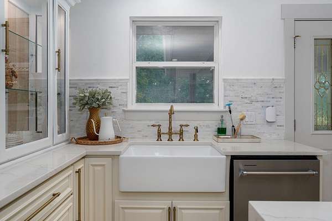
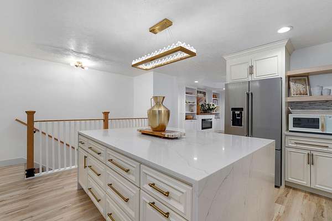
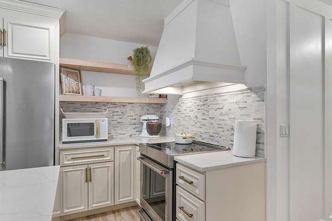
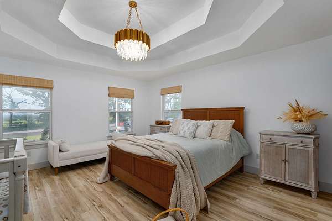
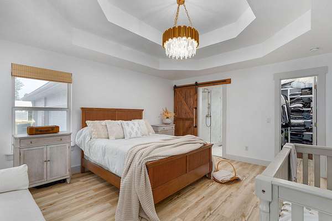
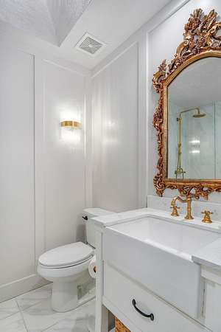
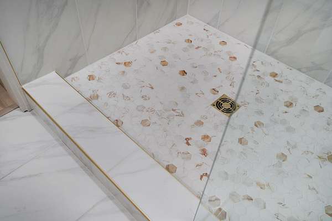
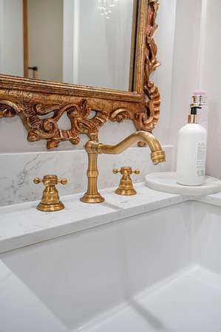
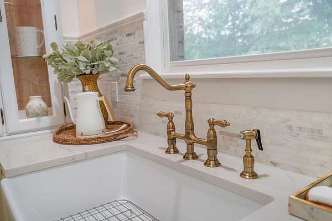
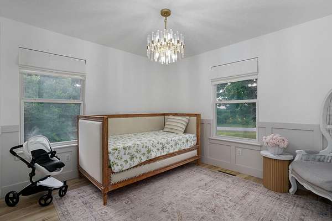
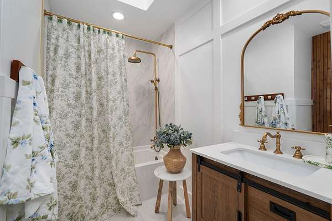
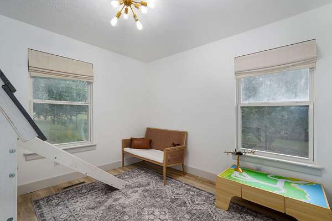
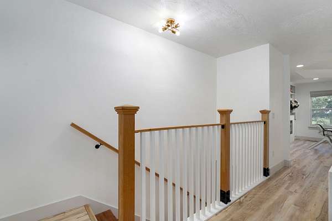
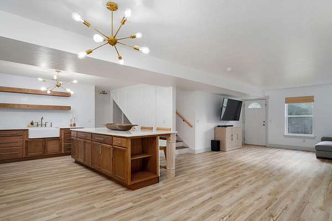
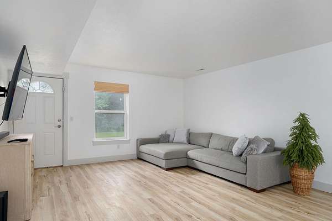
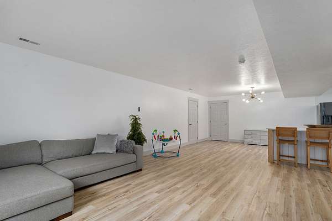
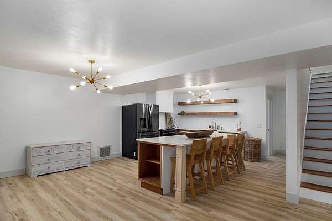
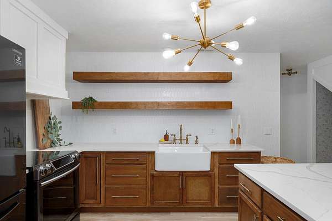
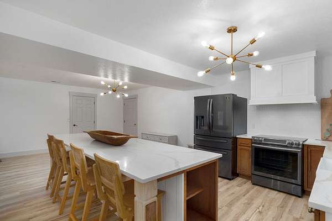
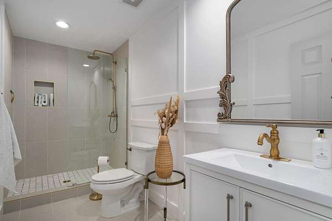
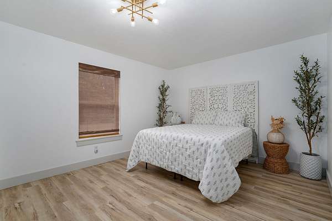
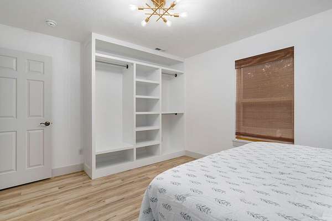
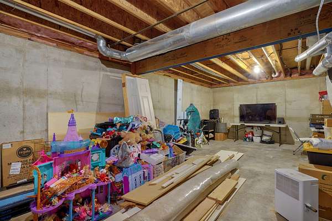
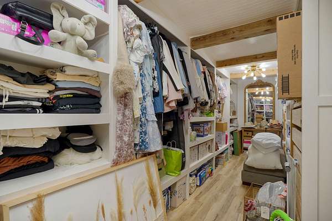
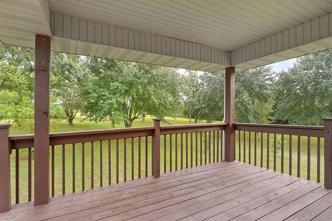
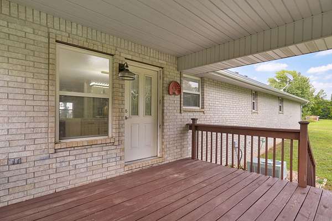
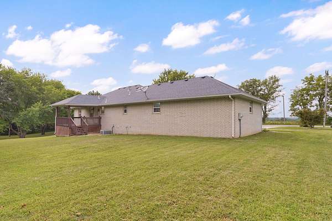
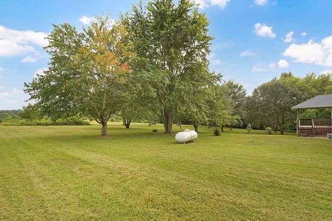
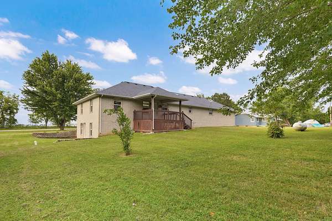
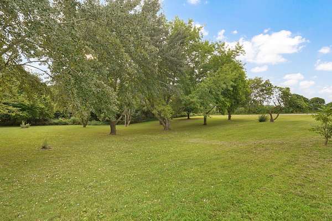
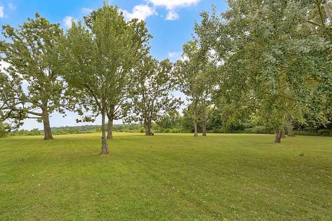
Country Living at Its Finest on 5 Beautiful Acres in Willard! Looking for peaceful country living with plenty of room to spread out? Don't miss this beautifully remodeled 4-bedroom, 3-bath walkout basement home offering 2,805 sq. ft. of comfortable living space on 5 scenic acres.Full of charm, character, and endless possibilities, this home features two kitchens, two spacious living areas, high ceilings, and a walkout basement, perfect for multi-generational living, entertaining guests, or creating your dream setup.Step outside and unwind on the large covered porch, where you can enjoy the peaceful country setting. The 3-car garage offers plenty of room for vehicles, storage, and all your hobbies.Whether you're looking for space to grow, entertain, or simply enjoy the quiet countryside, this one-of-a-kind property checks all the boxes.Don't miss your chance to own this incredible home, schedule your private showing today!
Location
- Street address
- 8592 W Farm Rd 104
- County
- Greene County
- Zip code
- 65781
- Elevation
- 1,223 feet
Directions
From Springfield - take HWY65 south, then I44 west, exit West ByPass toward Willard, then turn left on Farm Road 94, Left on farm road 101, Right on FR 94, left on FR 91, right on FR 100, left on FR89, right on FR 104 to the house on the right
Property details
- Acreage
- 5 acres
- MLS #
- GSBOR 60330880
- Posted
Property taxes
- 2025
- $2,112
Parcels
- 1405100034
Legal description
5A M/L Beg 2099.79 Ft W Ne Cor Lot 3 Ne1/4 5/29/23 S 282.30 Ft S 96.81 Ft S141.48 Ft E 107.57 Ft S 393.33 Ft W 289 Ft N 817.12 Ft E To Beg 5/29/23
Details and features
Listing
- Type
- Residential
- Subtype
- Single Family Residence
Lot
- Features
- Acreage
Exterior
- Parking
- Driveway, Garage
- Pool
- Porch
- Features
- Rain Gutters
Structure
- Stories
- 1
- Basement
- Finished, Full, Walk-Out Access
- Sewer
- Septic Tank
- Heating
- Central
- Cooling
- Central Air
- Materials
- Brick Full
- Roof
- Composition
- Windows
- Double Pane Windows
Interior
- Rooms
- Basement, Bathroom x 3, Bedroom x 4, Family Room
- Flooring
- Tile, Vinyl
- Fireplaces
- Yes
- Appliances
- Dishwasher, Disposal, Free-Standing Electric Oven
- Features
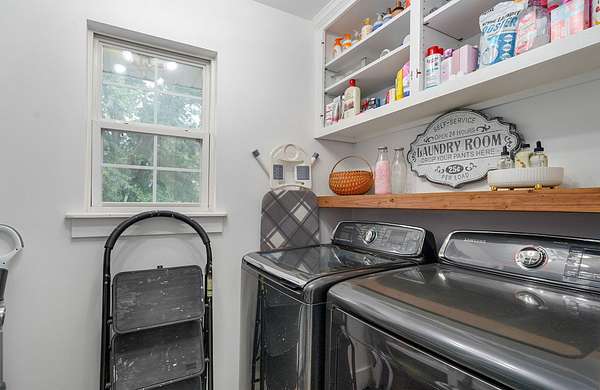
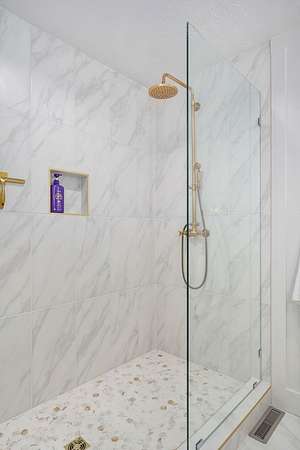
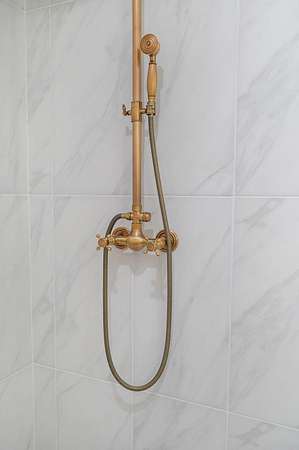
- Quartz Counters, W/D Hookup, Walk-In Closet(s), Walk-In Shower
Nearby schools
| Name | Type |
|---|---|
| Ash Grove | Elementary |
| Ash Grove | Middle |
| Ash Grove | High |
Listing history
| Date | Event | Price | Change | Source |
|---|---|---|---|---|
| Aug 19, 2026 | Under contract | $519,900 | — | GSBOR |
| Aug 7, 2026 | New listing | $519,900 | — | GSBOR |