Land with Home for Sale in Bunker Hill, West Virginia
87 Fieldstone Dr, Bunker Hill, WV 25413
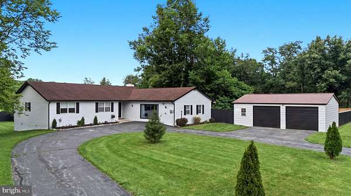
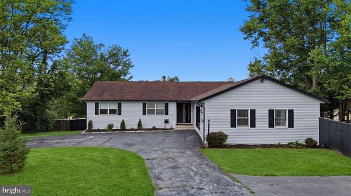
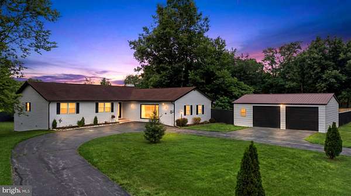
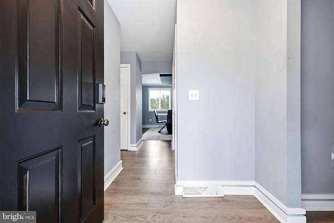
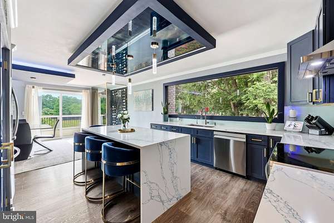
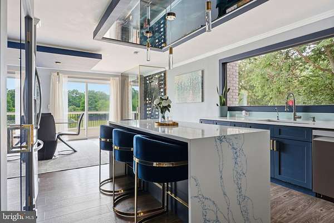
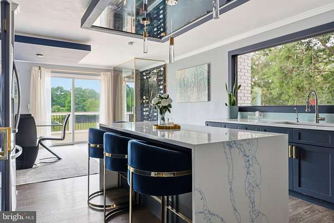
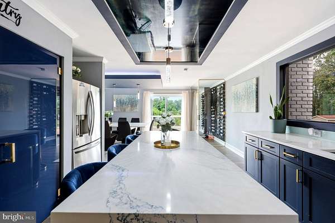
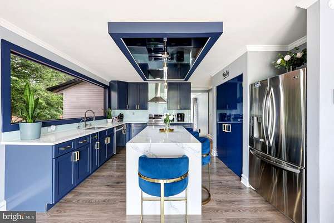
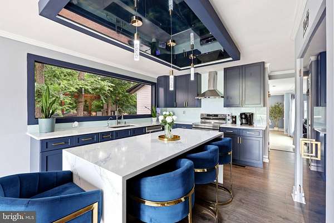
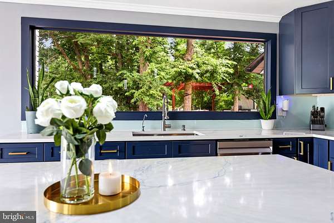
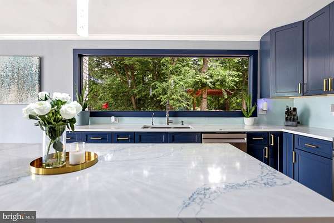
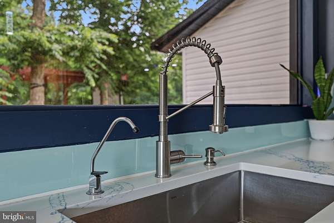
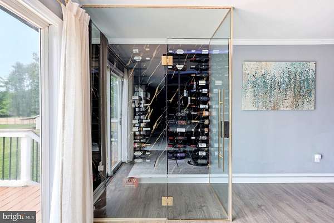
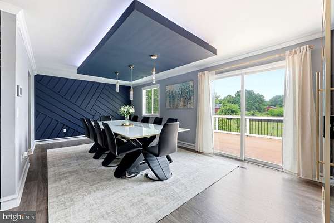
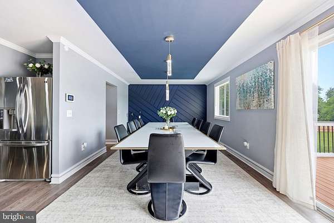
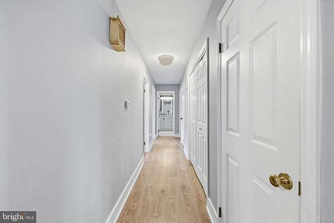
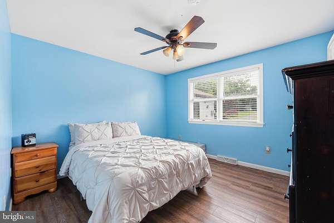
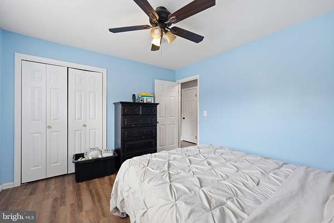
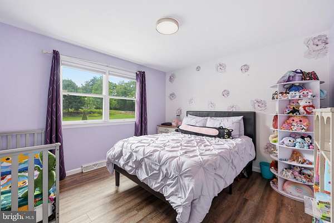
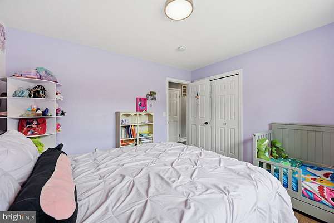
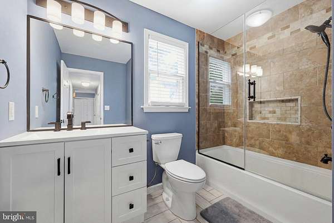
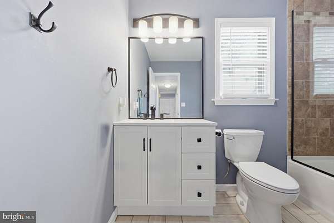
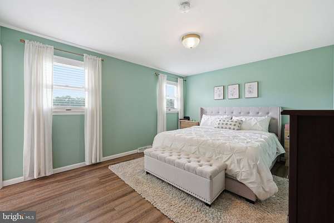
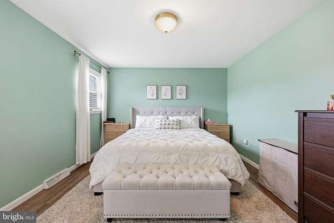
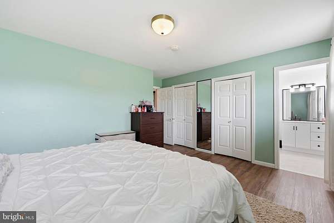
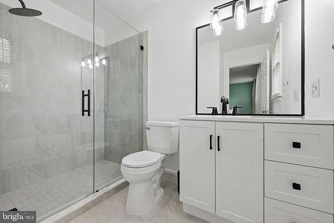
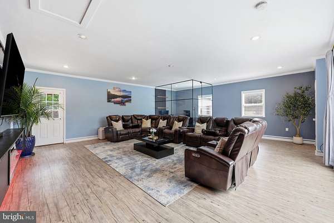
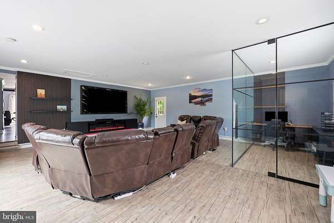
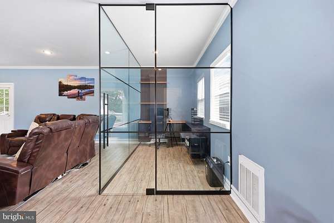
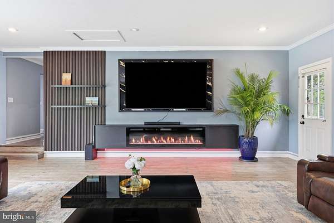
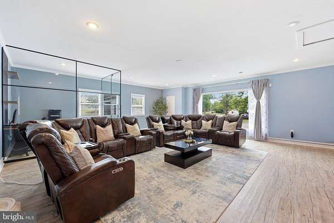
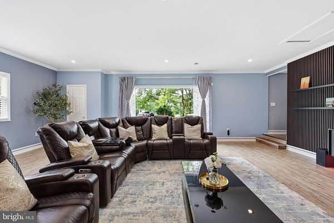
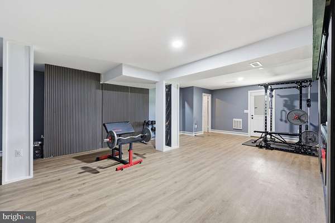
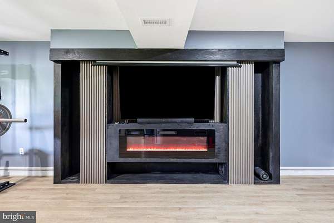
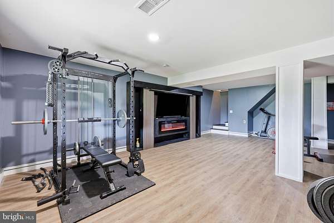
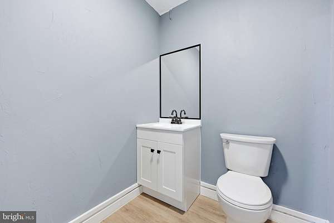
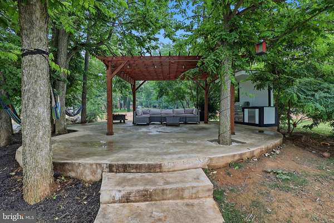
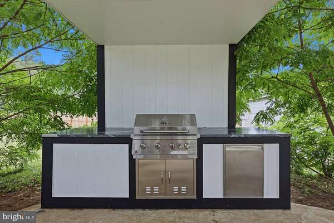
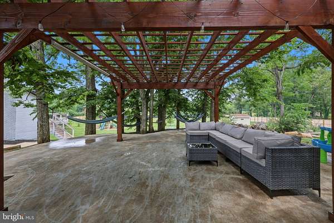
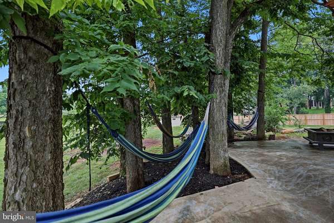
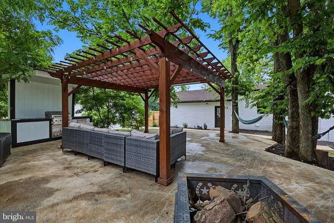
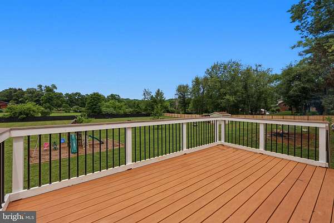
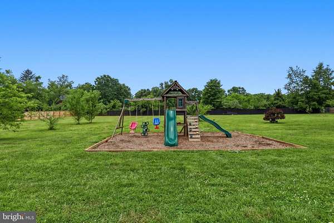
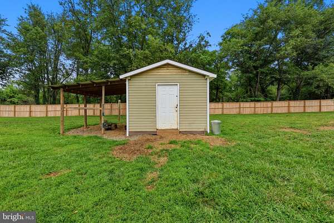
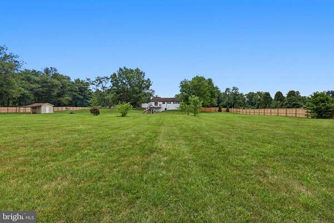
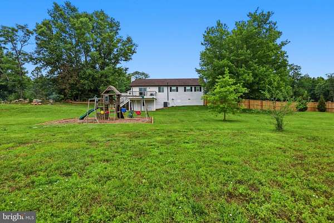
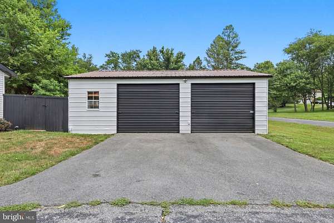
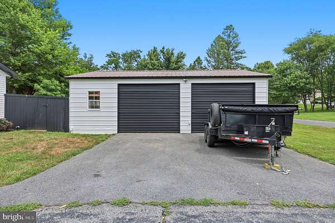
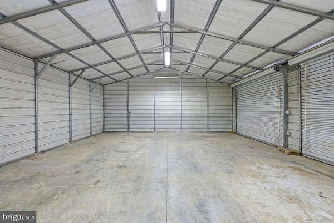
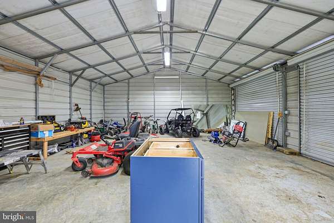
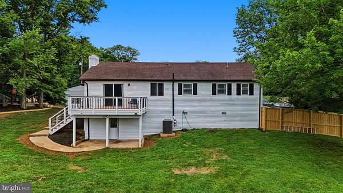
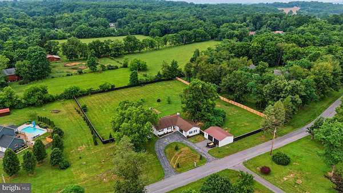
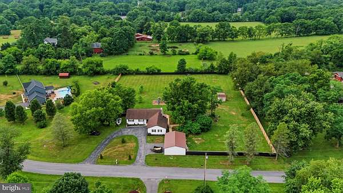
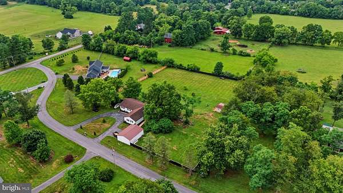
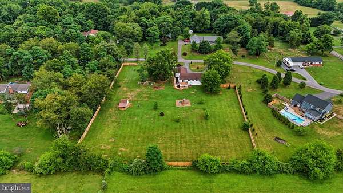
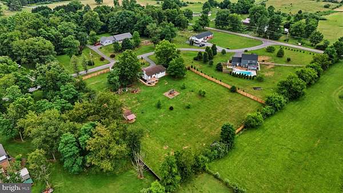
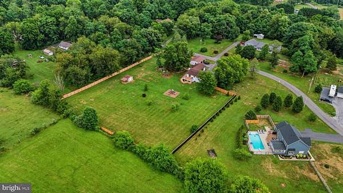
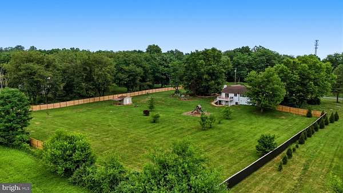
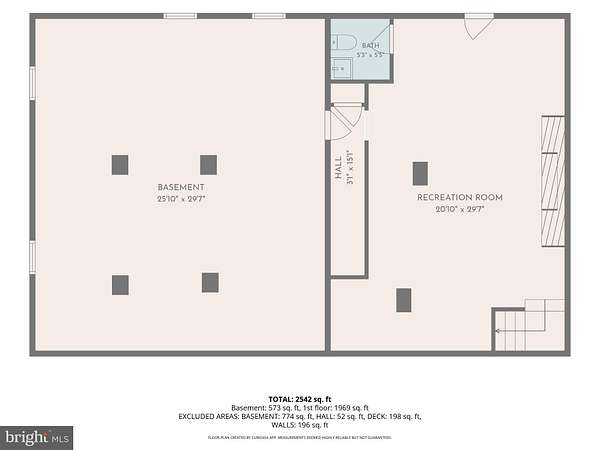
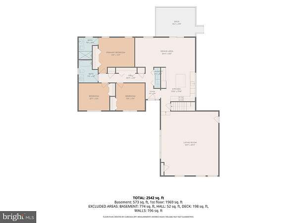
Discover the charm of this stunning ranch-style home nestled in the desirable Golden Meadows community. Spanning over 2,994 sq ft, this residence boasts an inviting open floor plan, perfect for both entertaining and everyday living. The spacious family room, adorned with recessed lighting and a cozy gas fireplace, seamlessly connects to a modern kitchen featuring an island and ample cabinetry, making meal prep a delight. Retreat to the tranquil primary suite, complete with an en-suite bath, while two additional bedrooms provide versatility for guests or a home office. Enjoy the convenience of main-floor laundry and a well-appointed half bath for guests. Step outside to your expansive 2.42-acre lot, where scenic vistas and pastoral views create a serene backdrop. The outdoor space features a deck for summer gatherings and an outbuilding for additional storage or hobbies. The circular paved driveway leads to a generous detached garage, ensuring ample parking and easy access. Golden Meadows offers a welcoming community atmosphere with well-maintained roads and snow removal services. Residents enjoy proximity to local parks, excellent schools, and essential public services, enhancing the quality of life. Embrace the perfect blend of comfort, convenience, and community in this exceptional home-your dream lifestyle awaits!
Location
- Street address
- 87 Fieldstone Dr
- County
- Berkeley County
- Zip code
- 25413
- Community
- Golden Meadows
- School district
- Berkeley County Schools
- Elevation
- 636 feet
Property details
- Acreage
- 2.42 acres
- MLS #
- TREND WVBE2052142
- Posted
Property taxes
- Recent
- $2,312
Expenses
- Homeowner Association Fee
- $99 annually
Parcels
- 0207009P000600000000
Details and features
Listing
- Type
- Residential
Exterior
- Parking Spaces
- 2
- Parking
- Driveway, Garage-Detached
Structure
- Style
- Rambler
- Heating
- Heat Pump
- Cooling
- Central Air
- Materials
- Vinyl Siding
Interior
- Rooms
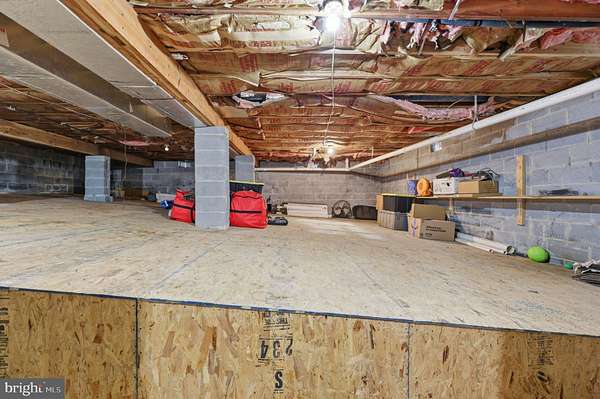
- Basement, Bathroom x 3, Bedroom x 3, Dining Room, Family Room
- Fireplaces
- Yes
- Appliances
- Cooktop, Cooktop-Down Draft, Dishwasher, Dryer, Microwave, Oven/Range-Electric, Refrigerator, Washer, Water Dispenser, Water Heater
- Features
- Bathroom-Tub Shower, Carpet, Ceiling Fan(s), Combination Dining/Living, Dining Area, Entry Level Bedroom, Family Room Off Kitchen, Floor Plan-Open, Kitchen-Island, Primary Bath(s), Recessed Lighting, Wainscotting, Water Treat System, Window Treatments
Listing history
| Date | Event | Price | Change | Source |
|---|---|---|---|---|
| Aug 28, 2026 | Price drop | $567,900 | $11,000 -1.9% | TREND |
| Aug 3, 2026 | Price drop | $578,900 | $11,000 -1.9% | TREND |
| July 10, 2026 | New listing | $589,900 | — | TREND |
Payment calculator