
Land with Home for Sale in Hillsboro, Missouri
8910 Moss Farms Rd, Hillsboro, MO 63050
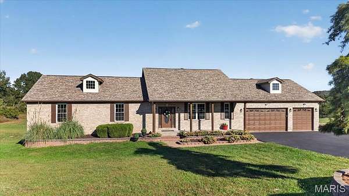
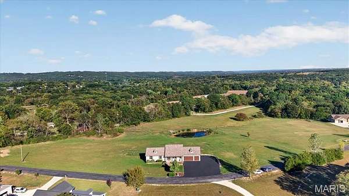
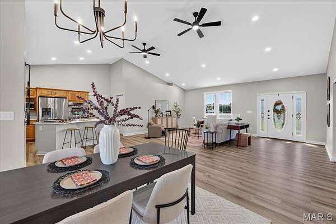
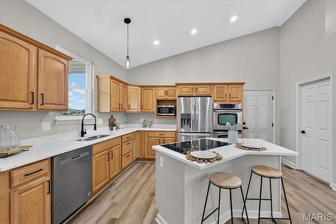
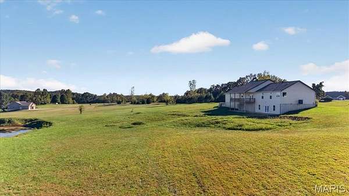
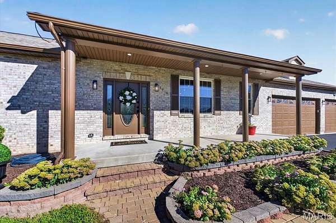
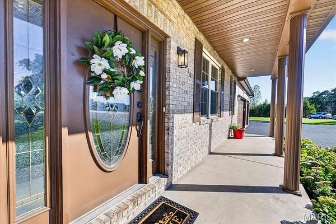
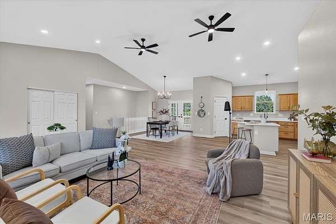
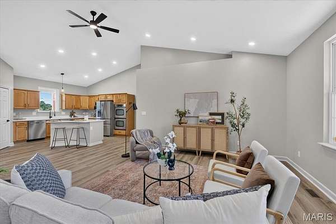
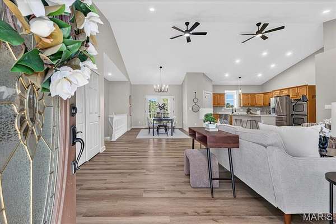
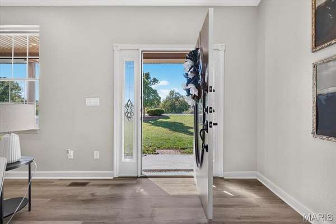
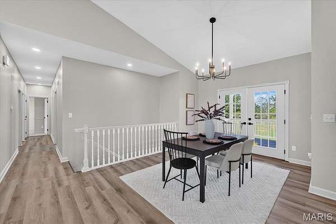
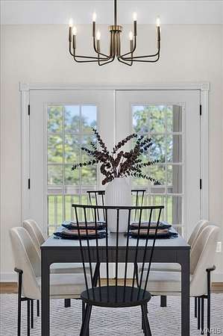
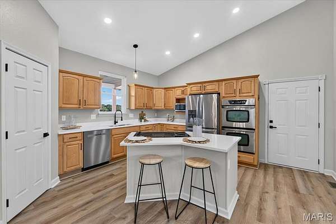
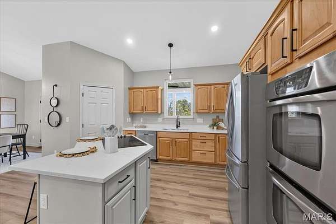
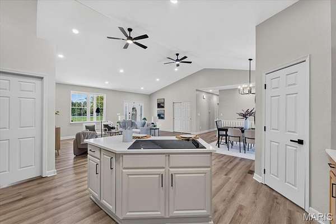
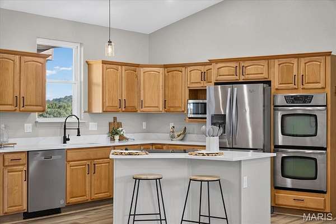
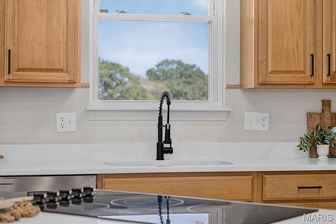
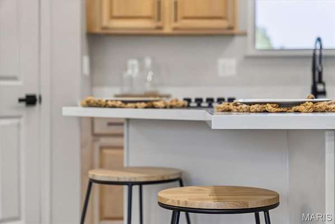
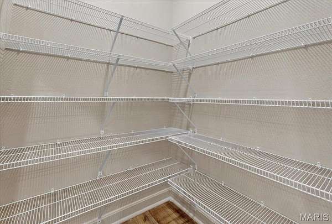
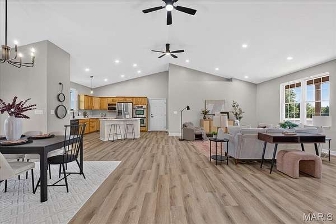
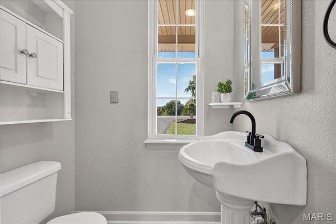
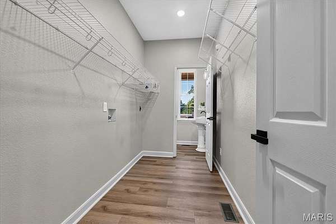
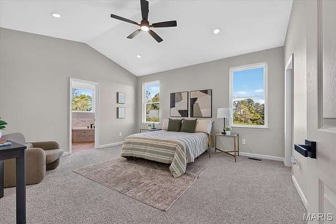
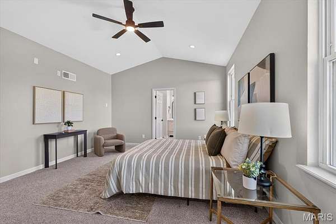
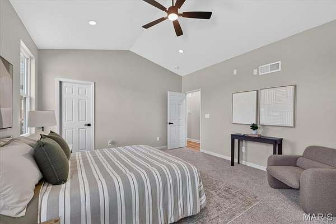
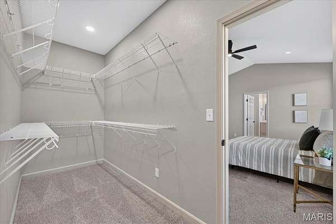
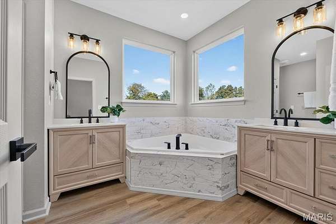
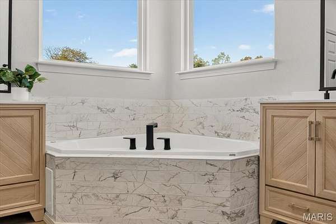
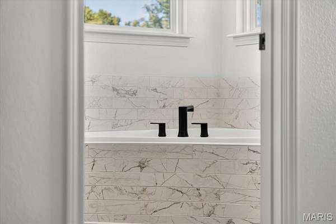
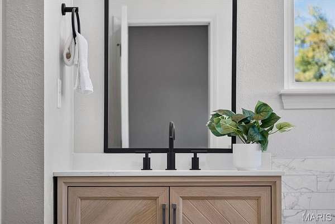
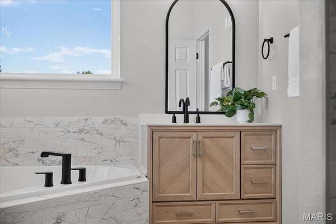
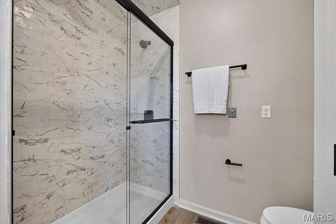
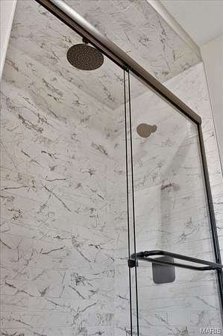
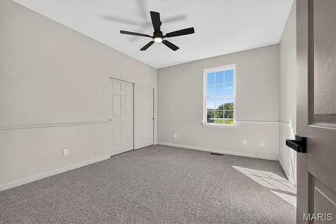
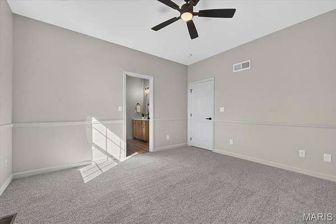
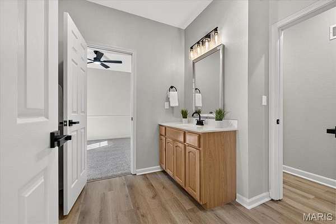
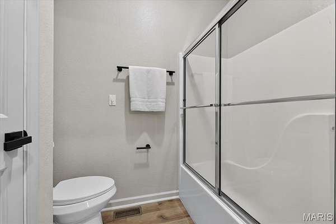
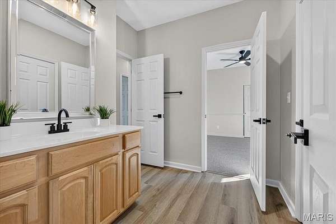
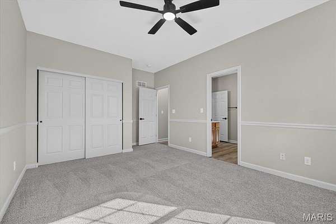
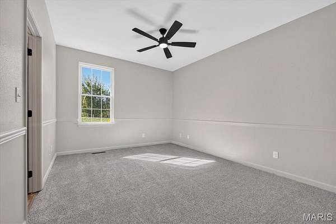
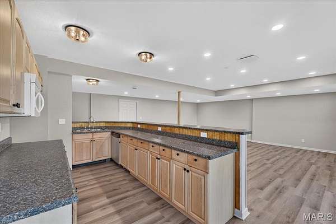
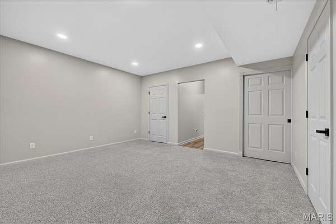
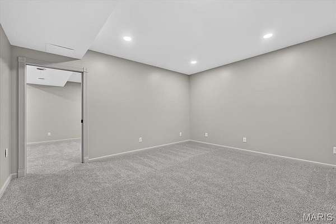
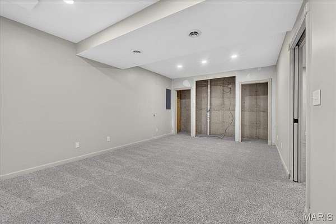
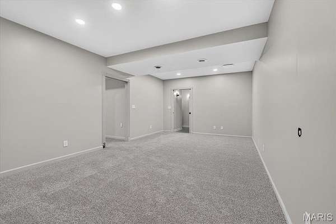
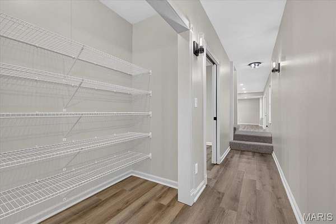
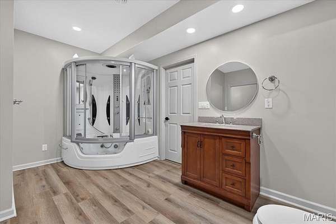
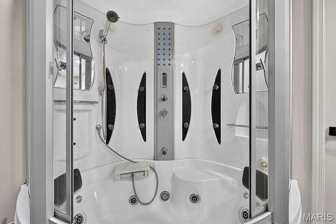
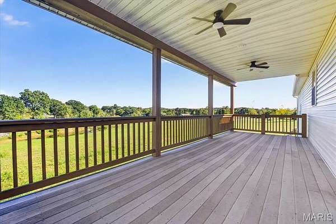
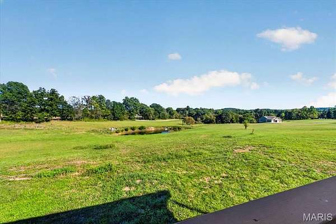
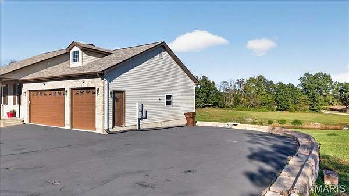
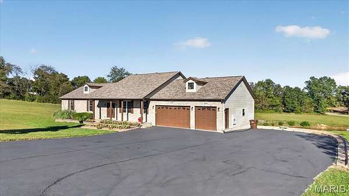
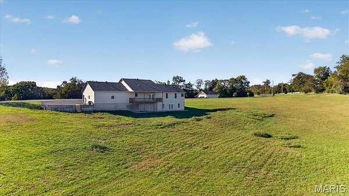
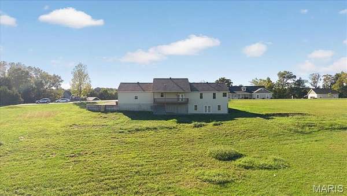
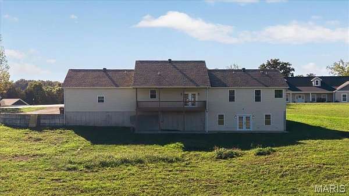
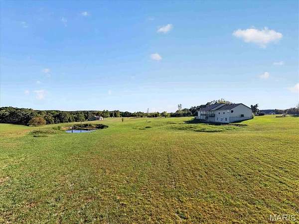
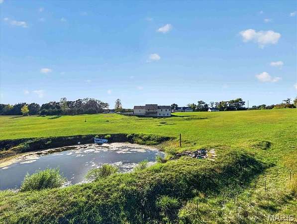
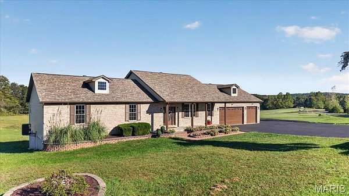
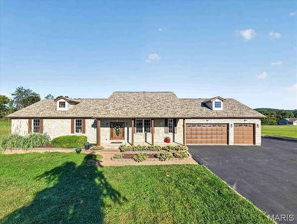
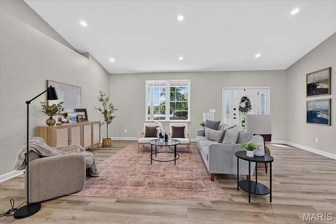
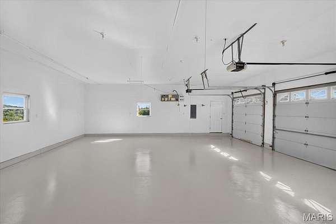
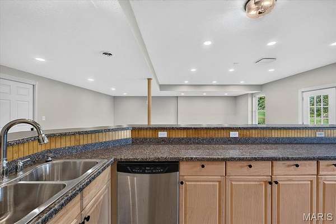
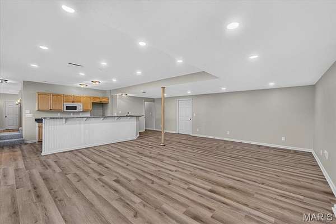
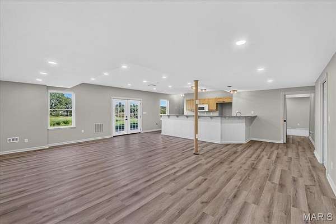
You are going to fall in love with this beautifully updated ranch on 4.6 acres! Beautiful scenery, plenty of open ground for fun, and a private pond are yours with this spectacular property located on a private street. The interior is just as impressive, as it has just been renovated and it is GORGEOUS! Inside, you will love the vaulted ceilings and open floorplan, along with new flooring, fresh paint, new fixtures, and plenty of recessed lighting. The kitchen is fully equipped with a center island, walk-in pantry, double oven, quartz countertops, and a sunny window overlooking your back yard. The primary suite is breathtaking with vaulted ceilings, recessed lighting, ceiling fan, walk-in closet, and spa-like bathroom with double vanities, soaking tub, and shower with rain head. There are two additional bedrooms on the main level with a Jack 'n Jill bath between. Finished out the main level is a spacious laundry room and half bath. The walk-out lower level adds so much living space to the home, as it includes a wet bar/party kitchen with sink, microwave, & dishwasher. There is also another full bath and plenty of flex space. There is also a 3 car oversized garage with service door, covered deck, and plenty of room for parking. This home is a MUST SEE!
Location
- Street address
- 8910 Moss Farms Rd
- County
- Jefferson County
- Zip code
- 63050
- Community
- Moss Farms
- School district
- Hillsboro R-III
- Elevation
- 584 feet
Property details
- Acreage
- 4.61 acres
- MLS #
- MARIS 26066131
- Posted
Property taxes
- 2025
- $3,712
Parcels
- 12-1.0-11.0-0-000-039
Details and features
Listing
- Type
- Residential
- Subtype
- Single Family Residence
- Franchise
- RE/MAX International
Lot
- Features
- Gentle Sloping
Exterior
- Parking
- Driveway, Garage, Open
- Pool
- Deck, Porch
Structure
- Stories
- 1
- Basement
- Walk-Out Access
- Water
- Well
- Sewer
- Septic Tank
- Heating
- Forced Air
- Cooling
- Ceiling Fan(s), Central Air
- Materials
- Brick, Vinyl Siding
- Roof
- Shingle
Interior
- Room Count
- 10
- Rooms
- Basement, Bathroom x 4, Bedroom x 3
- Appliances
- Dishwasher, Double Oven, Electric Cooktop, Microwave, Stainless Steel Appliance(s)
- Features
- Breakfast Bar, Breakfast Room, Ceiling Fan(s), Custom Cabinetry, Double Vanity, Kitchen Island, Open Floorplan, Pantry, Recessed Lighting, Separate Shower, Soaking Tub, Solid Surface Countertop(s), Vaulted Ceiling(s), Walk-In Closet(s), Walk-In Pantry
Nearby schools
| Name | Type | District |
|---|---|---|
| Hillsboro Elem. | Elementary | Hillsboro R-III |
| Hillsboro Jr. High | Middle | Hillsboro R-III |
| Hillsboro High | High | Hillsboro R-III |
Listing history
| Date | Event | Price | Change | Source |
|---|---|---|---|---|
| Oct 16, 2026 | New listing | $680,000 | — | MARIS |