Land with Home for Sale in Berkeley Springs, West Virginia
9 Blossom Ter, Berkeley Springs, WV 25411
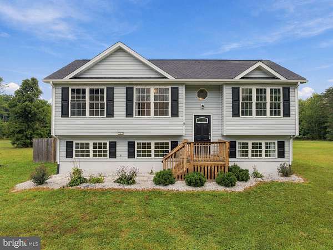
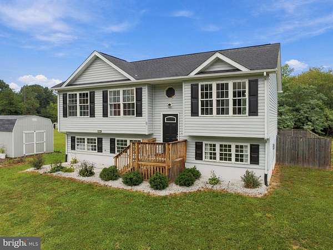
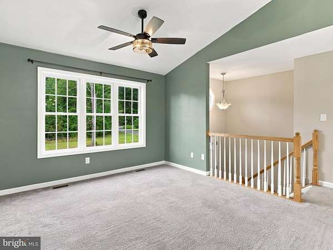
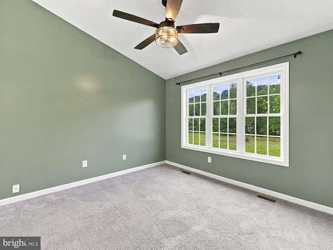
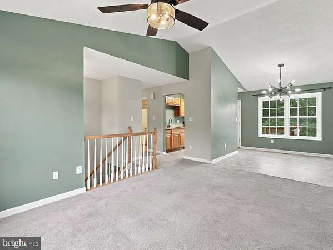
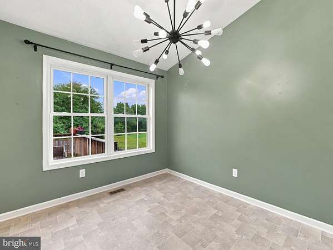
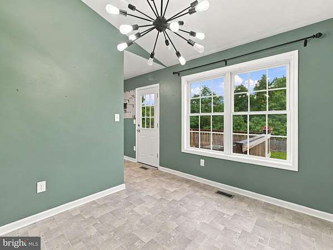
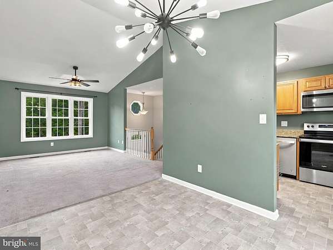
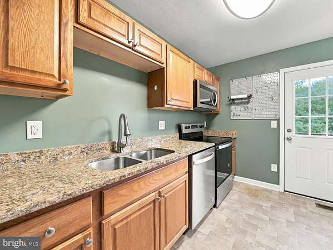
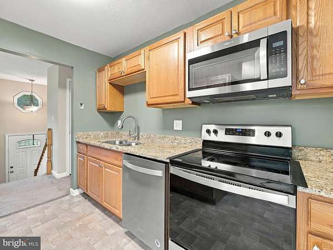
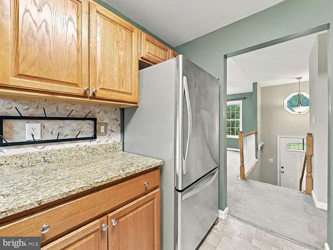
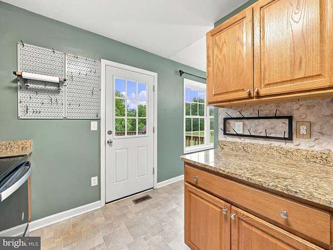
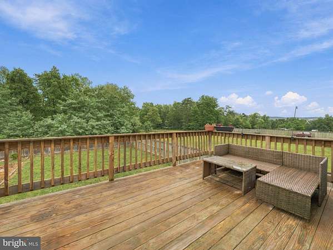
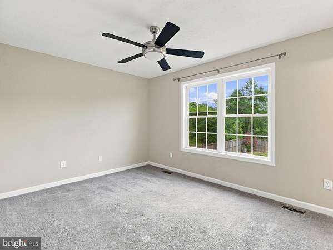
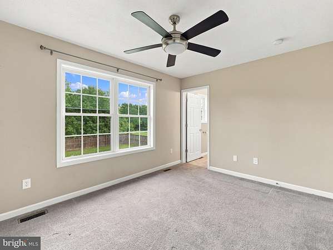
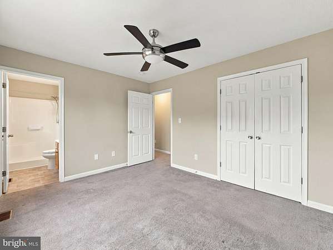
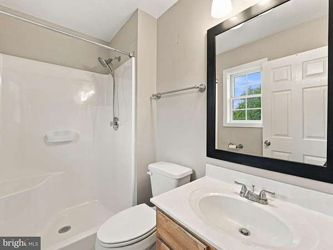
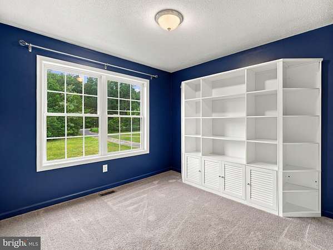
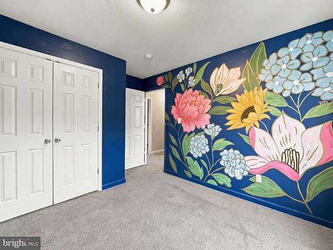
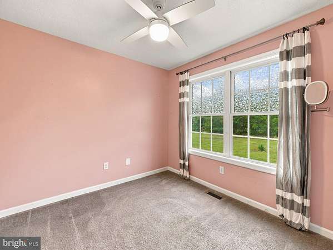
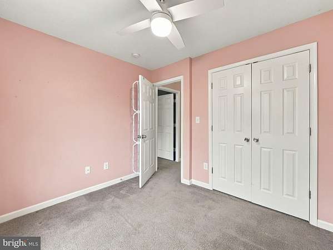
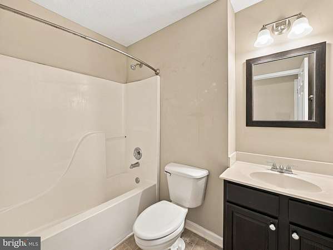
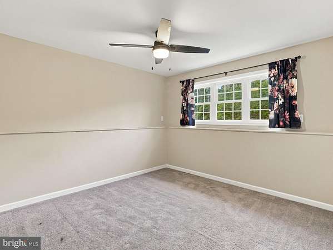
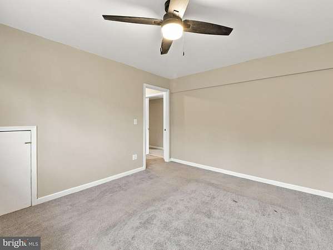
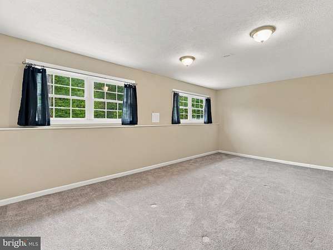
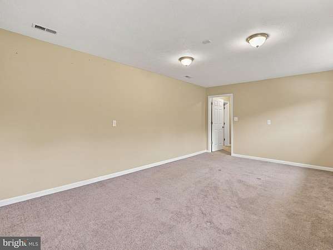
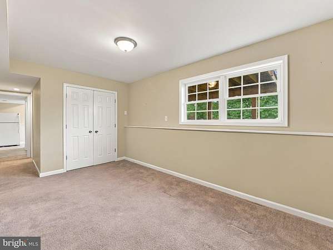
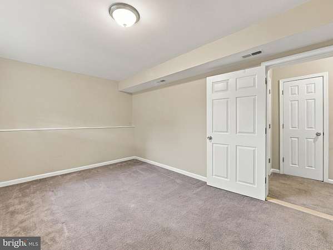
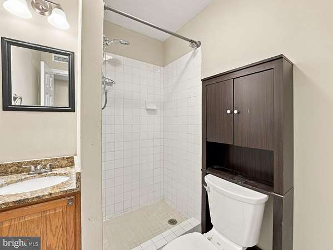
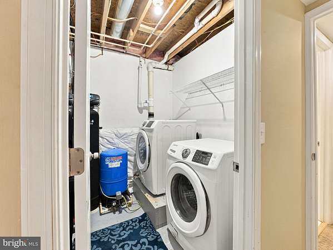
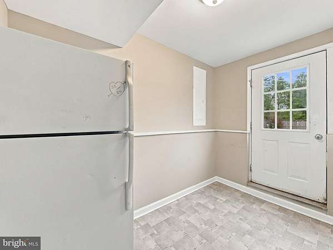
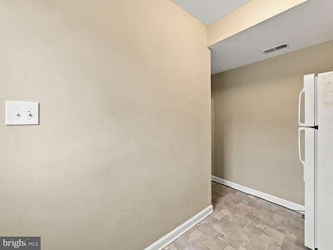
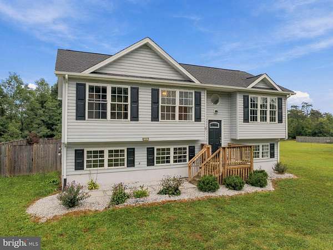
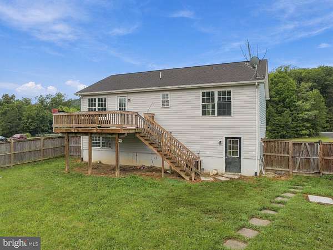
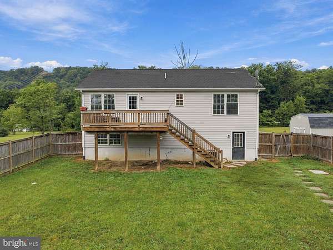
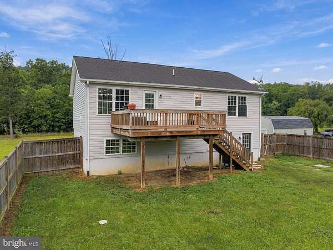
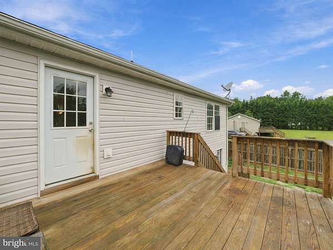
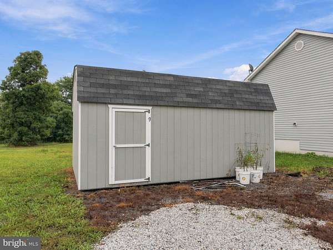
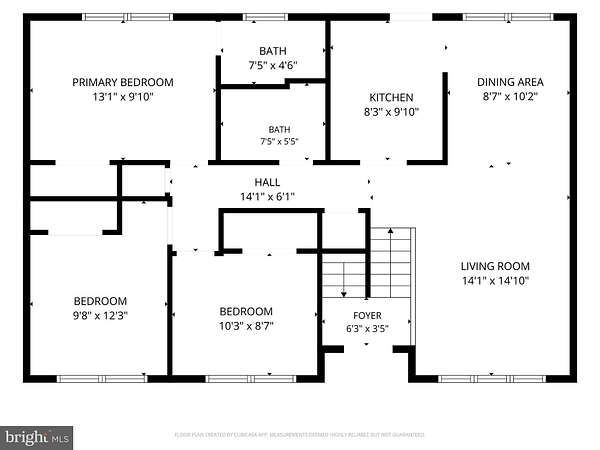
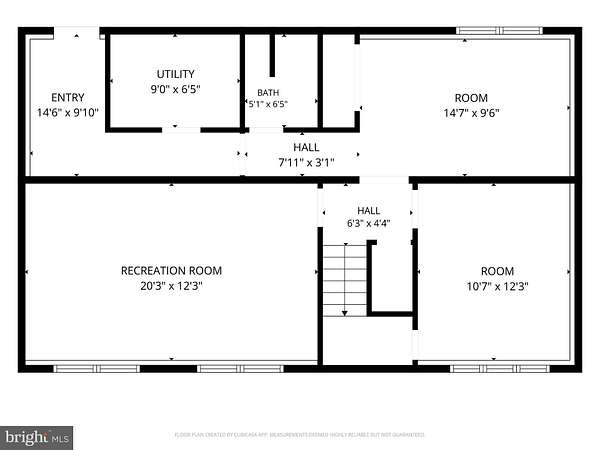
One of the best features of this property is the proximity to Winchester & the VA state line for commuting and convenience without having to travel on I-81. The main road is always plowed so no worries about making it to work on snowy days. You'll love the quiet & peaceful location on a 1.5 acre lot with no HOA. The cathedral ceilings in the main living area make the home feel much more open. The lower level offers 2 separate hobby areas. This home offers 2,192 finished sq. ft. of living space. This home has great outdoor space to enjoy with beautiful dwarf Crepe Myrtles out front and full size in the back plus a view of the mountain. The deck is great for relaxing at the end of the day. The fire pit area is also perfect for gathering with friends. This home was fully renovated prior to the current owners purchasing in 2020. Additional updates are a water treatment system, privacy fencing for the backyard which is ideal for pets & a shed in 2020, New HVAC units installed inside and out in 2024, New electric panel and outlets throughout the home in 2025. The Seller is also offering a 1-year HSA home warranty with the sale of this property. The shed is divided into 2 areas: one for storage and one workshop area with separate entrances. The workshop has electrical installed. It simply needs to be plugged in to utilize. Nature lovers will also appreciate the close proximity to Berkeley Springs.
Location
- Street address
- 9 Blossom Ter
- County
- Morgan County
- Zip code
- 25411
- Community
- Ridge Terrace
- School district
- Morgan County Schools
- Elevation
- 856 feet
Property details
- Acreage
- 1.59 acres69,260 sq ft
- MLS #
- TREND WVMO2008194
- Posted
Property taxes
- Recent
- $2,295
Open houses
| Date | Begins | Ends | Appt needed | Remarks |
|---|---|---|---|---|
| Sept 20, 2026 | 1:00 PM | 3:00 PM | No | Public and Agents Welcome. |
Details and features
Listing
- Type
- Residential
- Franchise
- Century 21 Real Estate
Exterior
- Parking Spaces
- 3
- Parking
- Driveway
Structure
- Stories
- 2
- Heating
- Heat Pump
- Materials
- Vinyl Siding
Interior
- Rooms
- Basement, Bathroom x 3, Bedroom x 4, Dining Room
- Appliances
- Built-In Microwave, Dishwasher, Dryer-Front Loading, Oven/Range-Electric, Refrigerator, Washer-Front Loading
- Features
- Bathroom-Walk-In Shower, Built-Ins, Carpet, Ceiling Fan(s), Combination Dining/Living, Floor Plan-Open, Kitchen-Galley, Primary Bath(s), Upgraded Countertops
Listing history
| Date | Event | Price | Change | Source |
|---|---|---|---|---|
| Sept 13, 2026 | New listing | $375,000 | — | TREND |