Land with Home for Sale in Falling Waters, West Virginia
9 Jeanna Ln, Falling Waters, WV 25419
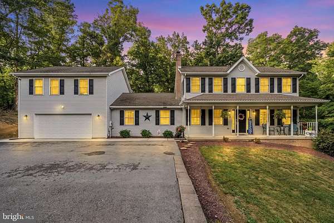
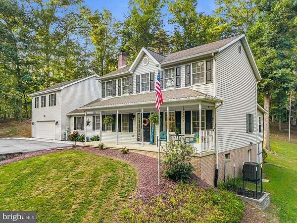
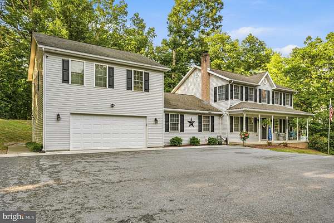
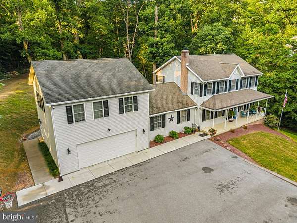
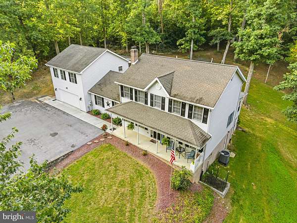
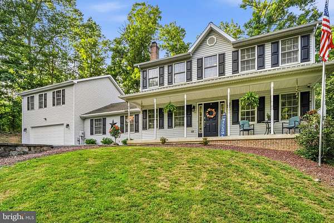
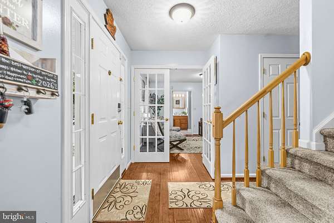
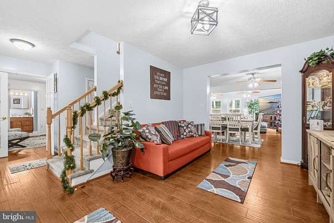
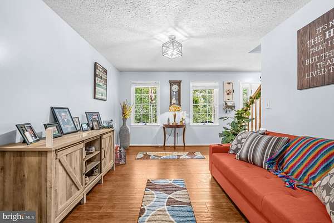
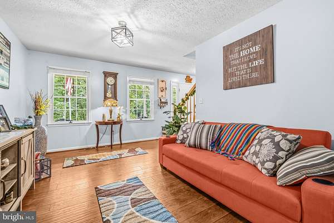
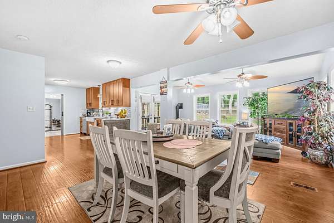
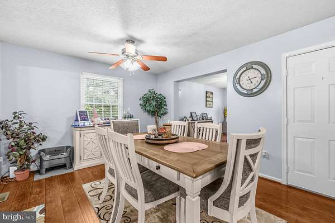
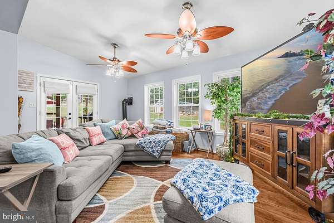
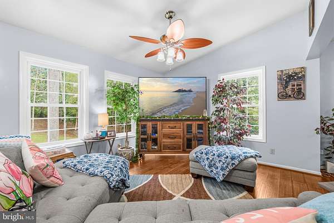
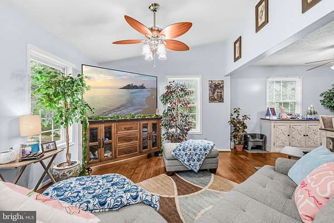
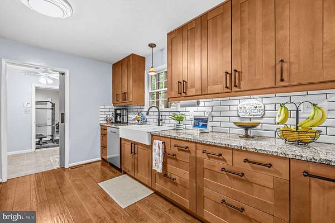
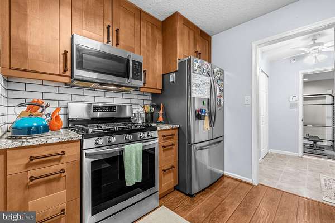
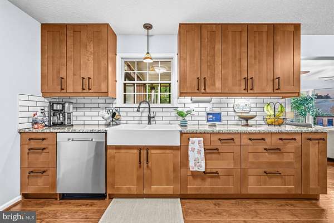
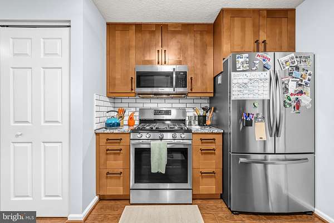
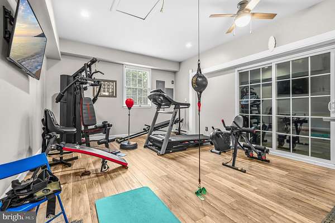
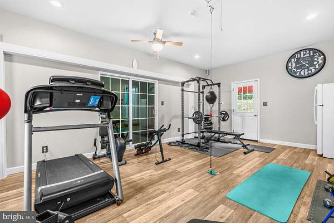
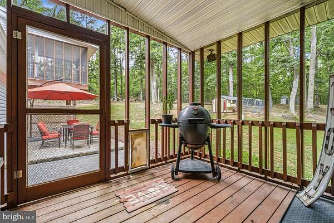
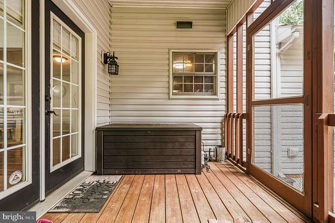
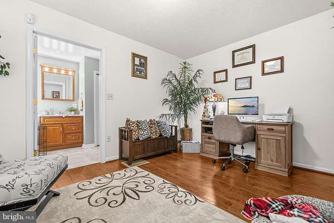
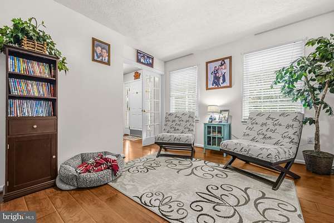
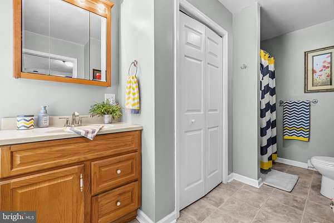
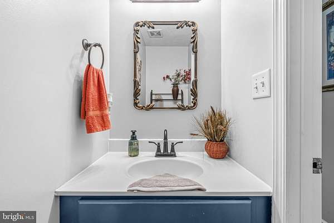
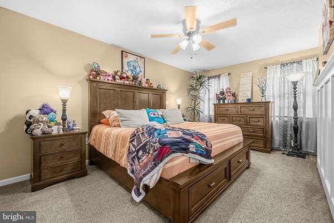
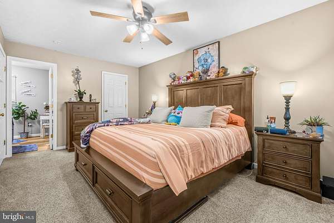
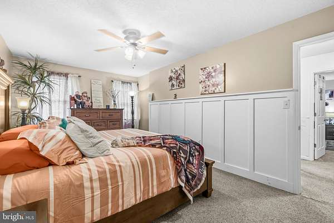
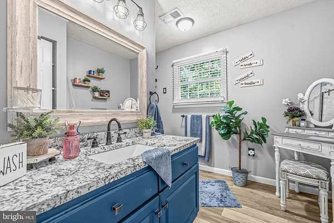
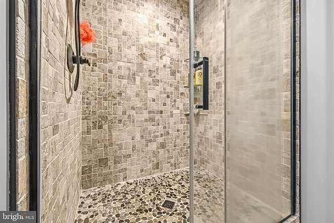
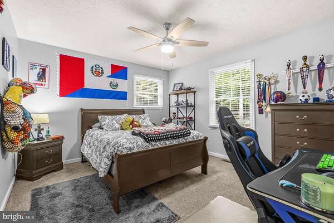
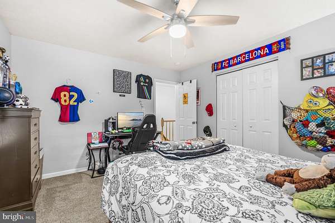
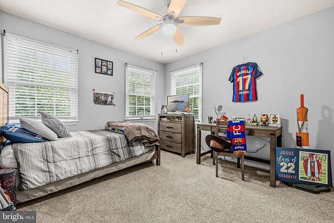
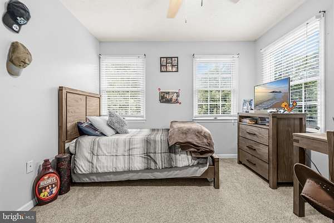
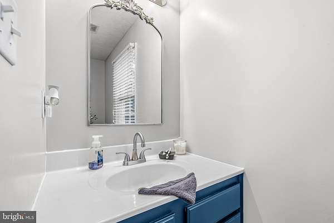
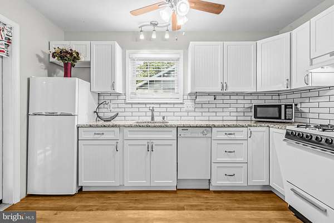
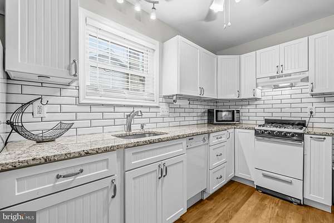
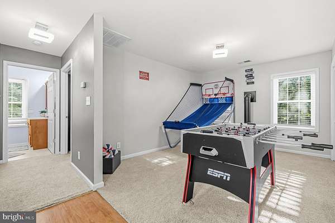
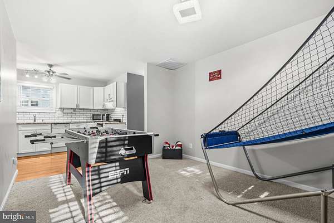
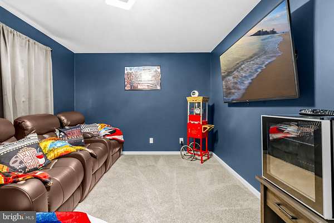
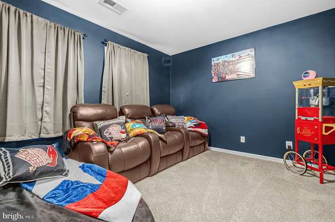
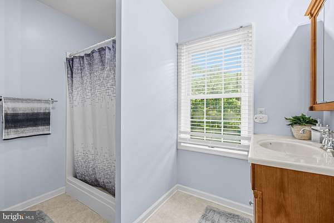
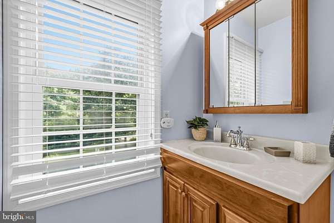
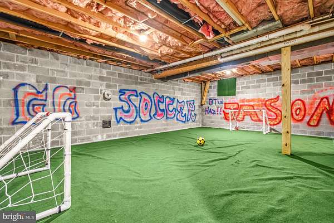
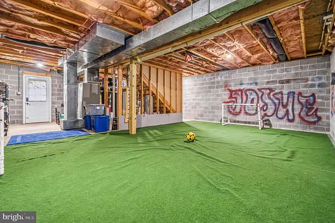
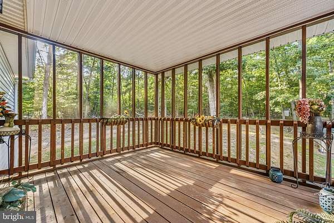
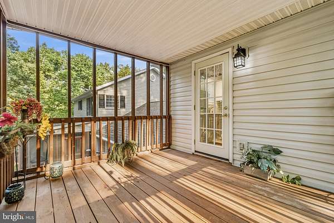
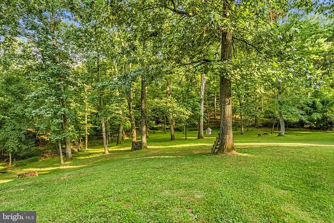
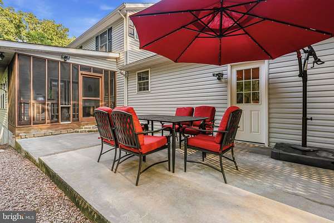
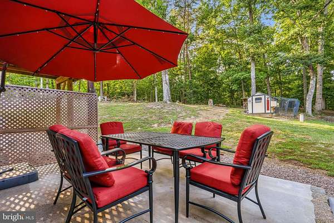
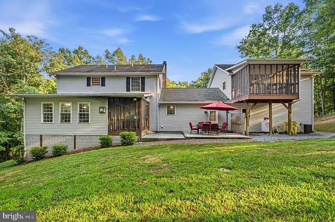
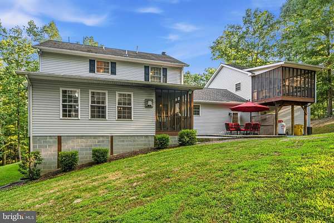
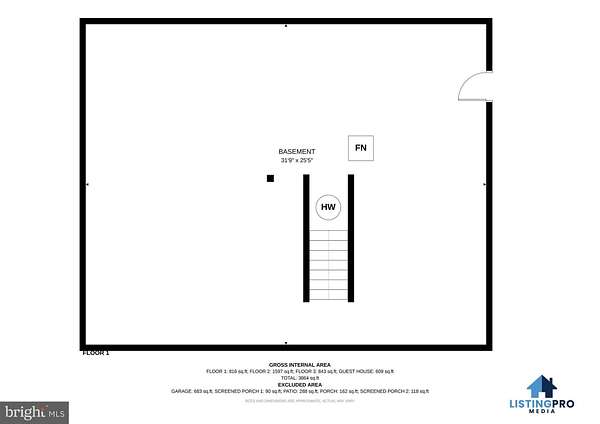
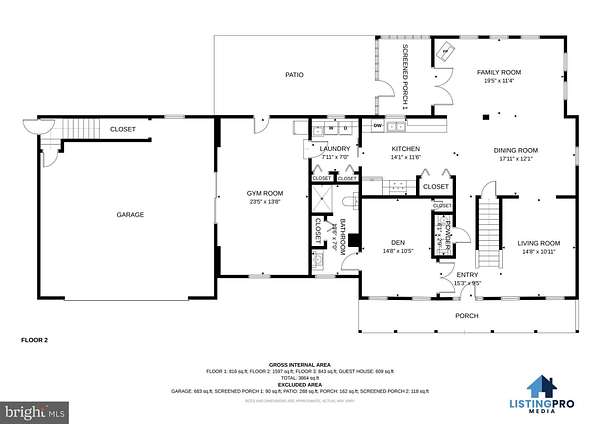
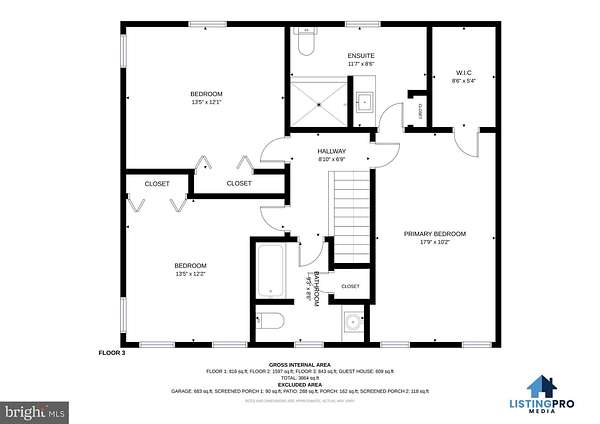
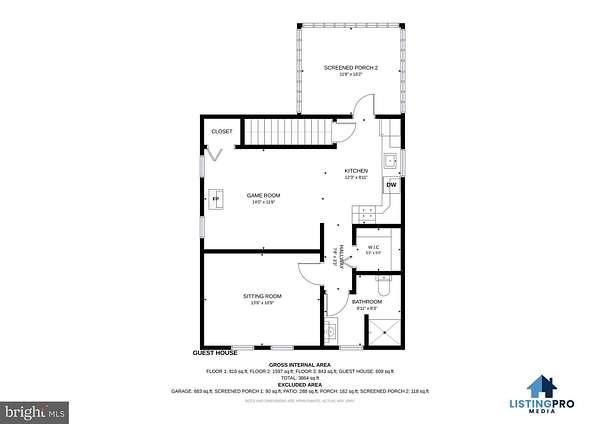
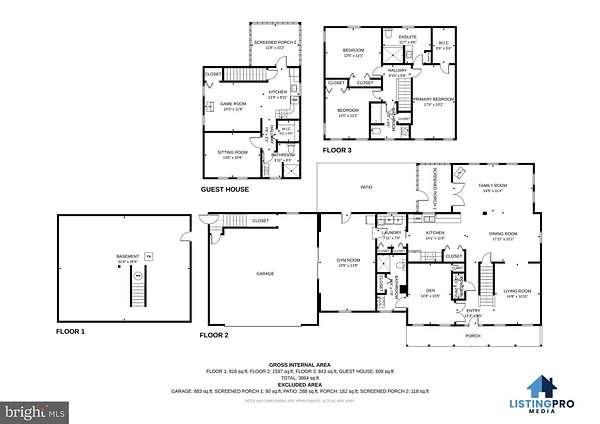
Welcome to this beautifully updated home situated on 3.15 private acres in Falling Waters! Offering the perfect combination of space, comfort, and versatility, the main residence features 4 bedrooms, 3.5 bathrooms, and an additional flex room currently used as a home gym, providing endless possibilities for a home office, playroom, or hobby space. The separate in-law suite includes its own private entrance, kitchen, living room, spacious bedroom, walk-in closet, full bathroom, and private deck-ideal for multigenerational living, extended guests, or potential rental income. The oversized garage offers ample space for vehicles, storage, or even a boat. Recent updates include a 2023 Trane XR14 heat pump system, a stunning 2025 primary bathroom remodel, new shutters, all new Samsung stainless steel appliances including the refrigerator, oven, microwave, and dishwasher, plus new granite countertops and tiled backsplashes in both the main home and the in-law suite. Enjoy the privacy of country living without sacrificing convenience, located just minutes from I-81 and I-70, approximately 15 minutes from Spring Mills Elementary, Middle, and High School, Berkeley Medical Center, and Hagerstown, with Meritus Medical Center just 25 minutes away. This exceptional property combines modern updates, flexible living space, and an unbeatable location to create the perfect place to call home.
Location
- Street address
- 9 Jeanna Ln
- County
- Berkeley County
- Zip code
- 25419
- Community
- Whispering Falls
- School district
- Berkeley County Schools
- Elevation
- 444 feet
Property details
- Acreage
- 3.15 acres
- MLS #
- TREND WVBE2052458
- Posted
Property taxes
- Recent
- $3,139
Expenses
- Homeowner Association Fee
- $100 annually
Parcels
- 02020007023900000000
Details and features
Listing
- Type
- Residential
- Franchise
- Keller Williams Realty
Exterior
- Parking Spaces
- 2
- Parking
- Driveway, Garage-Attached
Structure
- Style
- Colonial
- Heating
- Heat Pump
- Cooling
- Central Air
- Materials
- Vinyl Siding
Interior
- Rooms
- Basement, Bathroom x 5, Bedroom x 5, Dining Room, Family Room
- Fireplaces
- Yes
- Appliances
- Built-In Microwave, Dishwasher, Icemaker, Refrigerator, Stainless Steel Appliances, Stove, Water Heater
- Features
- Attic, Bathroom-Stall Shower, Bathroom-Tub Shower, Carpet, Ceiling Fan(s), Combination Dining/Living, Combination Kitchen/Dining, Combination Kitchen/Living, Dining Area, Family Room Off Kitchen, Floor Plan-Open, Floor Plan-Traditional, Kitchen-Country, Pantry, Upgraded Countertops, Walk-In Closet(s), Water Treat System, Whirl Pool/Hot Tub
Listing history
| Date | Event | Price | Change | Source |
|---|---|---|---|---|
| July 9, 2026 | New listing | $585,000 | — | TREND |