
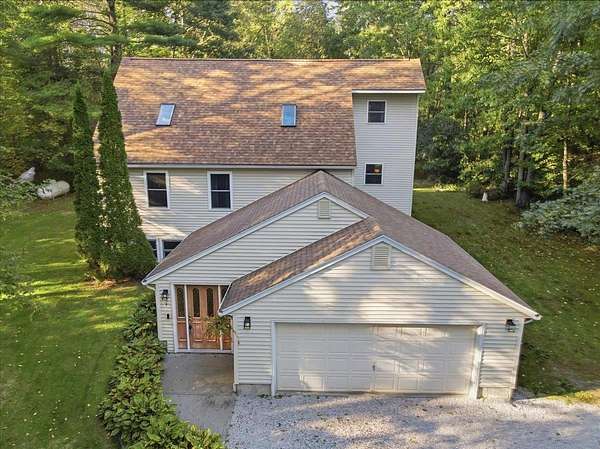
Land with Home for Sale in Milton, Vermont
9 Walker Dr, Milton, VT 05468
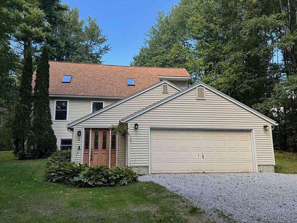
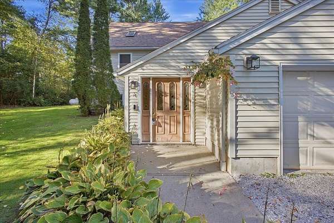
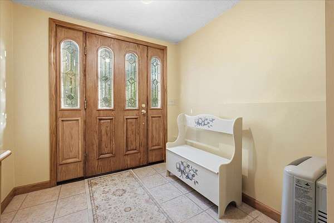
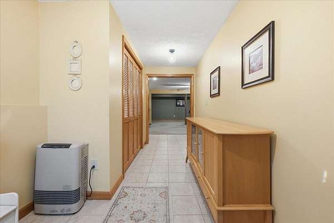
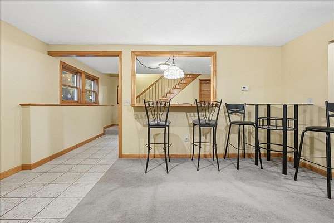
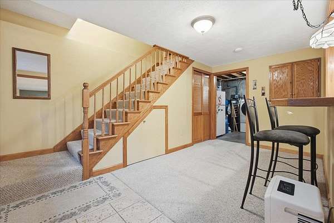
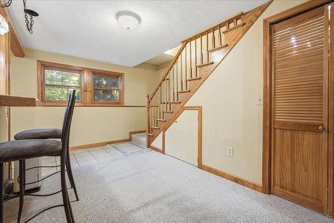
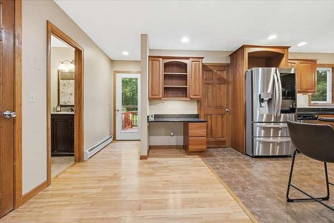
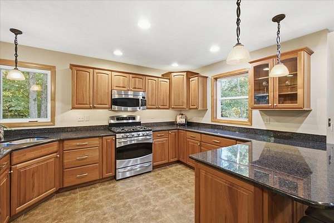
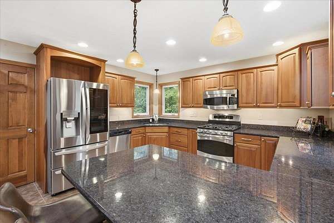
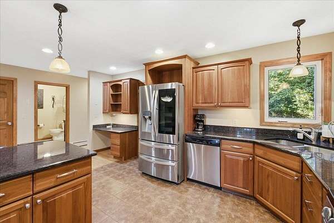
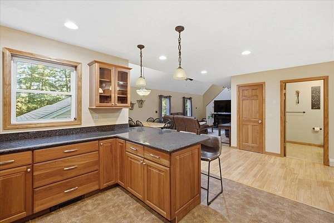
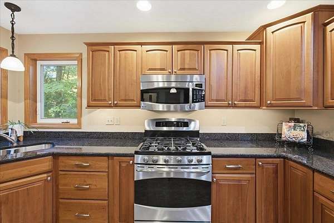
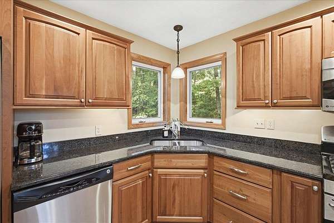
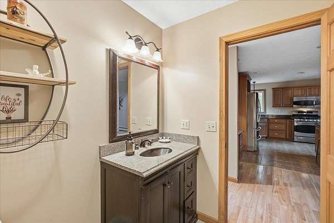
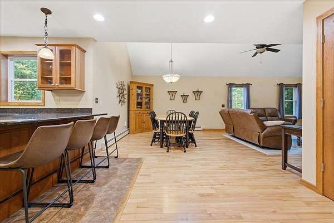
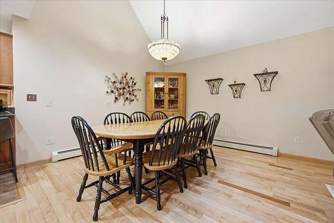
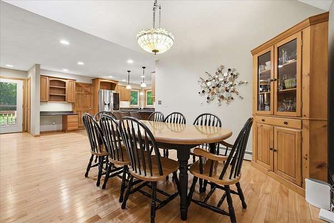
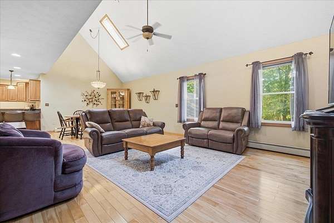
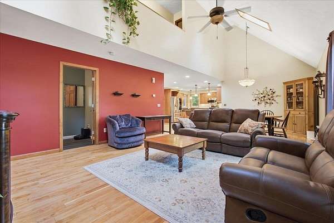
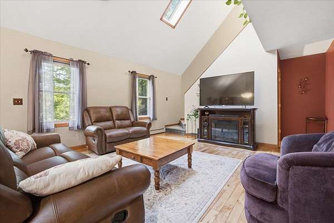
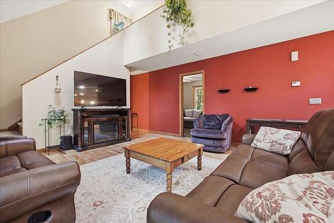
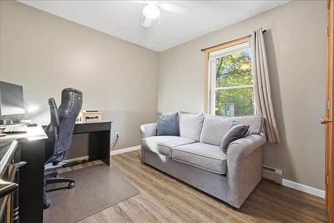
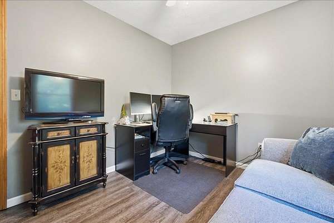
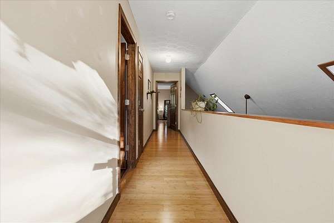
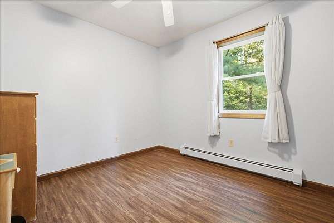
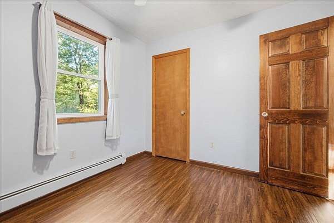
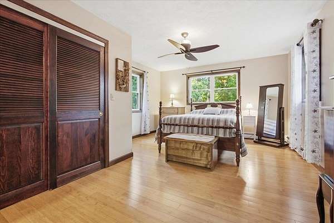
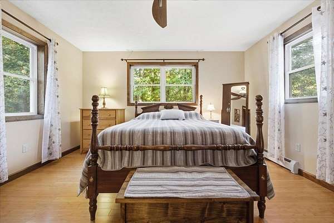
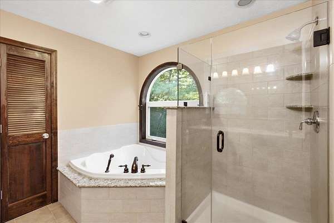
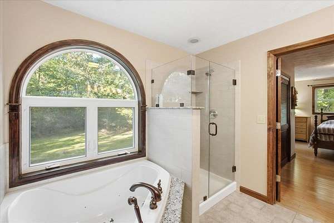
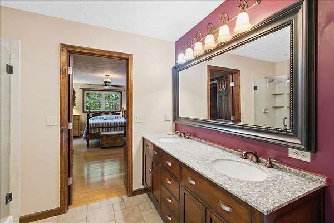
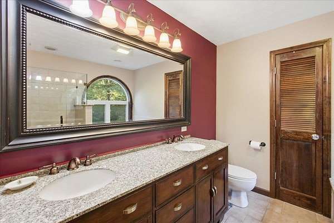
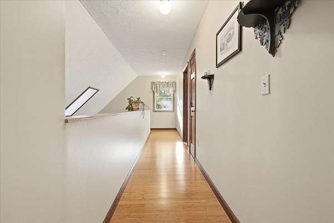
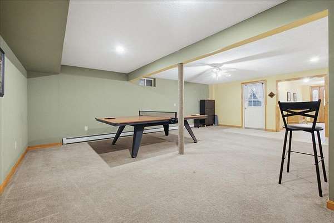
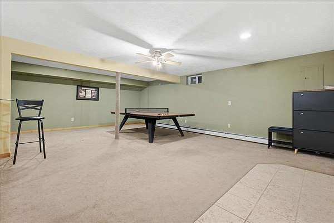
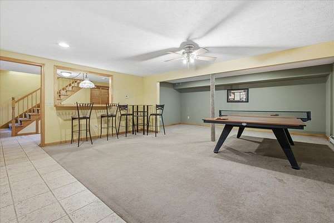
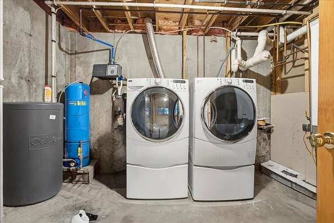
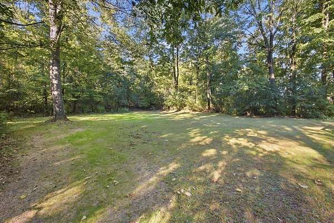
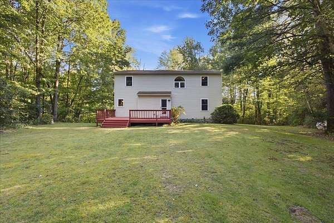
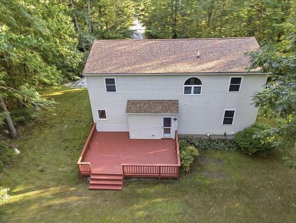
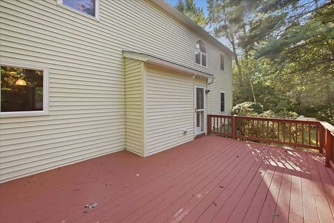
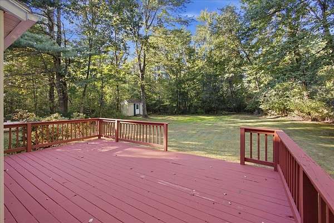
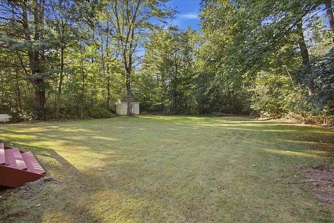
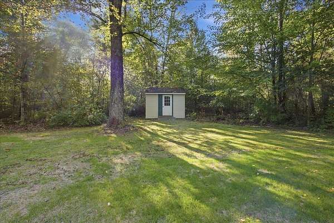
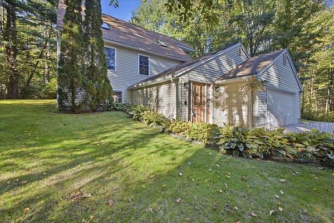
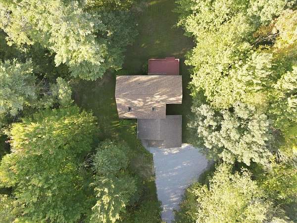
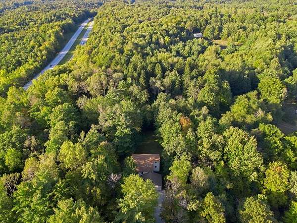
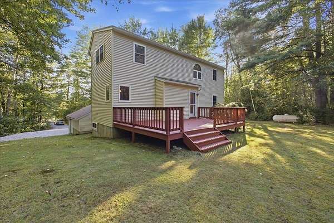
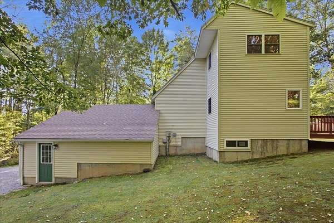
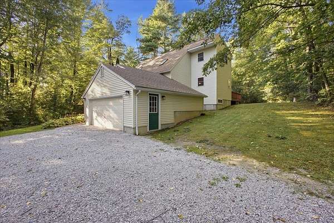
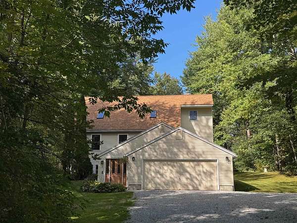
Discover this beautifully maintained 3-bedroom, 2-bath contemporary saltbox, tucked away on 2.71 private acres along a quiet cul-de-sac. Thoughtfully designed for both comfortable living and effortless entertaining, this inviting home features a spacious, upgraded kitchen showcasing rich cherry cabinets, gleaming granite countertops, stainless steel appliances, and a welcoming breakfast bar that flows seamlessly into the formal dining and living areas. Enjoy soaring vaulted ceilings and beautiful hardwood floors throughout, plus the convenience of a first-floor bedroom and full bath, perfect for guests. The relaxing primary suite awaits on the second floor, offering plenty of closet space and a private bath complete with a tiled shower and relaxing jetted tub. A guest bedroom and balcony overlooking the living room add a wonderful contemporary touch. The lower level expands your living space even further, with a bar, utility/laundry room, and a spacious family room ideal for a pool table, ping pong, or simply unwinding. Step outside to explore the 2.7 acres, surrounded by mature trees and abundant wildlife; a peaceful backdrop for summer evenings spent grilling and relaxing on the back deck.Enjoy a truly convenient location, just minutes to Milton village, schools, and shopping, with easy access to St. Albans or Burlington. This home has it all; don't miss it!
Location
- Street address
- 9 Walker Dr
- County
- Chittenden County
- Zip code
- 05468
- School district
- Milton
- Elevation
- 302 feet
Directions
North on Rt. 7, left onto Lake Road, left onto Poorfarm Rd towards end, right on Walker Dr, house on right.
Property details
- Acreage
- 2.71 acres
- Zoning
- Res
- MLS #
- NNEREN 5110820
- Posted
Property taxes
- 2027
- $6,994
Details and features
Listing
- Type
- Residential
Lot
- Features
- Country Setting, Landscaped, Neighborhood, Walking Trails
Exterior
- Parking
- Driveway, Open
- Pool
- Deck
- Features
- Garden Space, Shed
Structure
- Style
- Contemporary, Saltbox
- Stories
- 2
- Water
- Well
- Heating
- Baseboard, Hot Water, Natural Gas, Propane
- Materials
- Vinyl Siding, Wood Frame
- Roof
- Shingle
Interior
- Room Count
- 8
- Rooms
- Basement, Bathroom x 2, Bedroom x 3, Dining Room, Family Room
- Flooring
- Bamboo, Carpet, Hardwood, Tile
- Appliances
- Dishwasher, Dryer, Gas Range, On Demand Water Heater, Range Hood, Refrigerator
- Features
- Bar, Basement Laundry, Ceiling Fan, Kitchen/Dining, Laundry Hook-Ups, Living/Dining, Primary BRW/BA, Skylight, Soaking Tub, Walk-In Closet
Property utilities
| Category | Type | Status |
|---|---|---|
| Gas | Natural Gas | Connected |
| Gas | Propane | Connected |
Nearby schools
| Name | Type | District |
|---|---|---|
| Milton Elementary School | Elementary | Milton |
| Milton JR High School | Middle | Milton |
| Milton Senior High School | High | Milton |
Listing history
| Date | Event | Price | Change | Source |
|---|---|---|---|---|
| Sept 21, 2026 | New listing | $549,900 | — | NNEREN |