Land with Home for Sale in Lake Ozark, Missouri
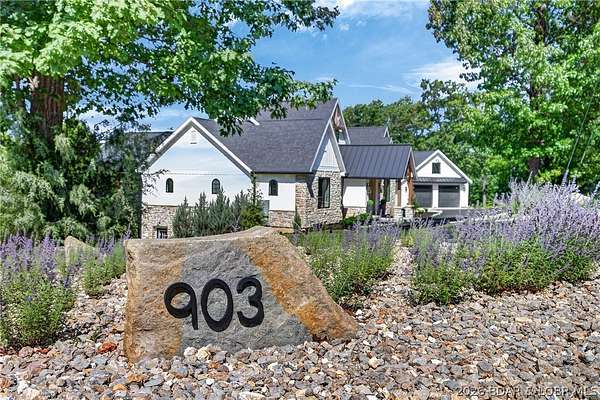
903 Dogwood Rd, Lake Ozark, MO 65049
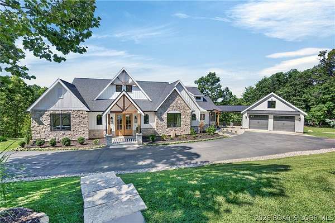
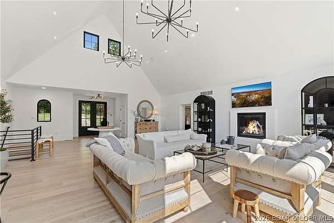
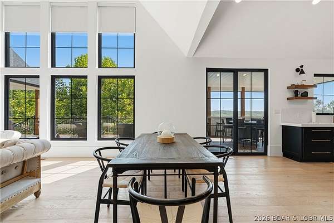
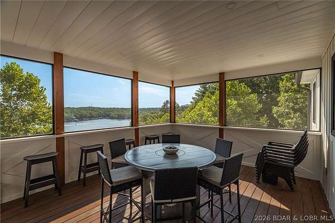
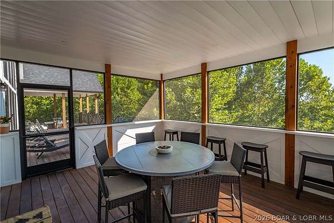
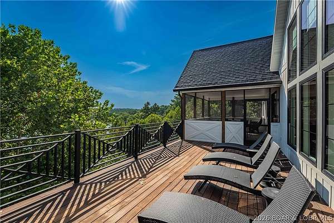
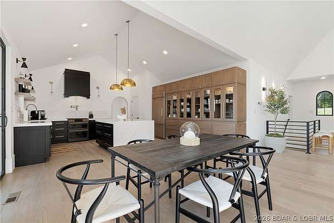
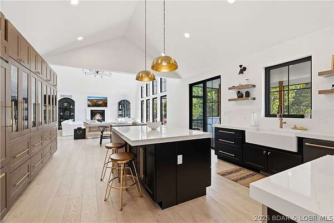
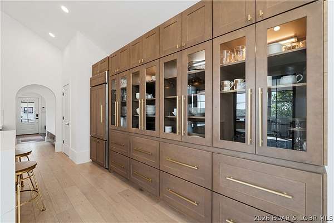
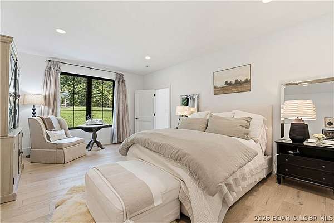
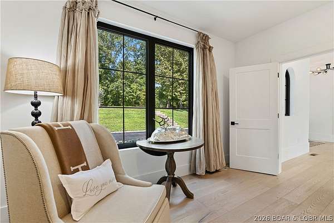
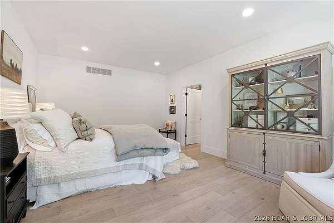
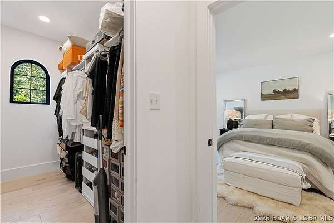
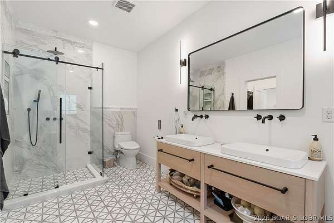
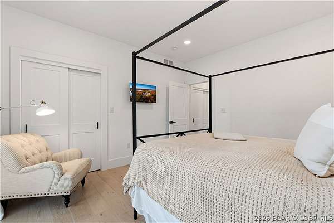
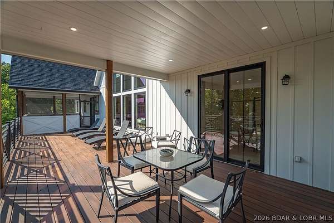
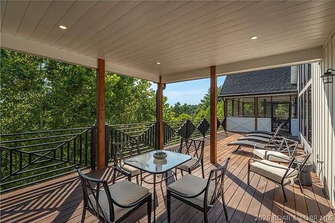
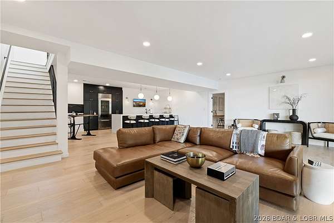
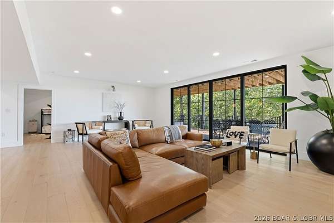
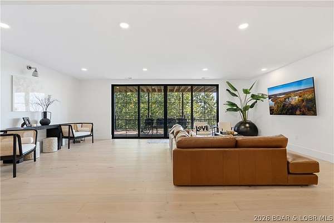
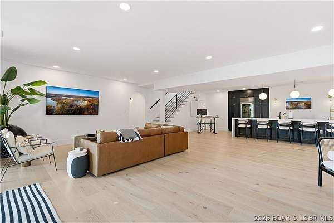
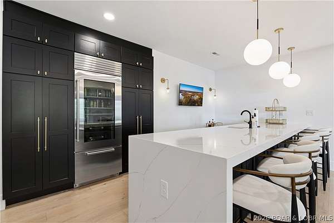
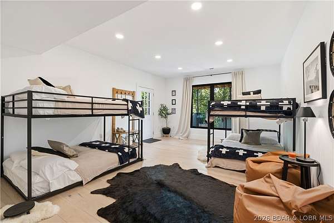
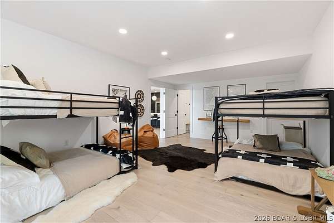
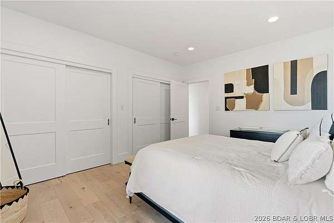
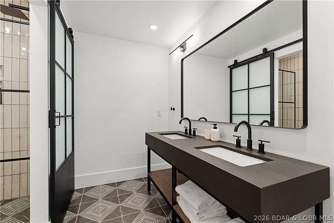
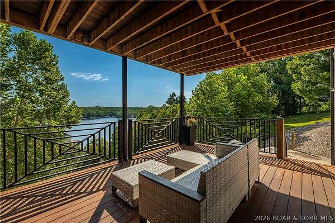
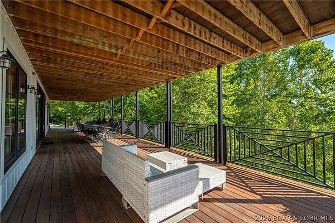
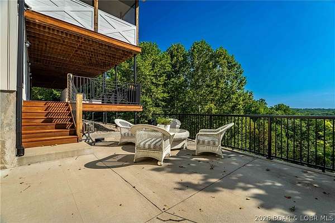
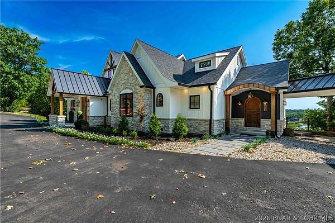
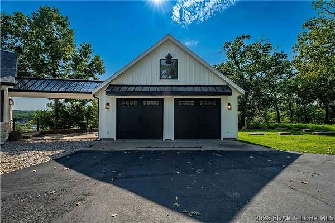
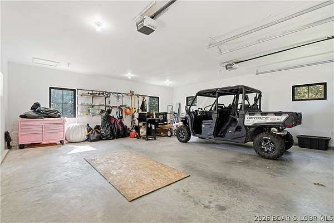
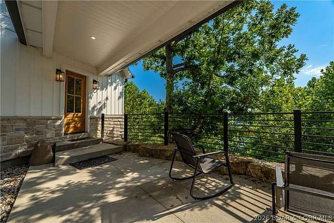
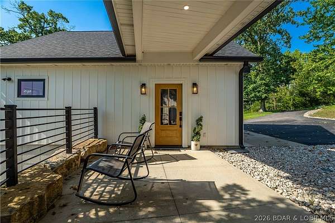
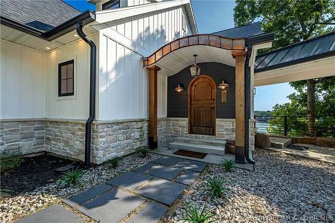
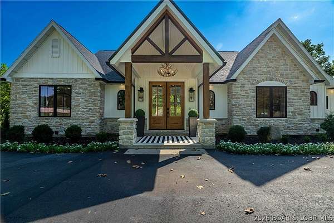
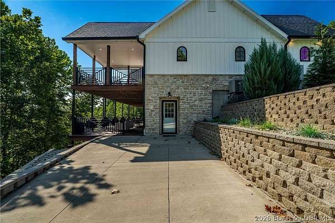
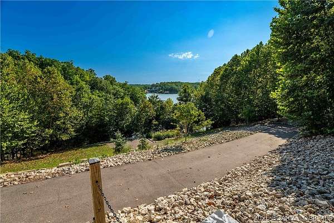
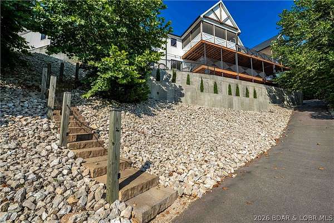
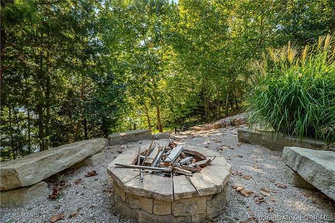
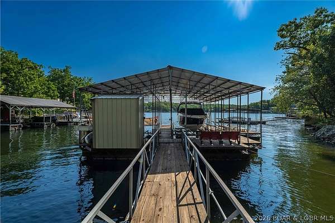
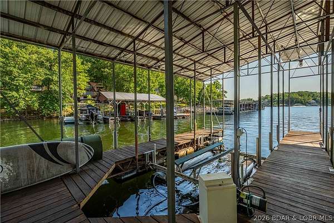
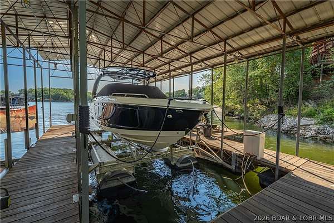
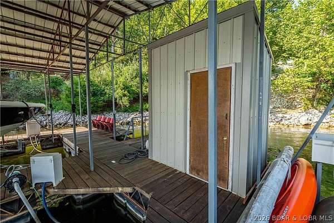
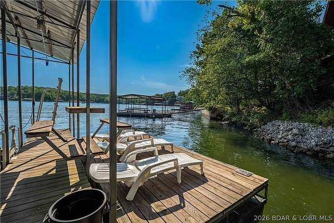
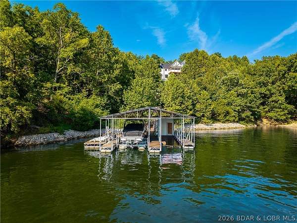
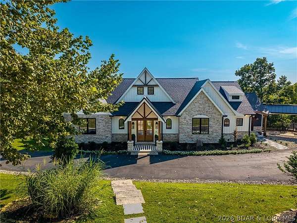
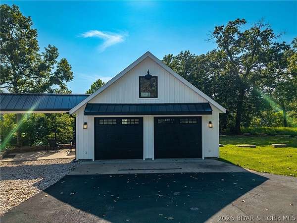
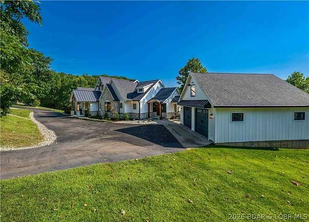
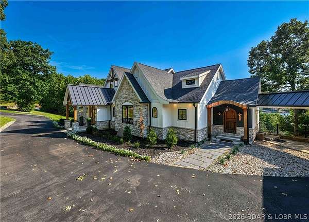
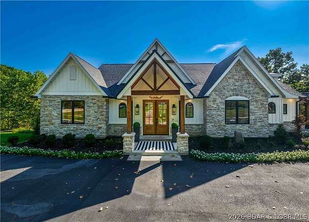
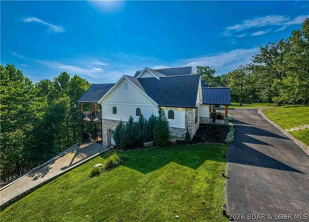
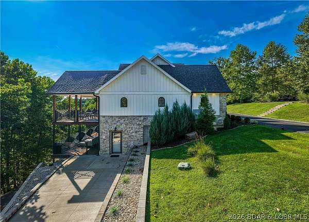
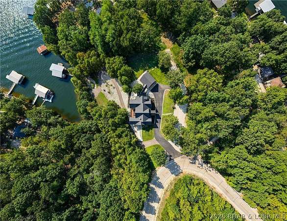
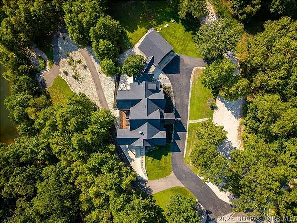
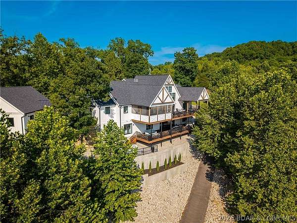
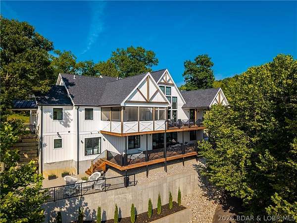
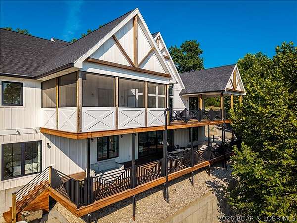
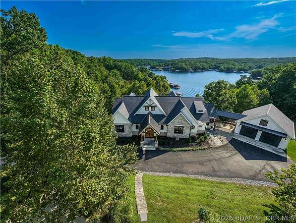
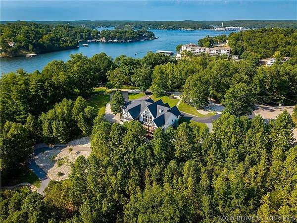
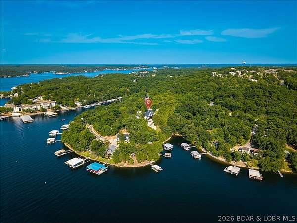
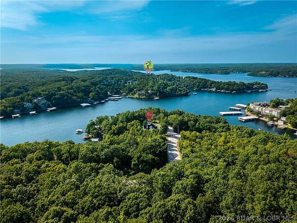
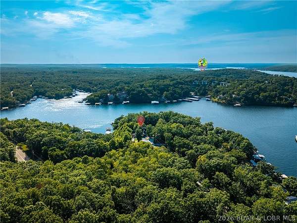
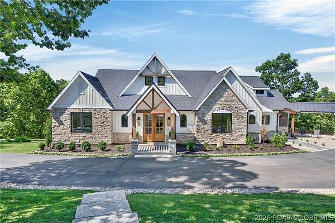
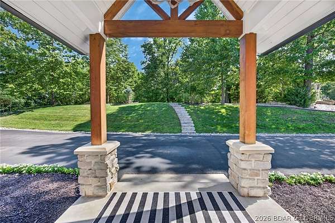
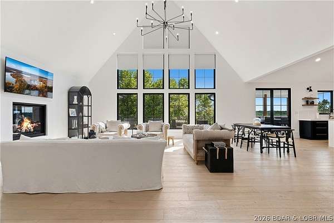
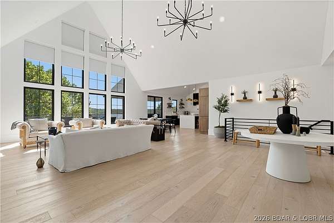
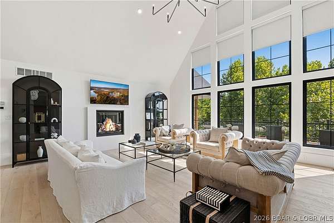
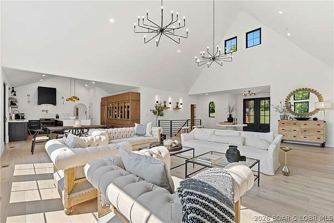
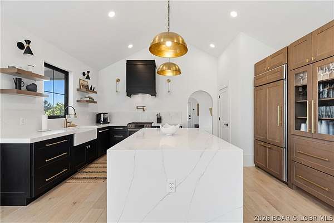
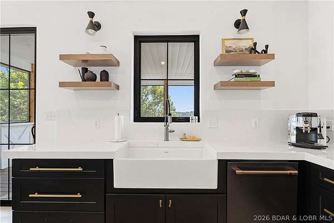
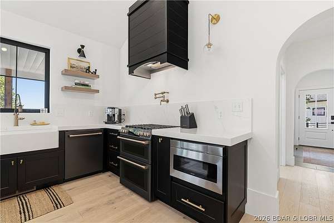
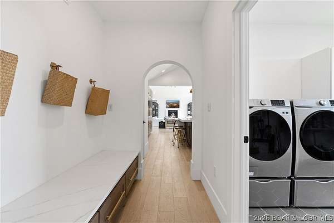
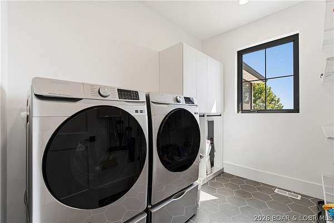
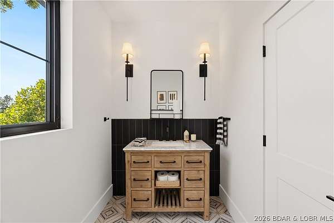
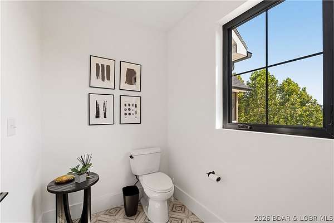
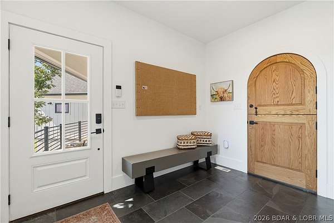
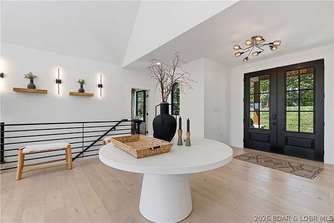
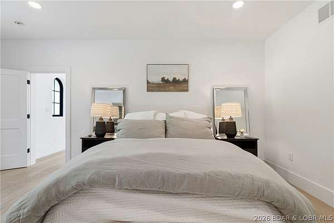
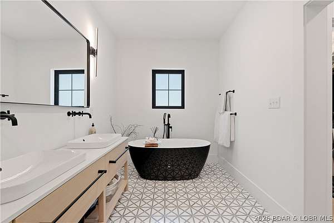
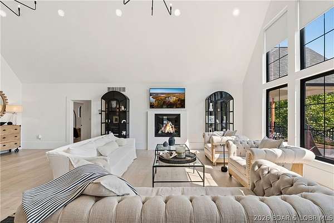
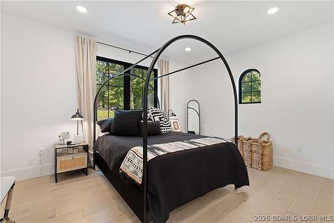
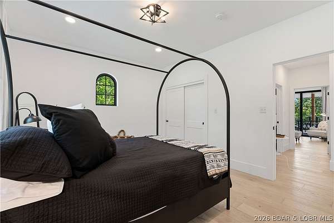
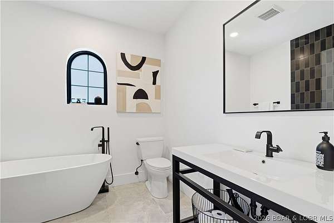
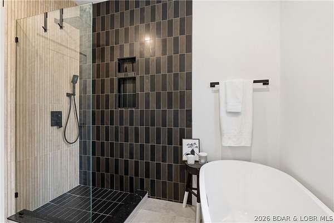
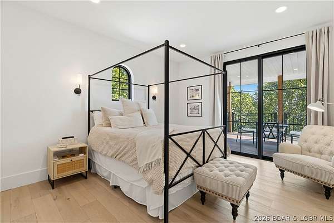
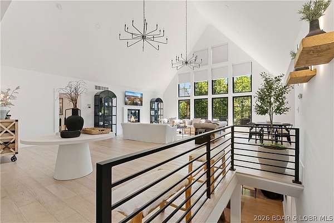
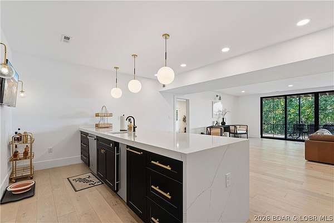
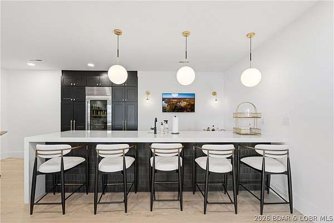
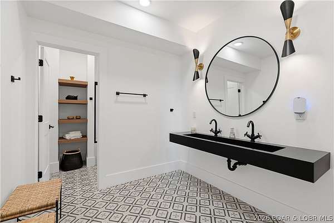
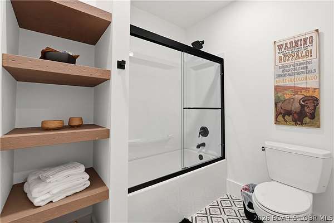
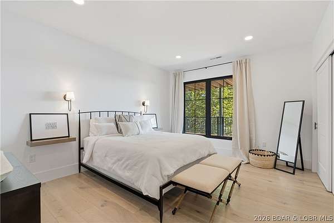
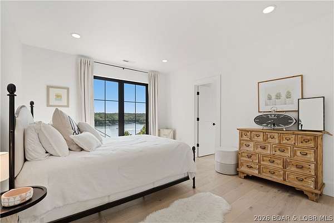
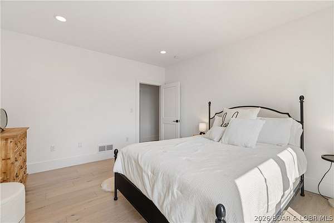
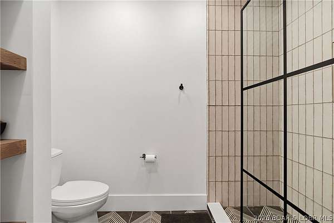
Elevated lakefront living in this custom-built waterfront retreat, where luxury finishes, thoughtful design & effortless access to the water come together. Offering 6 bdrms & 4.5 bths, this home showcases beautiful craftsmanship, custom cabinetry & elegant arched doorways adding timeless character. A stunning wall of windows frames beautiful lake views, filling the home w/natural light. Designed for entertaining & making memories, the spacious LL features full bar & plenty of room for holidays & weekends w/family & friends. Outdoor living is equally impressive w/screened-in porch, expansive Ipe wood decks & lakeside fire pit. A standout feature is the gentle access path to your private dock. Load up the side-by-side & head down to the water-no stairs to climb, no long walk back up. Simply load up, head to the dock & enjoy the lake w/ease. W/generous acreage, beautiful waterfront, ample parking including a 2-C garage & extensive driveway space, this property offers the ideal blend of land, luxury & lake living. Conveniently located near restaurants, golf courses & attractions, this is more than just a home-it's a place to gather, relax & enjoy everything lake life has to offer.
Location
- Street address
- 903 Dogwood Rd
- County
- Camden County
- Zip code
- 65049
- Community
- Horseshoe Bend # 8
- School district
- School of The Osage
- Elevation
- 709 feet
Directions
Horseshoe Bend Parkway to (R) on Carol Road, to (L) on Dogwood Road for .9 miles. Home will be on the right.
Property details
- Acreage
- 3.13 acres
- Zoning
- Residential
- MLS #
- BDAOR 3589615
- Posted
Property taxes
- 2025
- $8,719 - Exact Legal to Govern
Parcels
- 01502200000005025000
Details and features
Listing
- Type
- Residential
- Subtype
- Single Family Residence
- Franchise
- RE/MAX International
Lot
- Waterfront
- Lake Front
- Features
- Acreage, Level, Near Golf Course, Open Lot, Views, Wooded
Exterior
- Parking
- Garage, Open
- Features
- Blacktop Driveway
Structure
- Style
- Ranch
- Stories
- 1
- Water
- Public
- Sewer
- Aerobic Septic
- Heating
- Electric, Forced Air
- Cooling
- Central Air
- Materials
- Stone
- Roof
- Shingle
Interior
- Room Count
- 18
- Rooms
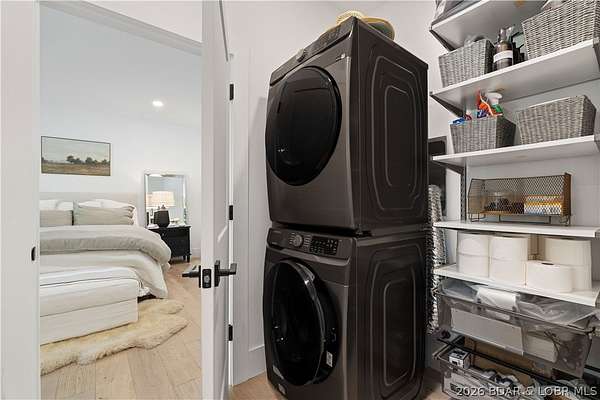
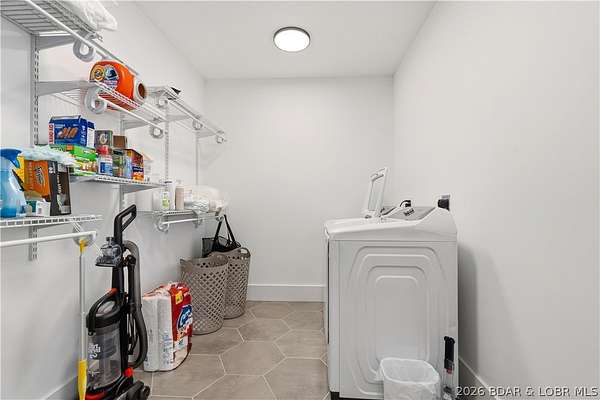
- Basement, Bathroom x 5, Bedroom x 6, Dining Room, Laundry Room x 2
- Flooring
- Tile, Vinyl
- Fireplaces
- Yes
- Appliances
- Built In Oven, Dishwasher, Disposal, Dryer, Microwave, Refrigerator, Washer, Water Softener Owned
- Features
- Built In Features, Cable Tv, Ceiling Fans, Custom Cabinets, Fireplace, Pantry, Partially Furnished, Vaulted Ceilings, Walk In Closets, Walk In Shower, Wet Bar, Window Treatments
Listing history
| Date | Event | Price | Change | Source |
|---|---|---|---|---|
| Aug 26, 2026 | New listing | $2,795,000 | — | BDAOR |