Recreational Land with Home for Sale in Galena, Missouri
9064 State Highway V, Galena, MO 65656
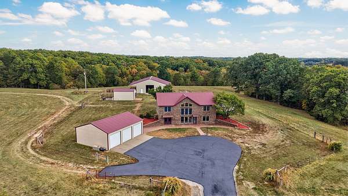
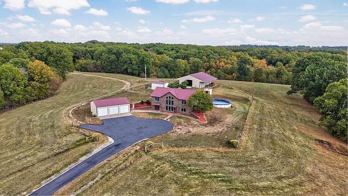
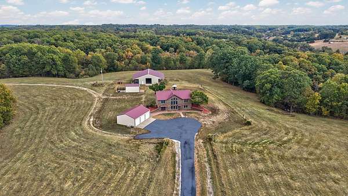
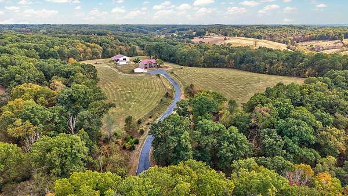
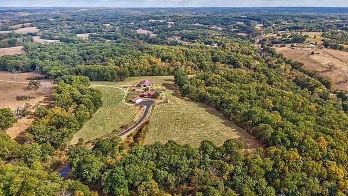
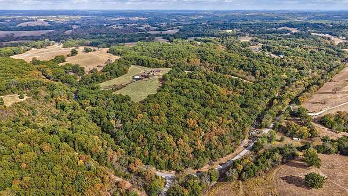
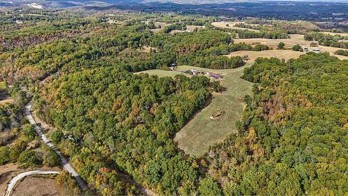
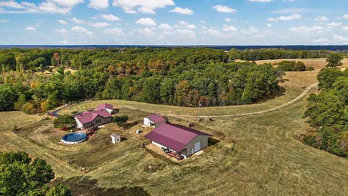
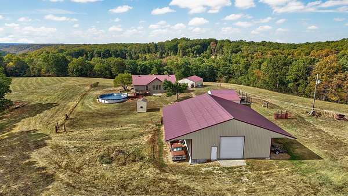
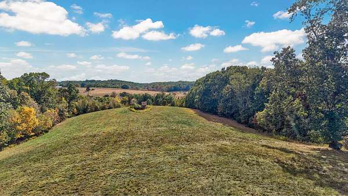
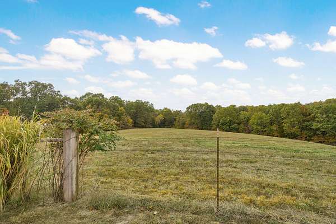
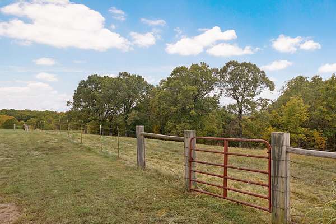
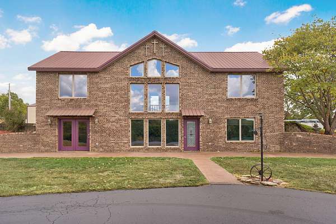
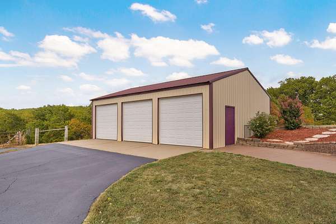
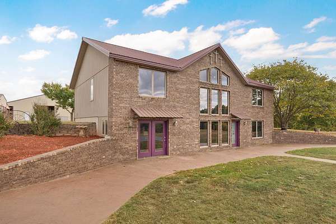
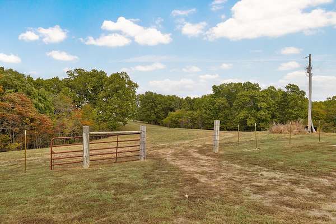
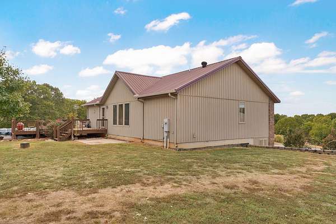
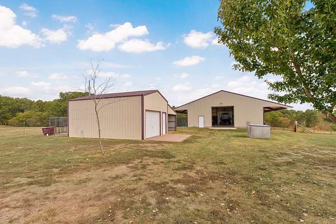
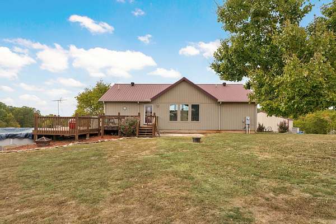
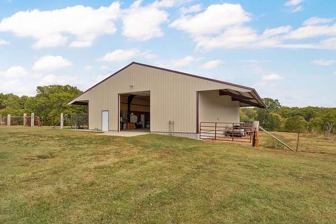
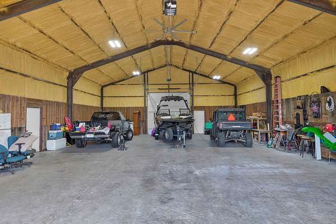
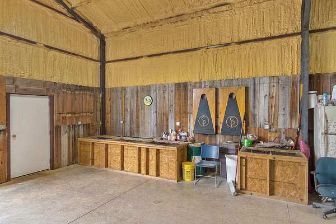
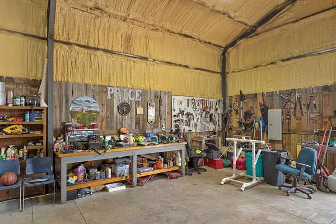
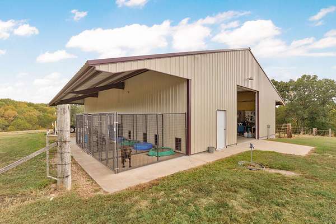
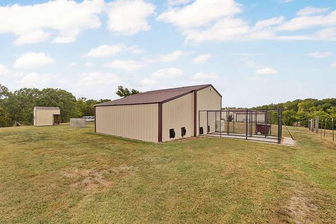
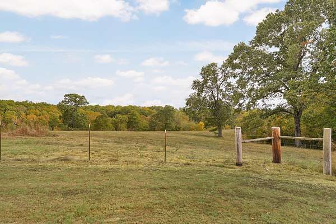
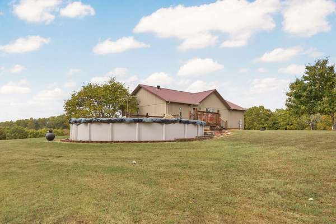
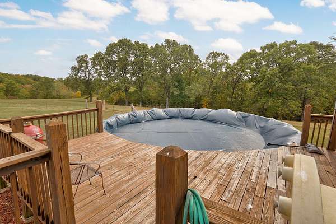
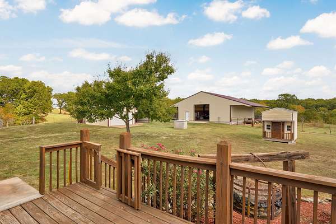
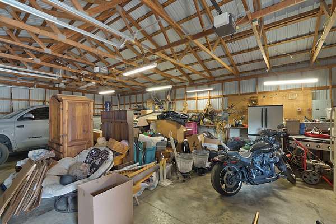
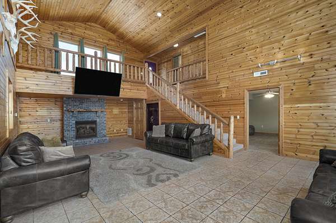
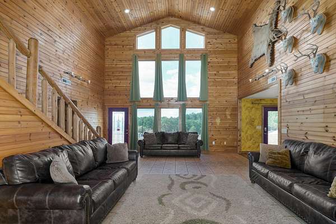
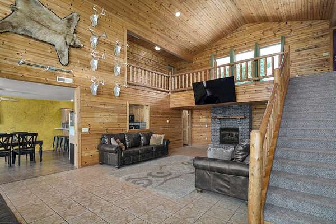
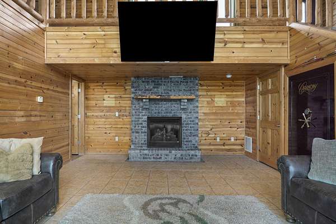
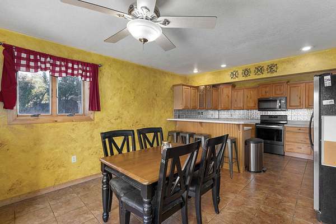
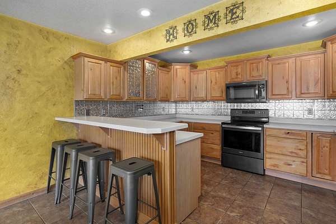
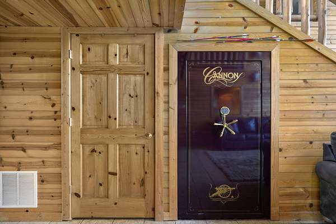
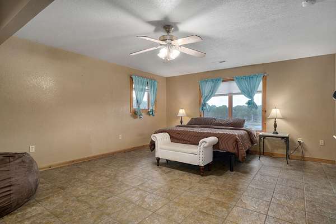
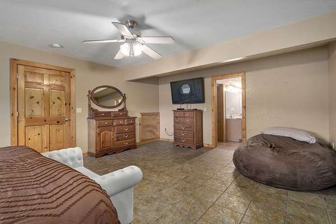
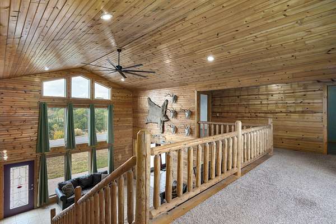
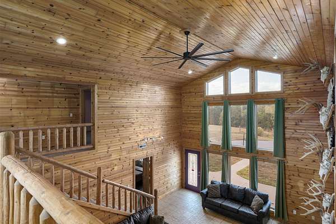
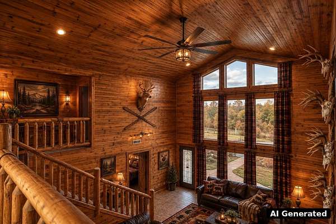
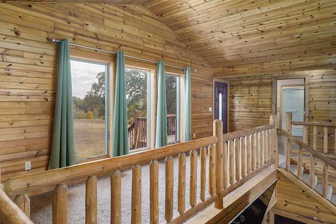
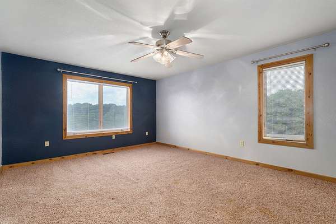
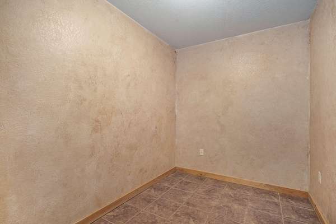
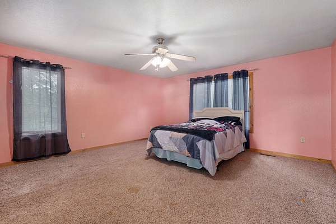
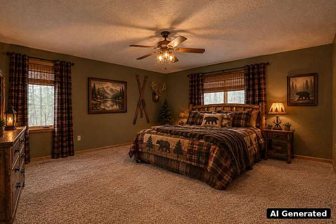
A TRUE OZARKS RETREAT WITH ROOM TO LIVE, WORK & PLAY! Enjoy breathtaking panoramic views of the Ozarks from this private 30 Acre property offering the perfect blend of open pasture and wooded acreage. Whether you're looking for a hunter's paradise, a peaceful country escape, or a property with room for all your hobbies and equipment, this one delivers! The spacious 3-bedroom, 2.5-bath home features dramatic two-story vaulted ceilings and tall windows that bring in natural light while showcasing the surrounding scenery. Outside, enjoy a large above-ground pool, a paved driveway, and a 3-car detached garage. The impressive 40x60 fully insulated shop offers outstanding space for projects, equipment, storage, or a workshop. An additional highlight is the fully operational dog kennel setup, offering excellent versatility for dog enthusiasts or those seeking a dedicated kennel facility. With privacy, beautiful views, open ground, wooded surroundings, and an abundance of functional amenities, this unique Ozarks property offers endless possibilities for country living, recreation, and more!
Location
- Street address
- 9064 State Highway V
- County
- Stone County
- Zip code
- 65656
- Elevation
- 1,217 feet
Directions
Take Highway 160/13 south toward Spokane, Missouri.Near Spokane, turn west onto Highway 176 toward Galena.Turn right onto State Highway V.Continue on Highway V and look for 9064 State Highway V.
Property details
- Acreage
- 30 acres
- MLS #
- GSBOR 60336554
- Posted
Property taxes
- 2025
- $1,803
Parcels
- 05-7.0-25-000-000-004.001
Legal description
All That Part Of The S 1/2 Of The Ne 1/4 Of Sec. 25, Lying East Of State Hwy V
Details and features
Listing
- Type
- Residential
- Subtype
- Single Family Residence
Lot
- Features
- Acreage, Few Trees, Hilly, Horses Allowed, Mature Trees, Pasture, Paved Frontage, Pond(s), Rolling Slope, Secluded, Wooded/Cleared Combo
Exterior
- Parking
- Driveway, Garage, Open
- Fencing
- Barbed Wire
- Pool
- Deck, Porch
- Structures
- Outbuilding
- Features
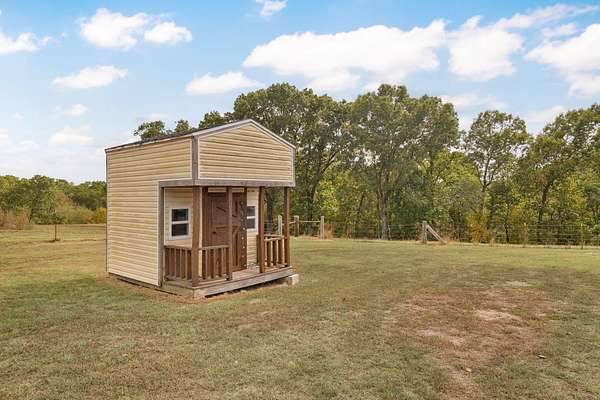
- Cable Access, Playscape, Rain Gutters
Structure
- Style
- Ranch
- Stories
- 2
- Basement
- Exterior Entry, Finished, Full, Interior Entry, Walk-Out Access
- Water
- Private
- Sewer
- Private Sewer, Septic Tank
- Heating
- Central
- Cooling
- Ceiling Fan(s)
- Materials
- Brick, Vinyl Siding
- Roof
- Metal
- Windows
- Double Pane Windows
Interior
- Rooms
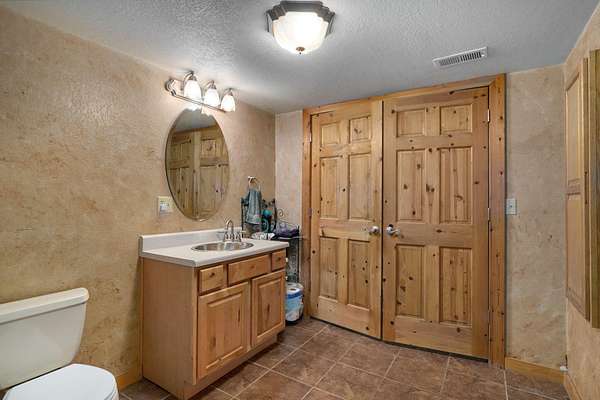
- Basement, Bathroom x 3, Bedroom x 3, Family Room
- Flooring
- Carpet, Tile
- Fireplaces
- Yes
- Appliances
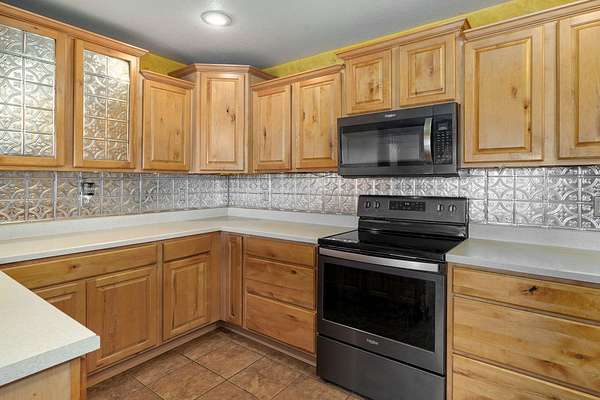
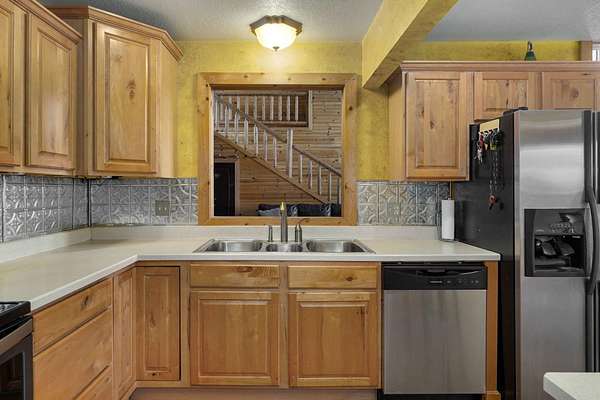
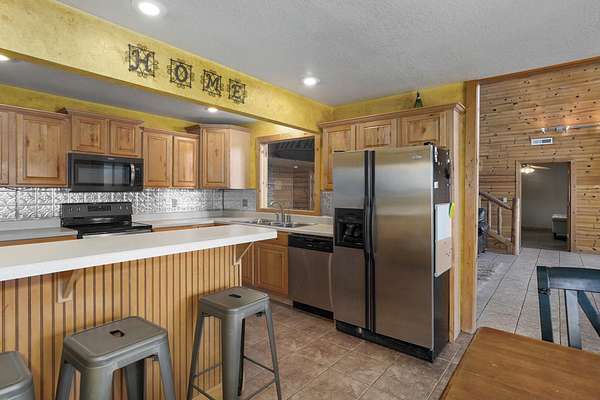
- Dishwasher, Dryer, Electric Cooktop, Free-Standing Electric Oven, Ice Maker, Microwave, Propane Water Heater, Refrigerator, Washer
- Features
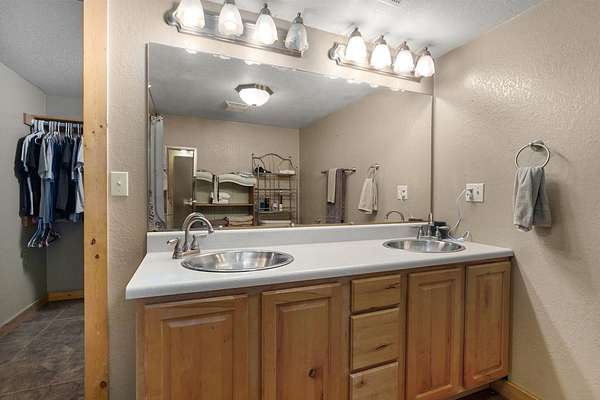
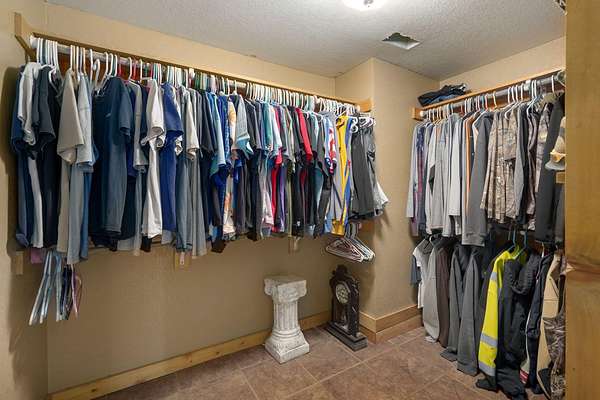
- Granite Counters, High Ceilings, Laminate Counters, Vaulted Ceiling(s), W/D Hookup, Walk-In Closet(s), Walk-In Shower
Nearby schools
| Name | Type |
|---|---|
| Abesville | Elementary |
| Galena | Middle |
| Galena | High |
Listing history
| Date | Event | Price | Change | Source |
|---|---|---|---|---|
| Oct 17, 2026 | New listing | $825,000 | — | GSBOR |