Skip to main contentSkip to navigation
1 / 60

Land with Home for Sale in Fayston Town, Vermont

91 Manlin Rd, Fayston Town, VT 05673

$849,000
3 acres
Pending sale
Under contract

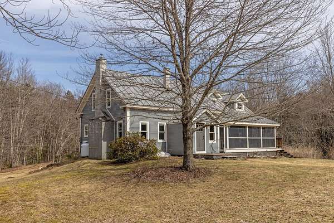
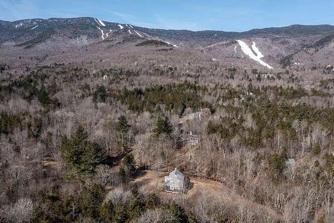
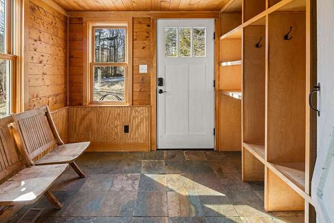
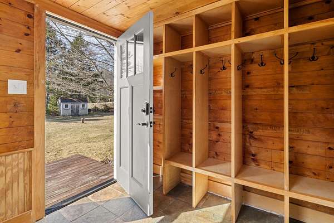
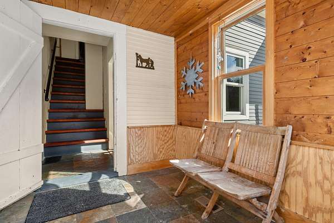
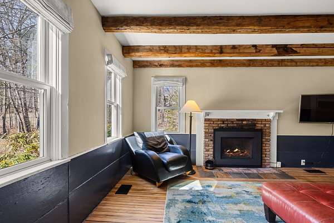
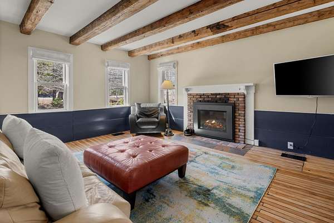
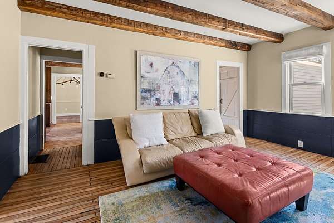
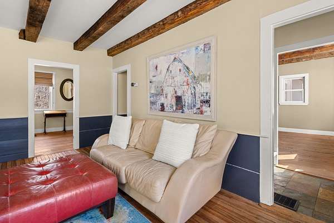
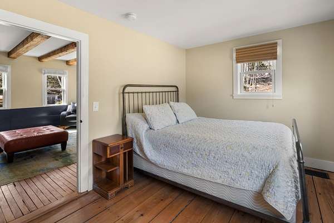
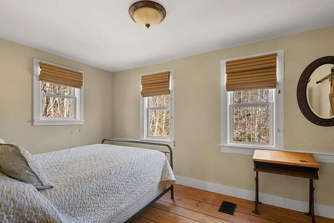
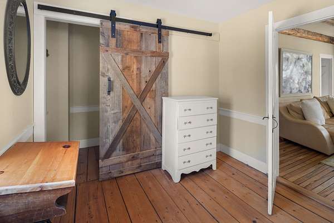
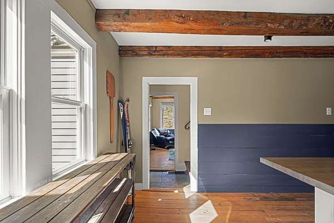
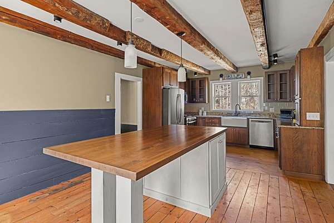
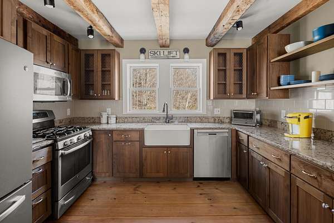
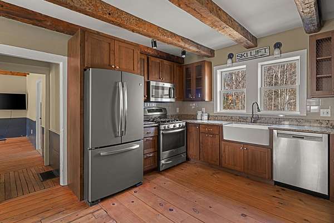
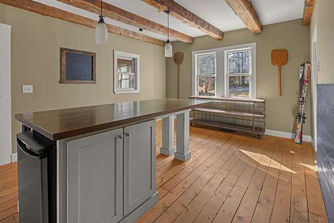
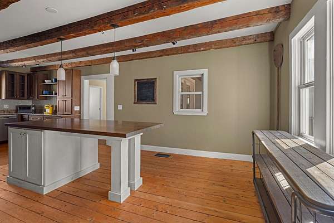
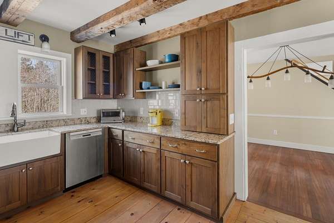
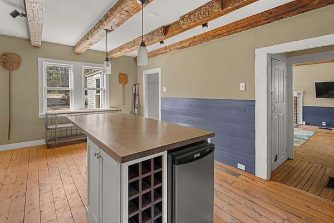
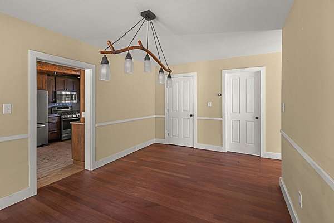
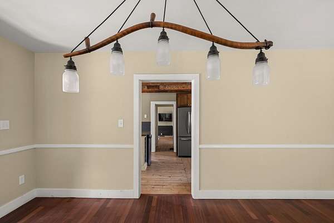
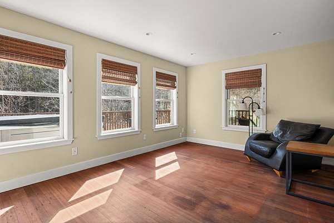
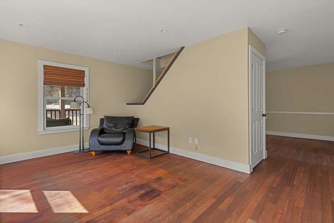
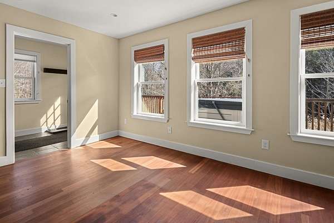
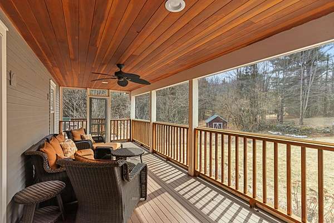
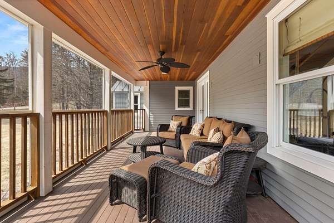
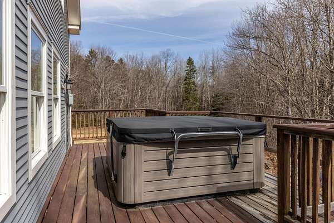
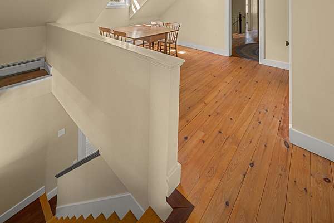
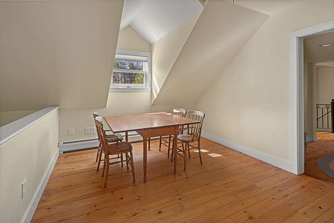
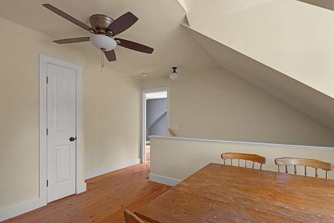
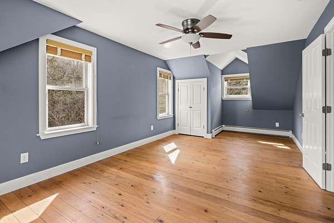
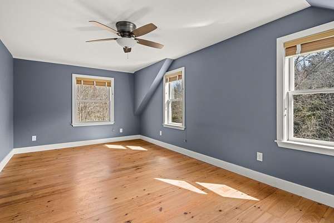
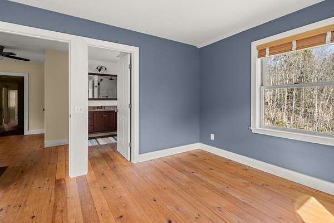
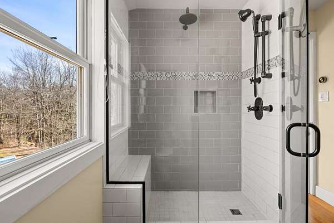
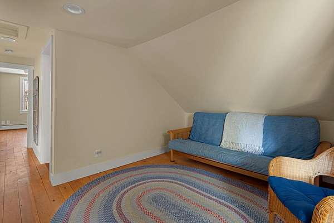
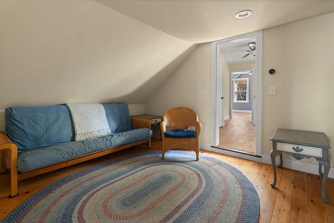
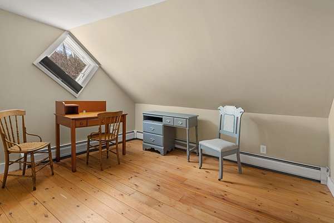
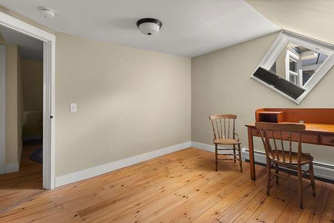
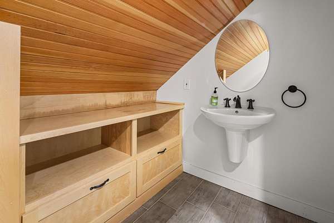
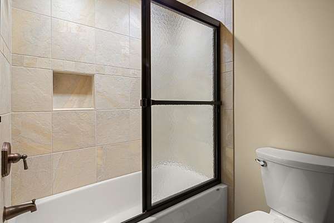
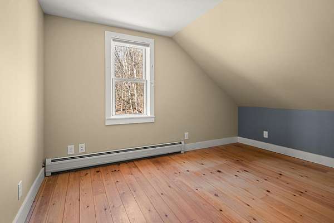
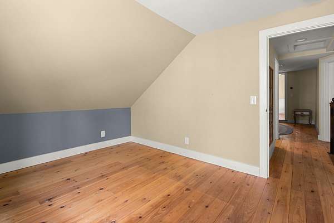
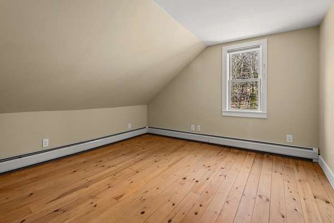
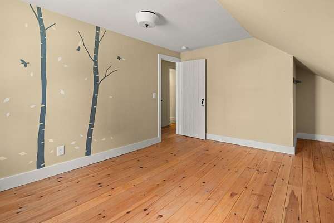
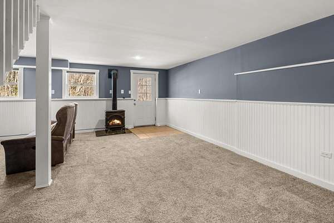
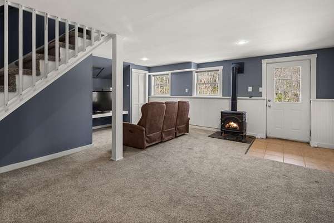
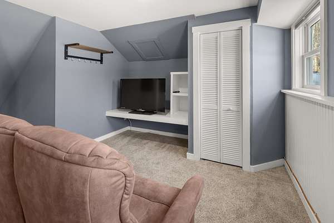
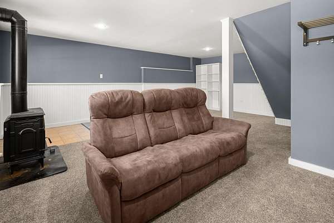
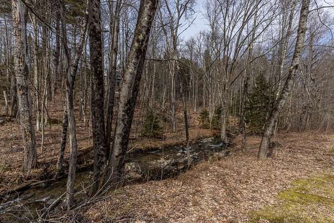
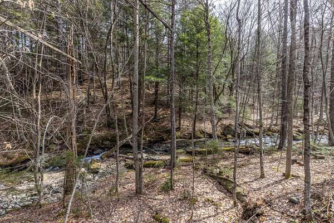
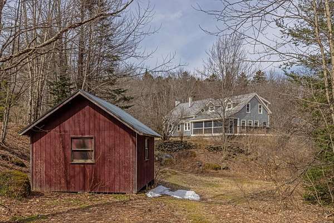
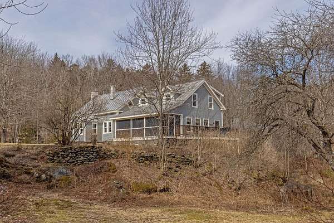
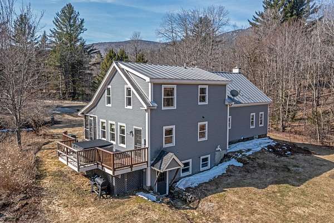
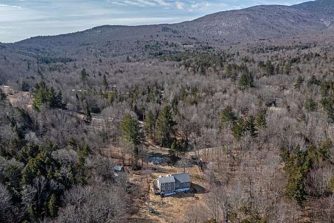
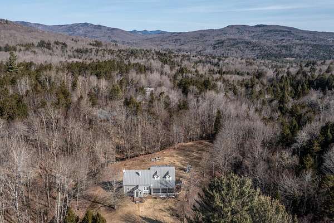
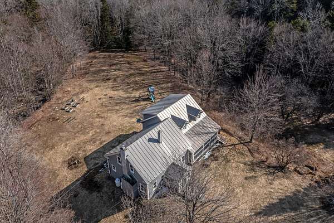
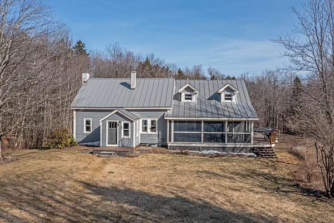
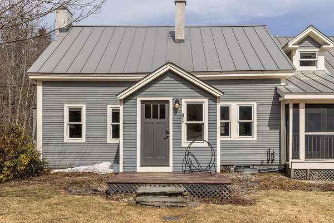
ONE MILE TO MOUNT ELLEN! This antique Cape, set on three acres, blends timeless Vermont character with thoughtful modern updates. The 4-bedroom, 2.5 bathroom home offers exceptional versatility as a primary residence, vacation retreat, or investment property in the heart of the Mad River Valley. Walk into the mudroom and find ample gear storage. Set off the entry, the inviting country kitchen features custom-crafted cabinetry, granite countertops, stainless steel appliances, and a welcoming sitting area centered around a classic farmhouse island with wine rack and beverage cooler. The home offers multiple comfortable living spaces, including a more formal living room with a gas fireplace, a relaxed family room ideal for casual gatherings and a dedicated dining area. A spacious screened-in porch provides a wonderful spot to unwind, while the sundeck features a hot tub overlooking the expansive backyard. Upstairs, the primary bedroom includes a beautifully appointed en-suite bath, while two additional guest bedrooms share a thoughtfully designed full bathroom. Find an additional sitting room, game room, and an office space on the upper level. The lower, walkout level provides excellent recreation space, perfect for a media room or ski tuning setup. Outside, enjoy manicured perennial gardens, a charming red barn, and potting shed. The property borders two streams and has nearby access to trails. The property is ideally located close to the Catamount Trail and Mad River Valley Path, and just minutes from Mad River Glen and Sugarbush ski areas with shuttle access nearby. A rare opportunity to enjoy year-round recreation and the outdoor-focused lifestyle of Vermont's Mad River Valley. See this turn-key property with tremendous Vermont charm today!
4,008
Sq feet
4
Beds
1
Full bath
1
3/4 bath
1
1/2 bath
1900
Built

Location

Street address
91 Manlin Rd
Zip code
05673
Elevation
1,183 feet
Coordinates
44.1739, -72.8867

Directions

From VT-17 W, turn left onto German Flats Road. Continue for 1.3 miles. Turn left onto Manlin Road - home is on the left.

Property details

Acreage
3 acres
Zoning
Res
MLS #
NNEREN 5081535
Posted

Property taxes

2025
$10,332

Details and features

Listing

Type
Residential
Franchise
Keller Williams Realty

Lot

Features
Country Setting, Landscaped, Level, Near Skiing, Open, Private, Secluded, Stream, Trail/Near Trail, Walking Trails, Wooded

Exterior

Pool
Deck, Porch
Structures
Storage
Features
Barn, Hot Tub, Natural Shade, Screened Porch, Shed

Structure

Stories
2
Water
Well
Heating
Baseboard, Forced Air, Hot Water, Oil, Propane
Materials
Clapboard Exterior, Wood Frame

Interior

Room Count
14
Rooms
Basement, Bathroom x 3, Bedroom x 4, Bonus Room, Dining Room, Family Room, Game Room, Laundry Room
Flooring
Carpet, Hardwood, Slate, Softwood, Tile-Ceramic
Fireplaces
Yes
Appliances
On Demand Water Heater, Propane Water Heater
Features
1st Floor Laundry, 2 Fireplaces, Dining Area, Gas Fireplace, Indoor Storage, Kitchen Island, Kitchen/Family, Primary BRW/BA, Walk-In Closet, Walk-In Pantry

Property utilities

CategoryTypeStatus
GasPropaneConnected

Nearby schools

NameType
Fayston Elementary SchoolElementary
Harwood Union Middle/HighMiddle
Harwood Union High SchoolHigh

Listing history

DateEventPriceChangeSource
June 10, 2026Under contract$849,000NNEREN
May 14, 2026Price drop$849,000$26,000 -3%NNEREN
Apr 1, 2026New listing$875,000NNEREN
Subscribe to listing updates

Payment calculator

This 3-acre property is located at 91 Manlin Rd in Fayston Town, VT 05673. The property is pending sale. It has a 4,008 square foot 4-bedroom, 2.5-bath house built in 1900.

Listed by KW Vermont, (802) 654-8500

Checked 2 hours agoUpdated Source

Report listing issue

Copyright © 2026 PrimeMLS. All rights reserved. All information provided by the listing agent/broker is deemed reliable but is not guaranteed and should be independently verified.

Contact listing agent Rules
By submitting, I agree to the terms of use and to be contacted by real estate professionals. Message and data rates may apply.
Contact