Land with Home for Sale in Shenandoah Junction, West Virginia
91 Prides Xing, Shenandoah Junction, WV 25442
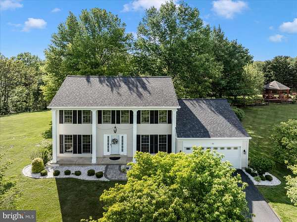
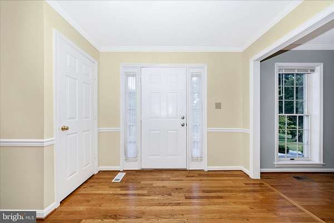
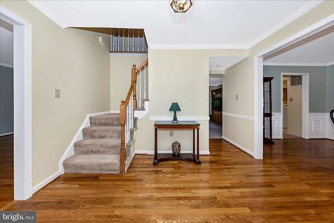
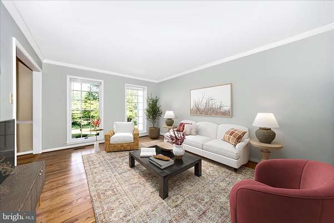
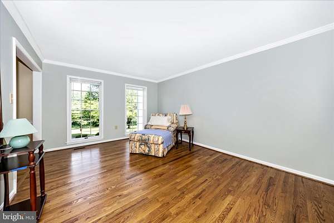
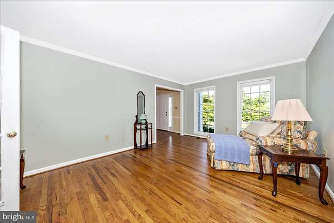
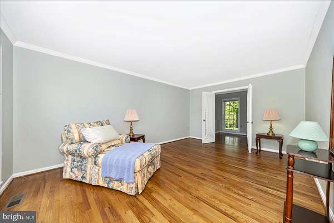
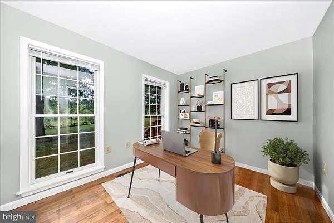
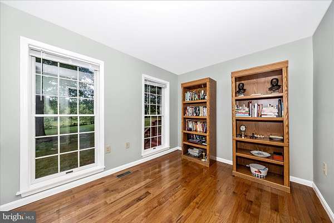
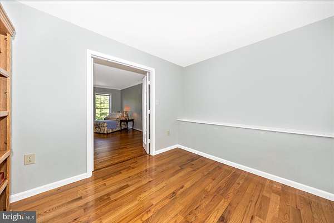
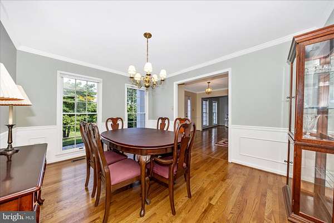
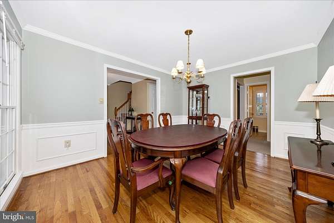
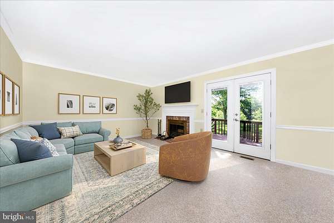
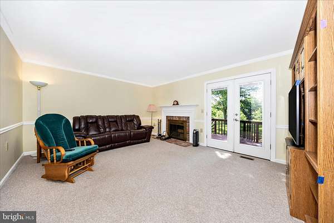
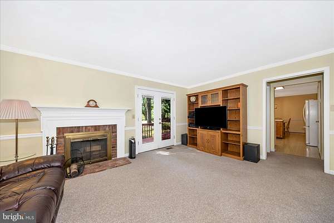
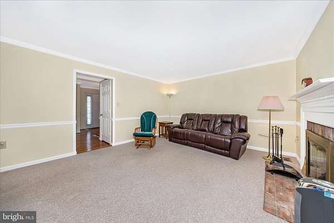
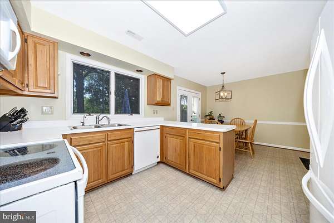
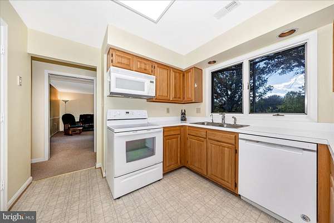
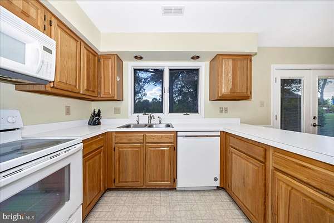
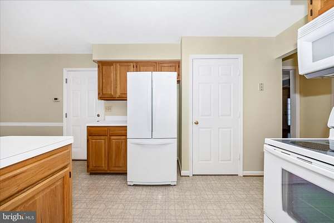
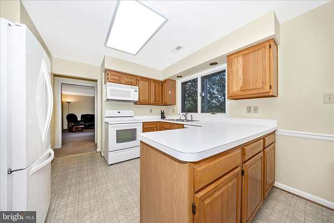
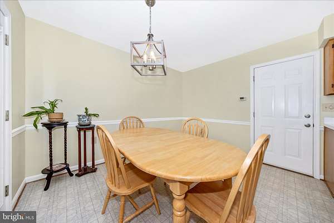
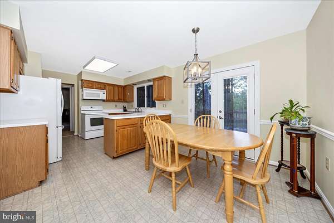
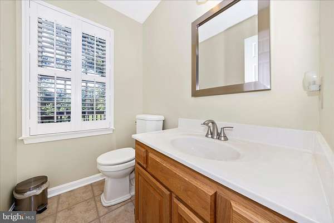
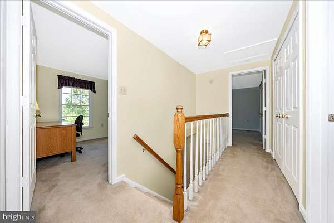
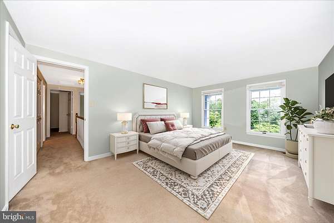
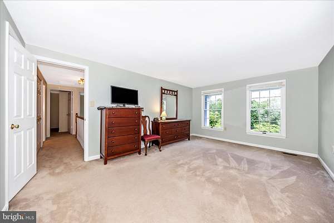
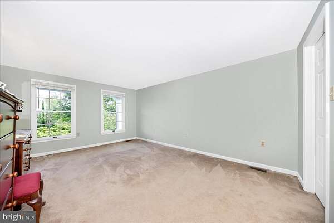
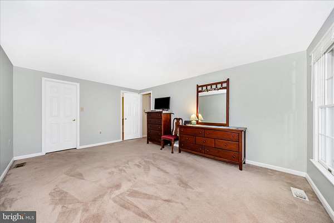
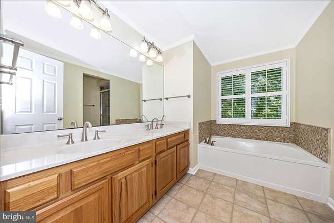
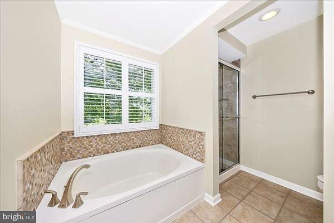
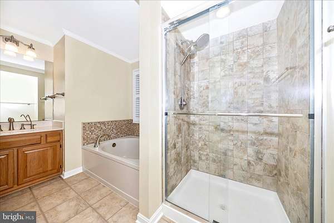
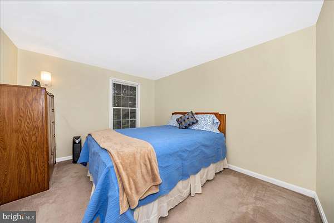
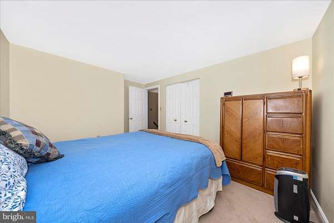
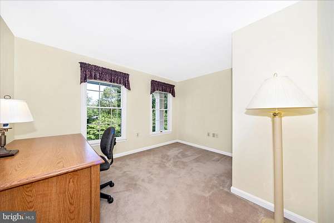
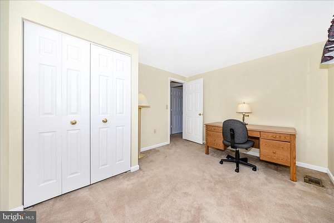
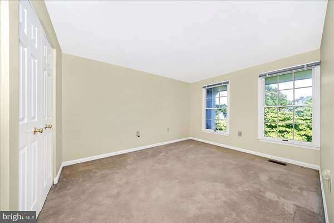
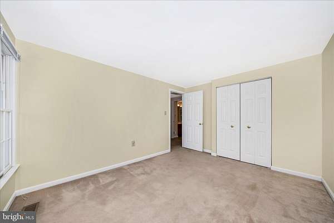
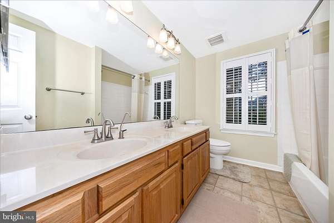
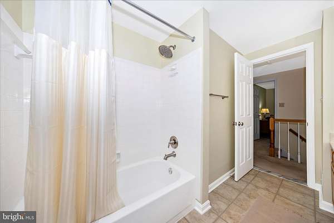
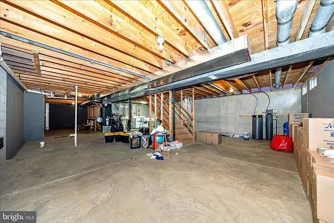
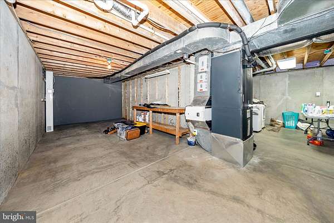
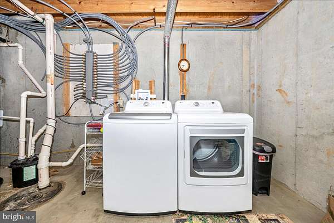
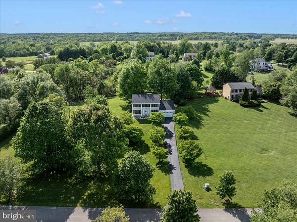
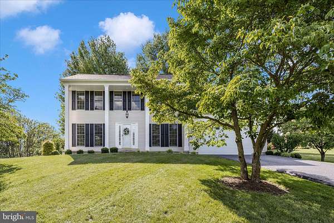
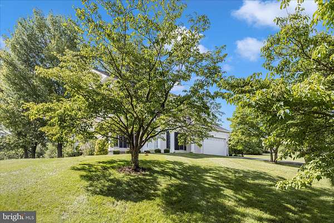
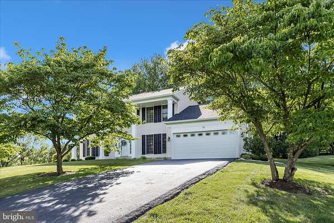
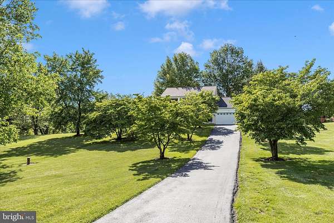
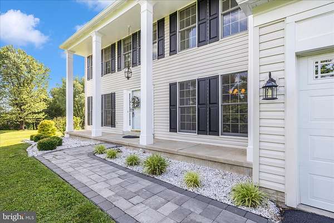
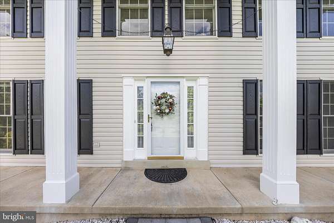
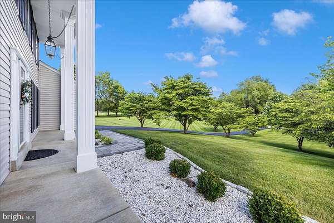
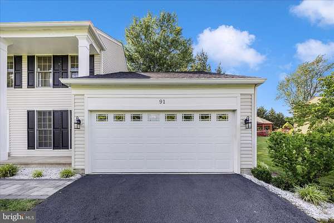
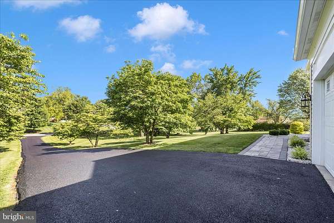
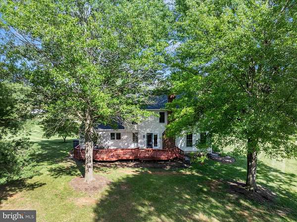
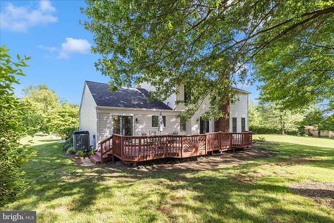
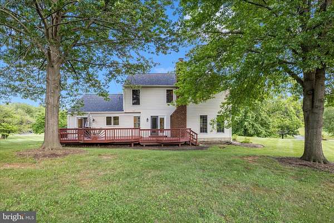
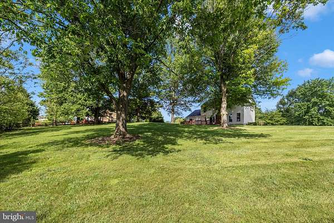
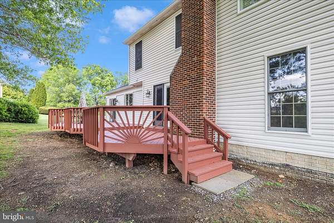
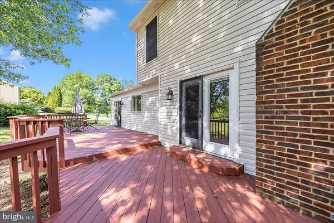
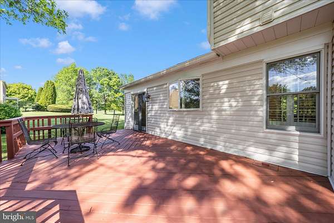
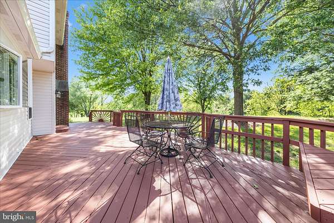
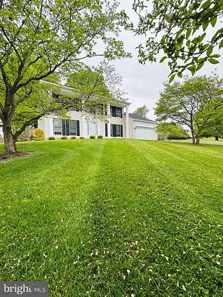
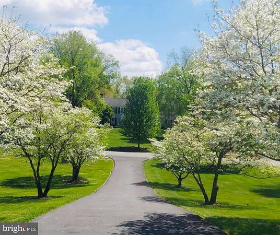
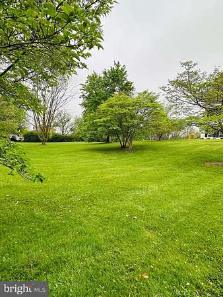
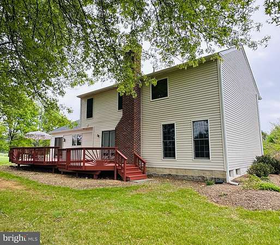
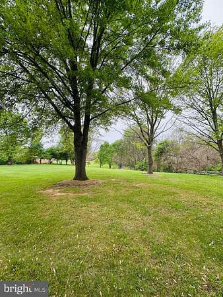
Stately 4-bedroom, 2.5-bath Colonial set on a picturesque 1.52-acre lot, offering a private and impressive approach with a long, tree-lined driveway leading to the home's welcoming front porch with elegant pillars. This beautifully maintained property combines timeless charm with a spacious, functional layout ideal for both everyday living and entertaining. The main level features a formal living room with wood flooring, crown molding, and abundant natural light. A private library or home office with French doors and floor to ceiling windows provides the perfect work from home retreat. The formal dining room is enhanced with crown molding, chair rail, and classic panel detailing. The spacious family room offers a cozy setting with plush carpeting, a wood burning fireplace, and detailed trim work, with French doors leading to the deck for seamless indoor outdoor living. The kitchen features all appliances conveying, along with a bright breakfast area and additional access to the deck, ideal for morning coffee or entertaining. Upstairs, you'll find four generously sized bedrooms, including an inviting owner's suite with a walk in closet and a well appointed en suite bath featuring a soaking tub, separate shower, and double vanity. The hall bath also includes a double vanity for added convenience. Additional highlights include a full unfinished basement with rough in for a future bathroom, offering endless possibilities for expansion, and a two car garage. Recent updates include a new roof and siding (2025), along with gutter guards for low maintenance living. This property offers the perfect blend of space, privacy, and classic elegance, ready to welcome you home.
Location
- Street address
- 91 Prides Xing
- County
- Jefferson County
- Zip code
- 25442
- Community
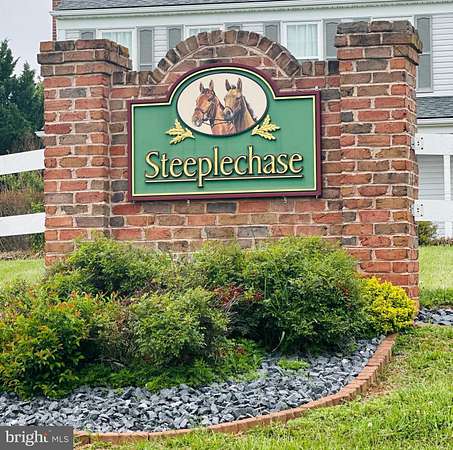
- Steeple Chase
- School district
- Jefferson County Schools
- Elevation
- 496 feet
Property details
- Acreage
- 1.52 acres66,211 sq ft
- MLS #
- TREND WVJF2023664
- Posted
Property taxes
- Recent
- $2,629
Expenses
- Homeowner Association Fee
- $300 annually
Parcels
- 1909023A003100000000
Details and features
Listing
- Type
- Residential
Exterior
- Parking Spaces
- 2
- Parking
- Driveway, Garage-Attached
Structure
- Style
- Colonial
- Stories
- 3
- Heating
- Heat Pump
- Cooling
- Central Air
- Materials
- Vinyl Siding
Interior
- Rooms
- Basement, Bathroom x 3, Bedroom x 4, Dining Room, Family Room
- Fireplaces
- Yes
- Appliances
- Built-In Microwave, Dishwasher, Disposal, Dryer, Exhaust Fan, Icemaker, Refrigerator, Stove, Washer, Water Conditioner-Owned
- Features
- Bathroom-Soaking Tub, Bathroom-Walk-In Shower, Breakfast Area, Built-Ins, Carpet, Chair Railings, Crown Moldings, Dining Area, Family Room Off Kitchen, Floor Plan-Traditional, Kitchen-Eat-In, Kitchen-Table Space, Walk-In Closet(s), Water Treat System, Window Treatments, Wood Floors
Listing history
| Date | Event | Price | Change | Source |
|---|---|---|---|---|
| June 5, 2026 | Under contract | $525,000 | — | TREND |
| May 30, 2026 | New listing | $525,000 | — | TREND |