Land with Home for Sale in Swanton, Vermont
91 Sholan Rd, Swanton, VT 05478
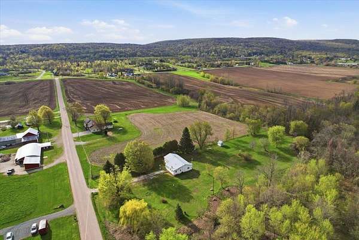
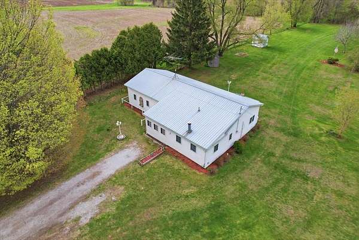
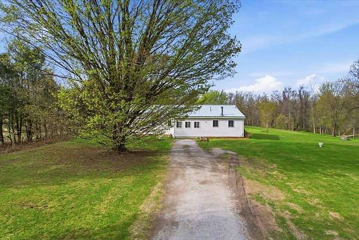
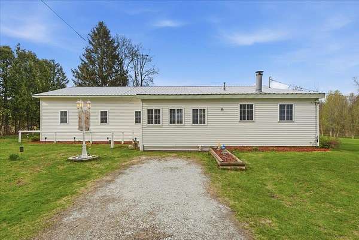
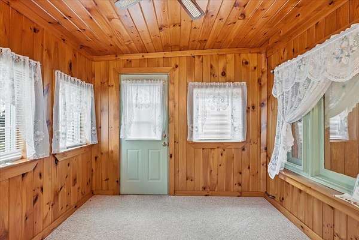
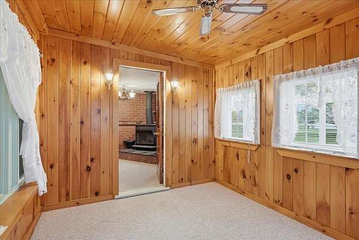
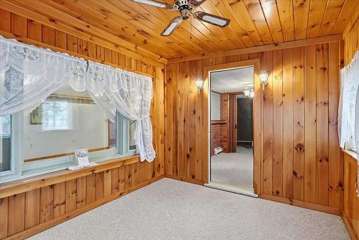
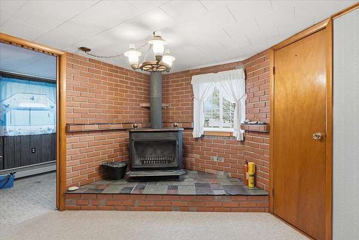
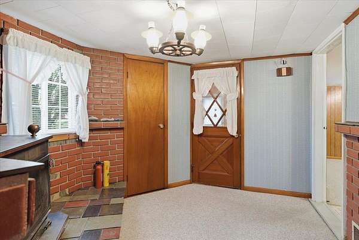
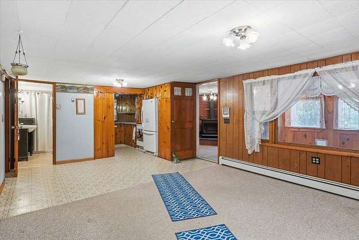
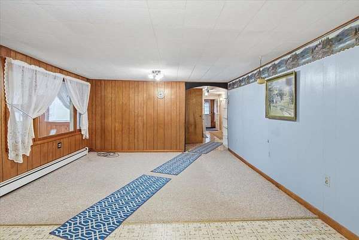
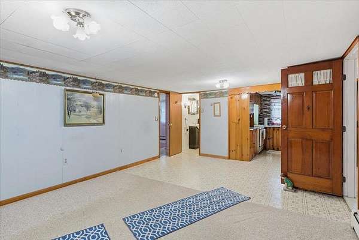
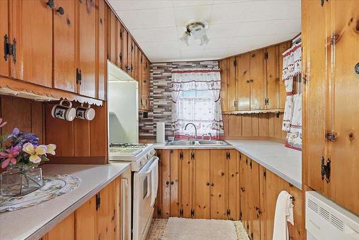
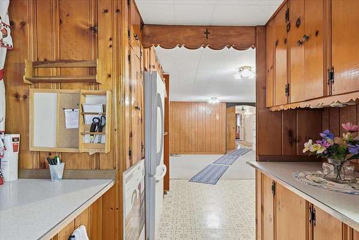
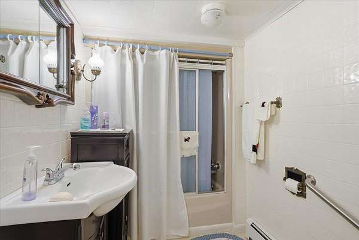
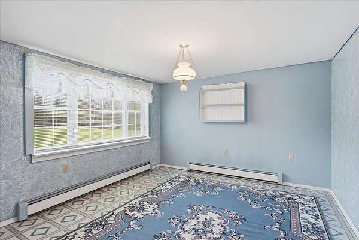
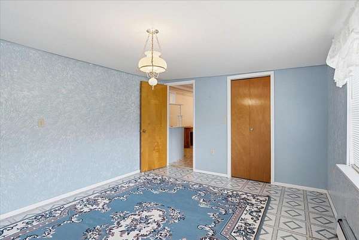
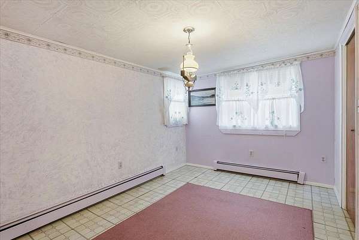
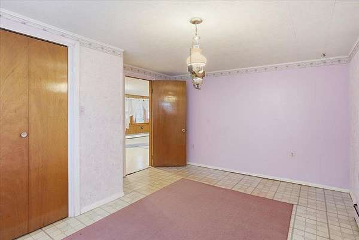
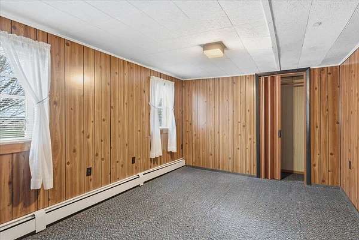
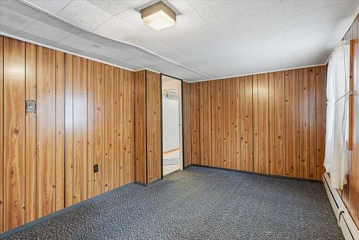
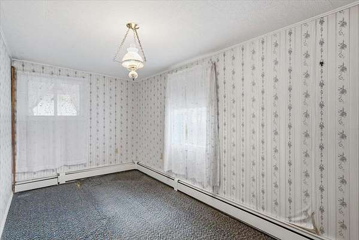
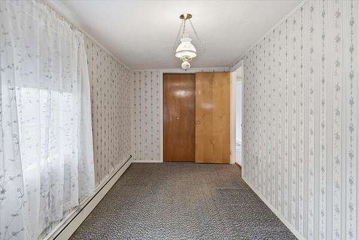
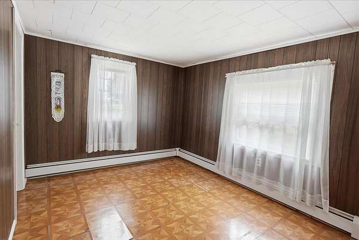
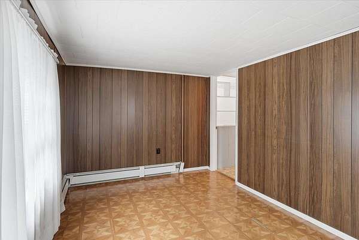
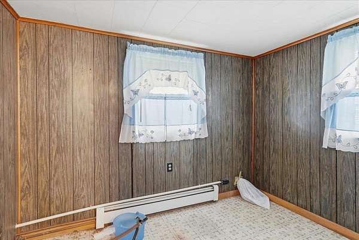
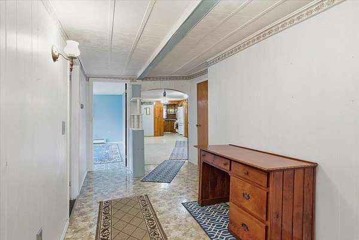
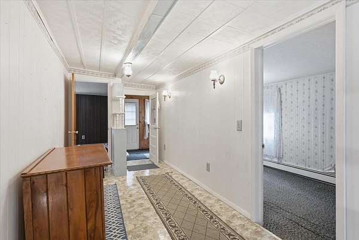
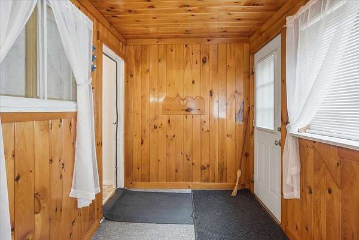
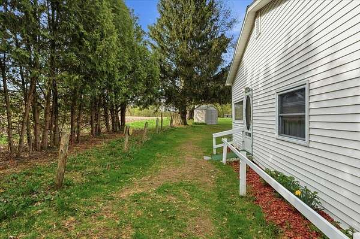
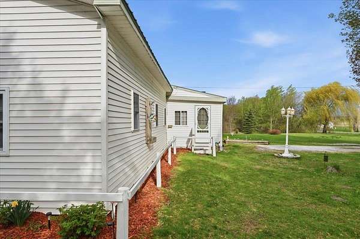
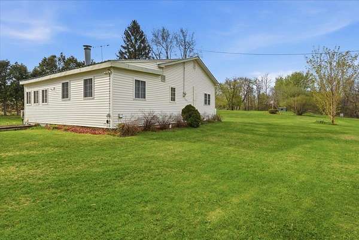
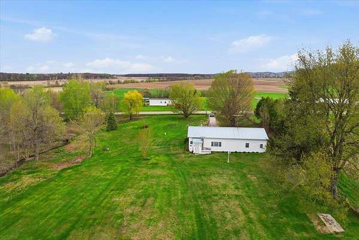
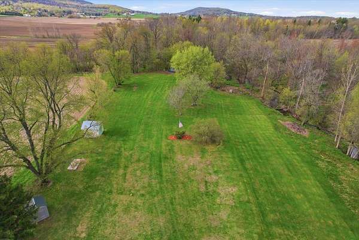
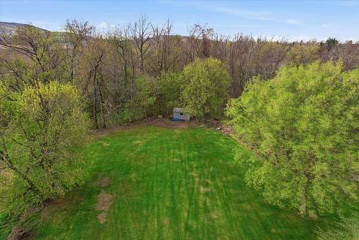
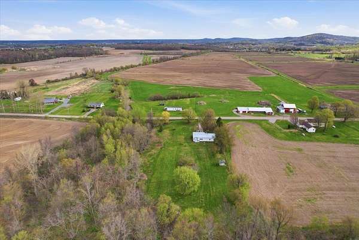
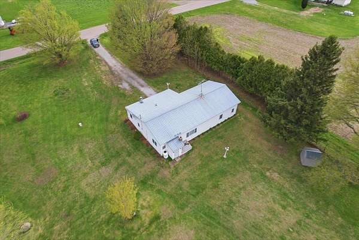
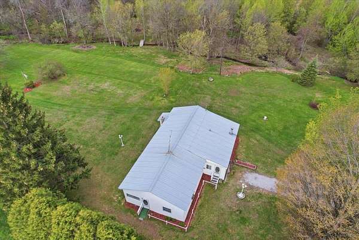
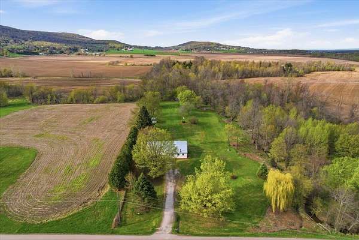
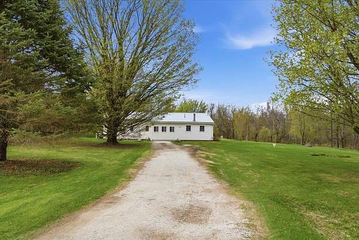
Convenient single level living nestled on 3.4 picturesque acres in a spectacular Swanton location, this spacious ranch-style home offers the perfect blend of privacy, convenience, and recreation. Backed up to woodlands with a babbling brook winding through the property, the serene setting feels worlds away while remaining just minutes to I-89, downtown St. Albans, shopping, dining, and area amenities. Outdoor enthusiasts will love the direct access to the Rail Trail/VAST trail system right from the property. Inside, enjoy nearly 1,800 sqft of single-level living with room for everyone, featuring 5 bedrooms, one full bathroom, a large living/dining area, a bright sunroom with a cozy wood stove, and a dedicated first-floor laundry room. Previously used as a home daycare the space affords options. Meanwhile updated vinyl windows, siding, and a durable metal roof provide peace of mind for years to come. Outside, the large level lawn offers endless possibilities with multiple outbuildings, access to the stream and surrounding woodlands, and ample space for gardening, recreation, or simply relaxing in the peaceful country setting. A rare opportunity to enjoy convenient one-level living in an exceptional location with space to make it your own. Schedule your showing today!
Location
- Street address
- 91 Sholan Rd
- County
- Franklin County
- Zip code
- 05478
- School district
- Missisquoi Valley UHSD 7
- Elevation
- 436 feet
Directions
From I-89, take exit 19 toward St. Albans, Right onto VT 104 N (2.5 miles), Continue onto VT 105 E (1.2 miles), Left onto Sholan Road (.3 miles), Property on left, see sign.
Property details
- Acreage
- 3.4 acres
- Zoning
- Residential
- MLS #
- NNEREN 5087632
- Posted
Property taxes
- 2026
- $4,038
Details and features
Listing
- Type
- Residential
- Subtype
- Single Family Residence
Lot
- Features
- Country Setting, Field/Pasture, Landscaped, Level, Near Snowmobile Trails, Trail/Near Trail
Exterior
- Parking
- Driveway, Off Street
- Pool
- Porch
- Structures
- Outbuilding, Storage
- Features
- Enclosed Porch, Garden Space, Natural Shade, Shed
Structure
- Style
- Ranch
- Stories
- 1
- Water
- Private, Spring, Well
- Heating
- Baseboard, Hot Water, Oil, Wood, Wood Stove
- Materials
- Vinyl Siding, Wood Frame
- Roof
- Metal
Interior
- Room Count
- 9
- Rooms
- Basement, Bathroom, Bedroom x 5, Dining Room, Family Room
- Flooring
- Carpet, Laminate
- Appliances
- Dishwasher, Gas Range, Owned Water Heater, Propane Water Heater, Refrigerator, Tank Water Heater
- Features
- 1st Floor Laundry, Dining Area, Kitchen/Dining, Kitchen/Family, Laundry Hook-Ups, Natural Light, Wood Stove Hook-Up
Nearby schools
| Name | Type | District |
|---|---|---|
| Swanton School | Elementary | Missisquoi Valley UHSD 7 |
| Missisquoi Valley Union JSHS | Middle | Missisquoi Valley UHSD 7 |
| Missisquoi Valley UHSD #7 | High | Missisquoi Valley UHSD 7 |
Listing history
| Date | Event | Price | Change | Source |
|---|---|---|---|---|
| Sept 30, 2026 | Price drop | $299,000 | $26,000 -8% | NNEREN |
| Sept 27, 2026 | Relisted | $325,000 | — | NNEREN |
| Sept 7, 2026 | Listing removed | $325,000 | — | Listing agent |
| Aug 13, 2026 | Price drop | $325,000 | $12,000 -3.6% | NNEREN |
| July 16, 2026 | Price drop | $337,000 | $10,500 -3% | NNEREN |
| June 16, 2026 | Price drop | $347,500 | $21,500 -5.8% | NNEREN |
| June 4, 2026 | Price drop | $369,000 | $30,000 -7.5% | NNEREN |
| May 7, 2026 | New listing | $399,000 | — | NNEREN |