Land with Home for Sale in Bruceton Mills, West Virginia
912 George Maust Rd, Bruceton Mills, WV 26525
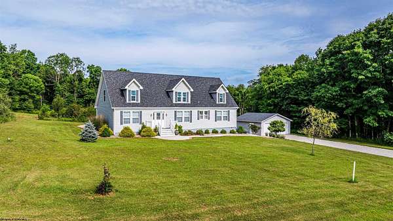
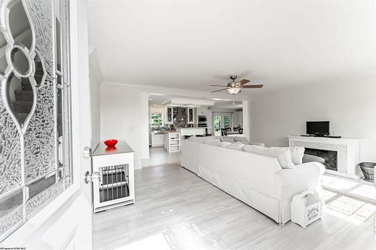
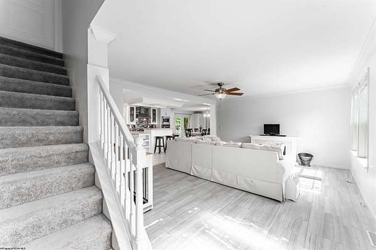
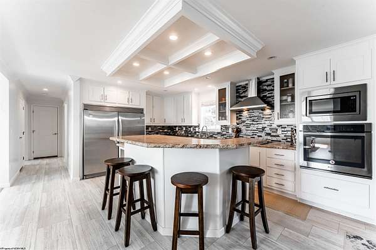
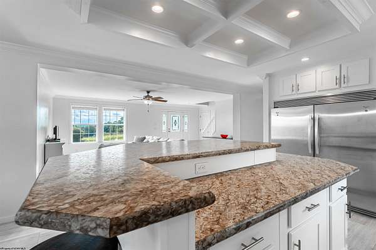
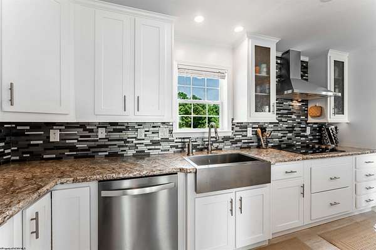
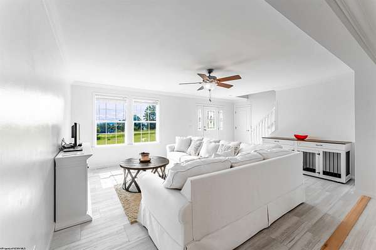
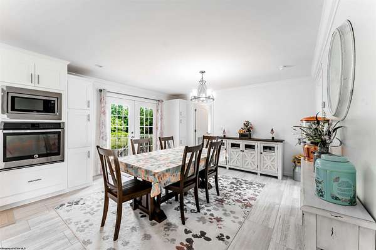
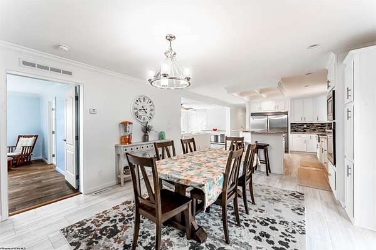
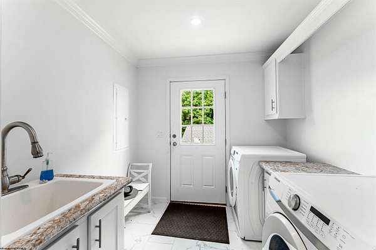
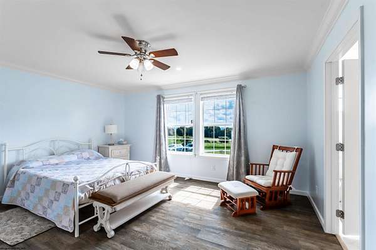
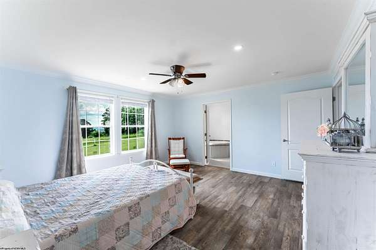
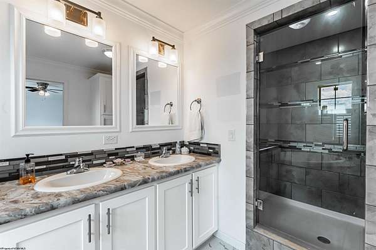
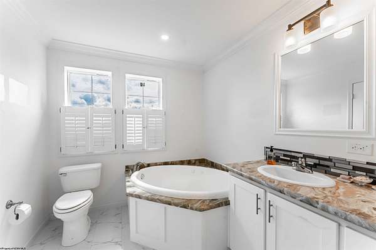
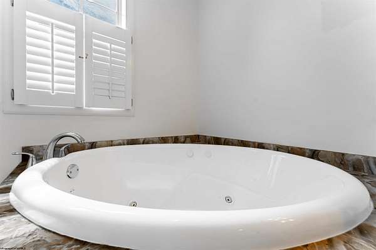
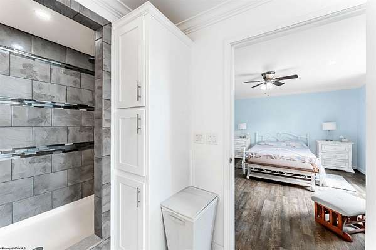
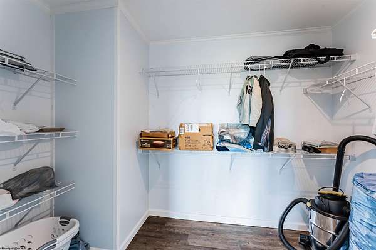
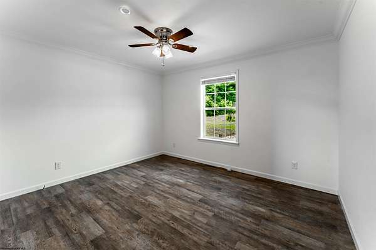
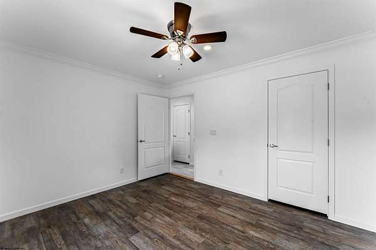
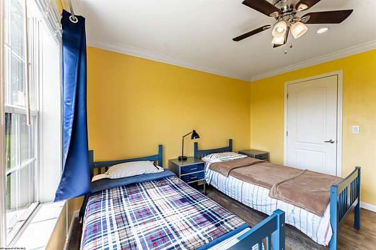
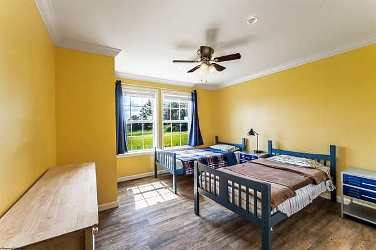
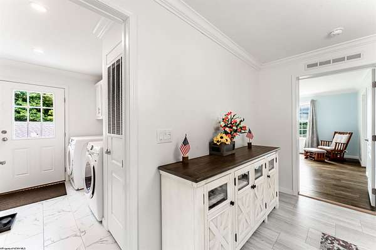
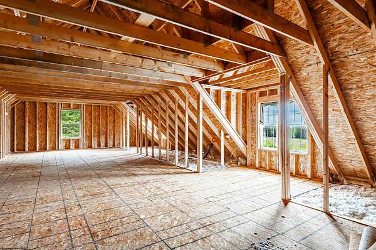
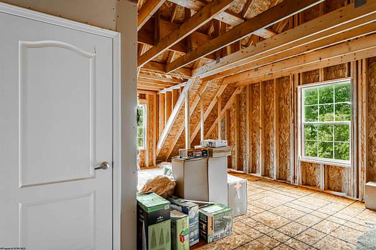
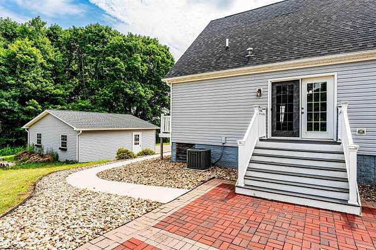
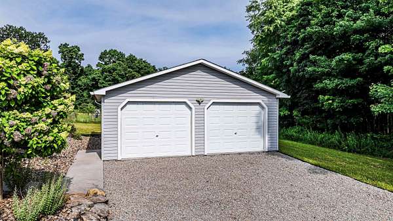
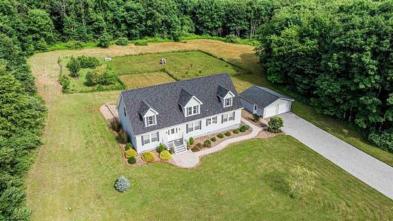
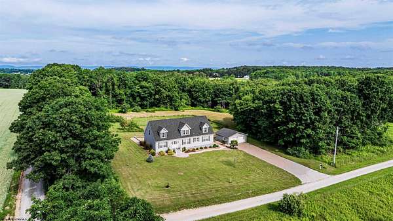
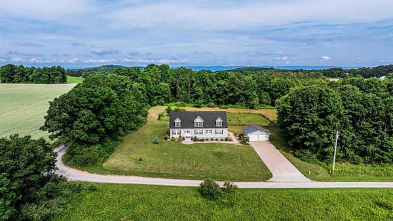
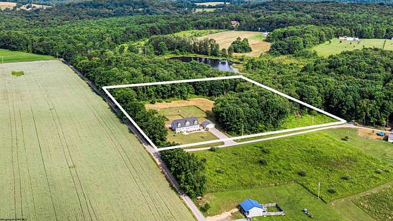
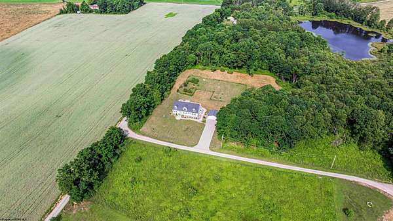
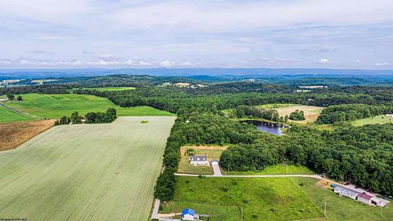
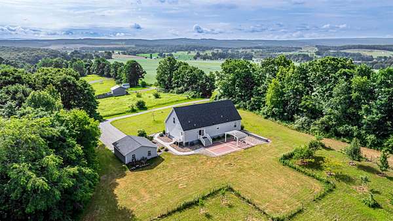
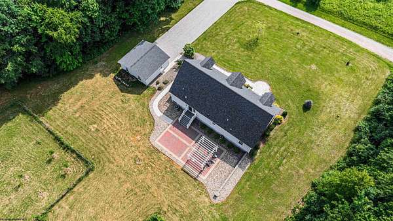
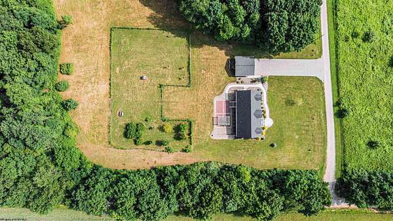
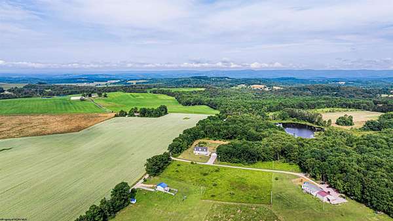
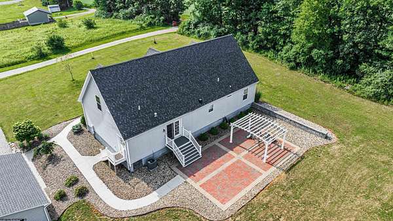
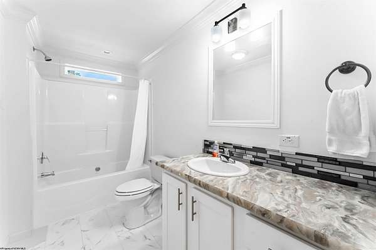
This serene, quiet country setting with 6+/- unrestricted acres is an unusual find. Immaculate move in ready 3 BR 2 full BA ranch with 1860 sq ft living space. Built in 2019 this home is 2x6 construction, on a poured insulated concrete crawl space. The unfinished attic is plumbed for a future bath & additional living space. Enjoy the bright open floor plan with large bedrooms on either side. Lighted coffered ceiling above the large kitchen island adds to the charm of the space. Stainless appliances include oversized refrigerator & freezer. The kitchen has an abundance of cabinets, a cooktop electric range with vented hood, wall oven & microwave as well as dishwasher. The primary suite includes a large WIC & tiled bathroom with jetted tub & separate tiled shower. Entertain or just relax on the 20x30 patio with pergola. Here you have an open view of the fenced orchard with maturing fruit trees, landscaping, concrete sidewalks and composite decks for your outdoor enjoyment. No matter if you are looking for a horse property or just want a get away in the country, check this one out.
Location
- Street address
- 912 George Maust Rd
- County
- Preston County
- Zip code
- 26525
- School district
- Preston
- Elevation
- 2,230 feet
Directions
I-68 to Bruceton Mills exit. Take North Preston Highway (Rt. 26 North) 5.2 miles left on Dennis Road follow 1.5 miles right on to George Maust Road. 0.2 turn left, home and property on left.
Property details
- Acreage
- 6 acres
- MLS #
- NCWVREIN 10165829
- Posted
Property taxes
- 2026
- $2,260
Legal description
Fee (Less O-G) 6.00 A & R/W Big Sandy Grant District
Details and features
Listing
- Type
- Residential
- Subtype
- Single Family Residence
- Franchise
- Howard Hanna
Lot
- Features
- Cleared Lot, Horse Property, Level, No Outlet Street, Wooded
Exterior
- Parking
- Off Street
- Pool
- Deck, Patio, Porch
- Features
- Landscaped, Private Yard
Structure
- Style
- Ranch
- Stories
- 1
- Heating
- Central, Electric, Forced Air
- Cooling
- Ceiling Fan(s), Central Air
- Materials
- Modular
- Roof
- Shingle
Interior
- Room Count
- 6
- Rooms
- Basement, Bathroom x 2, Bedroom x 3, Laundry Room
- Flooring
- Tile, Vinyl
- Fireplaces
- Yes
- Appliances
- Countertop Range, Dishwasher, Dryer, Microwave, Refrigerator, Wall Oven, Water Softener
- Features
- Electric Dryer Connection, Electric Stove Connection, Icemaker Connection, Primary Bath, Rough-In Bath, Single Level Living, Walk-In Closets, Walk-Up Attic, Washer Connection
Nearby schools
| Name | Type | District |
|---|---|---|
| Bruceton School | Elementary | Preston |
| Bruceton School | Middle | Preston |
| Preston High | High | Preston |
Listing history
| Date | Event | Price | Change | Source |
|---|---|---|---|---|
| July 10, 2026 | New listing | $489,900 | — | NCWVREIN |