Land with Home for Sale in Joplin, Missouri
921 Rustic Ridge Dr, Joplin, MO 64804
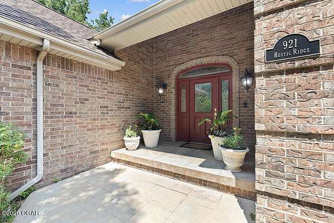
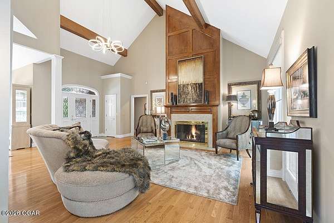
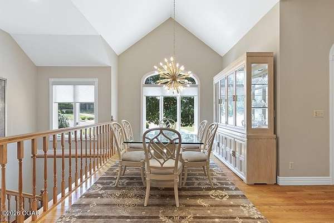
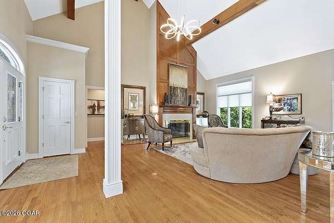
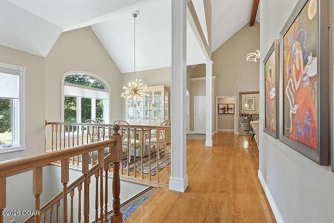
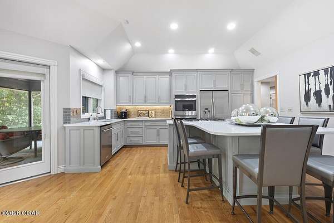
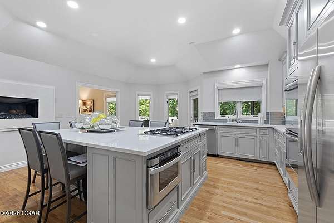
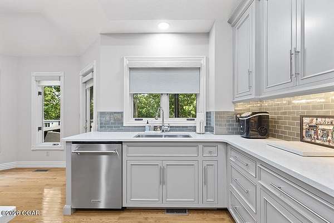
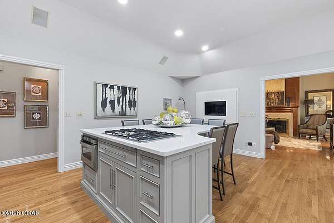
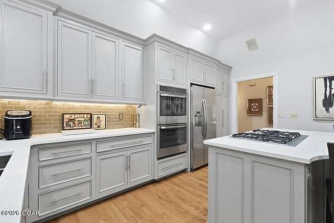
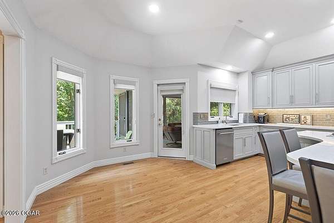
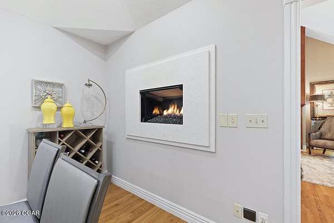
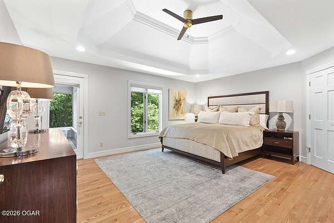
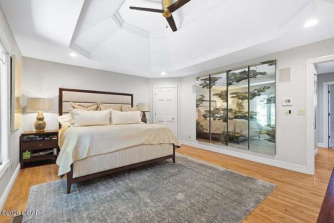
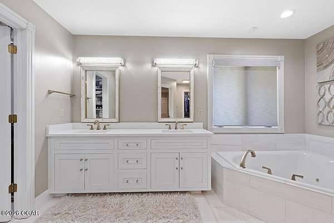
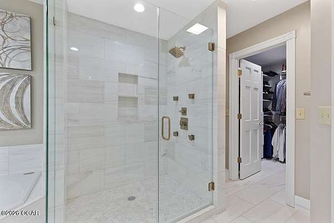
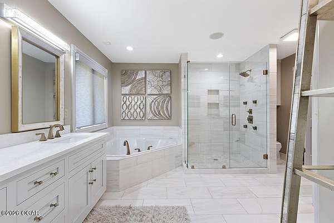
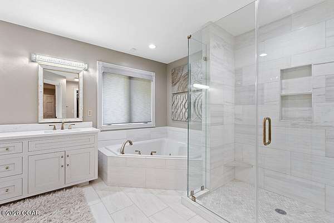
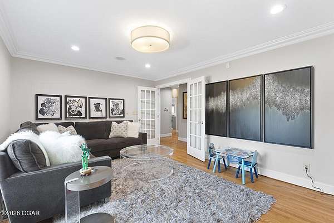
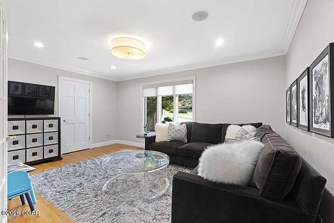
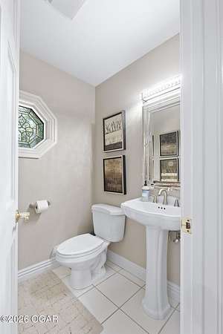
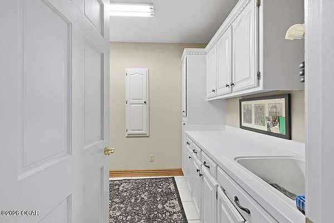
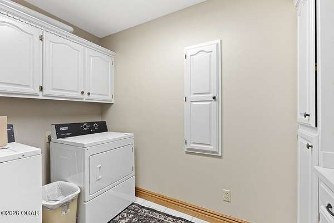
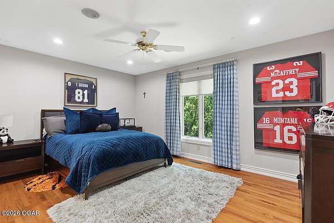
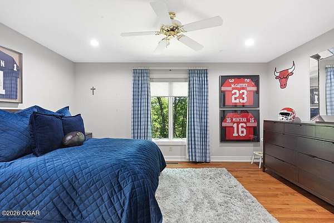
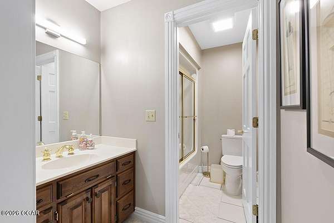
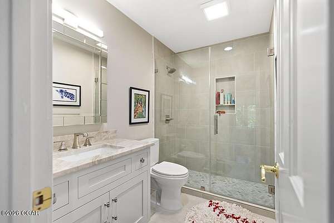
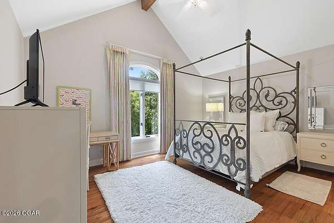
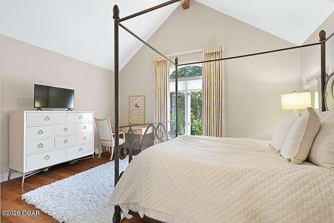
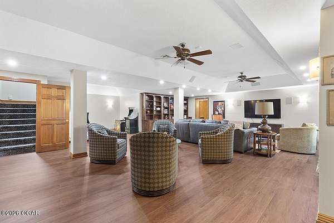
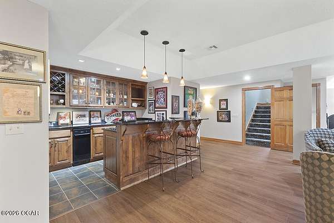
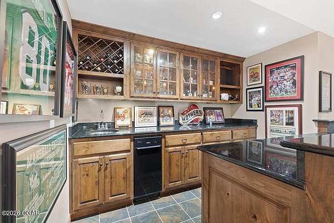
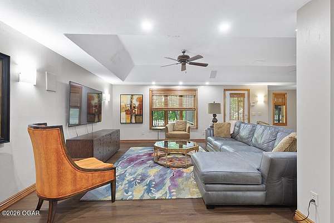
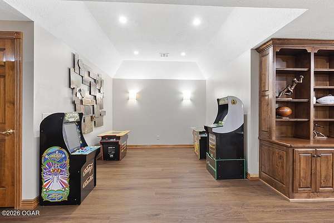
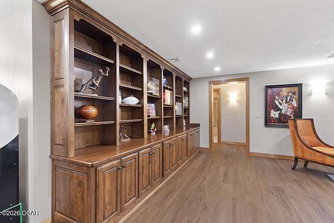
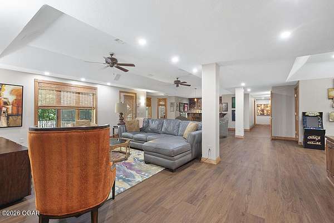
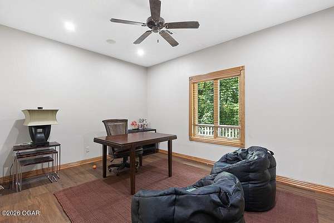
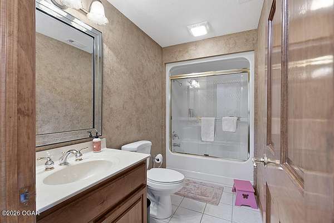
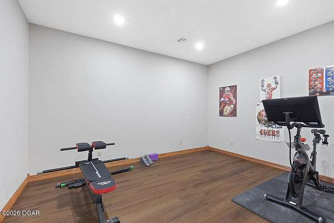
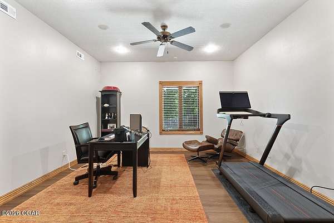
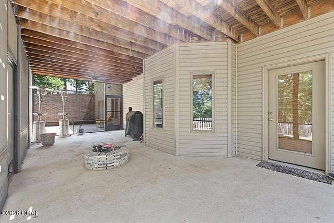
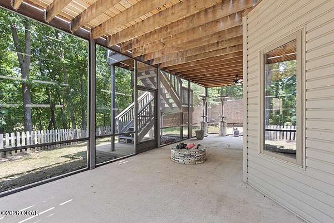
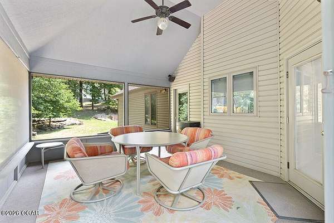
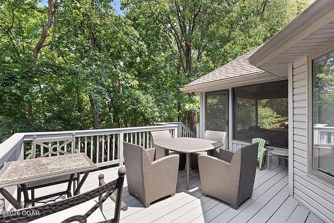
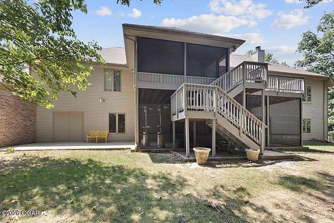
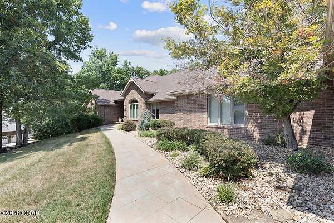
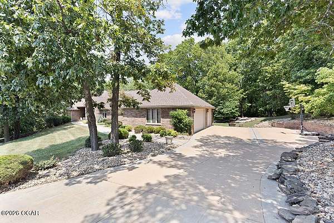
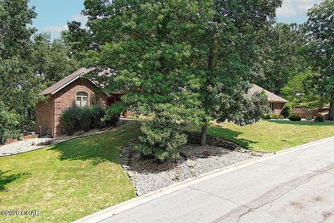
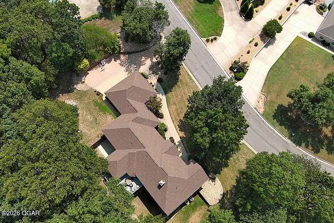
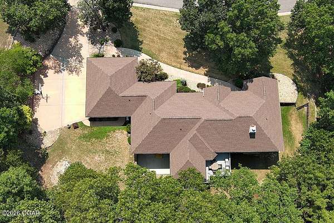

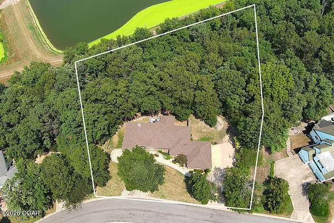
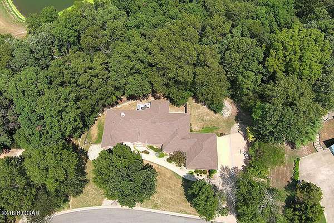
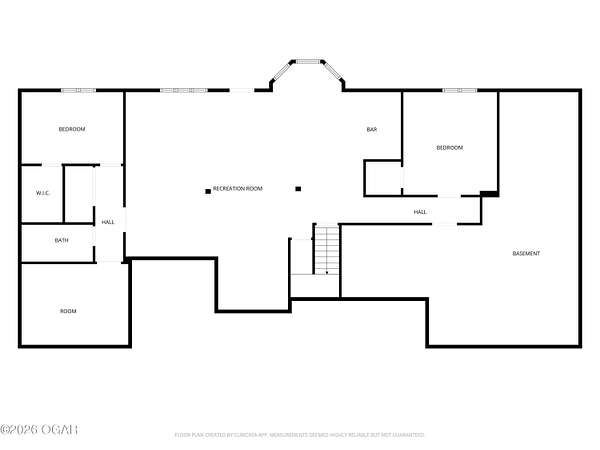
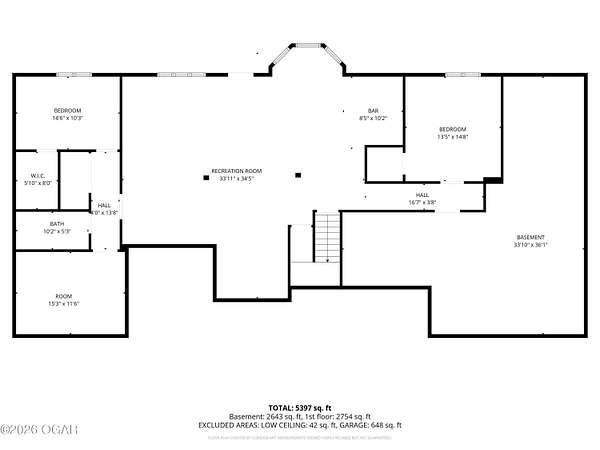
Stunning Custom Home in Desirable Southwest Joplin Neighborhood! Welcome to this exceptional custom-built residence situated on a private, park-like lot of over 2 acres in one of Joplin's most sought-after upscale neighborhoods. Offering an expansive floor plan with generous living space, this property blends luxury, comfort, and functionality. The main level features a spacious primary suite complete with separate walk-in closets, dual vanities, a jetted tub, and a separate shower, alongside a beautifully appointed kitchen boasting an expansive island, granite countertops, custom cabinetry, a cozy vent-free fireplace, and an adjoining casual dining area. Designed for entertaining, the finished walk-out basement expands your living space exponentially, offering a massive family and game room area ideal for gatherings. Step outside to enjoy the peaceful, wooded surroundings and private acreage. Conveniently located close to schools, medical facilities, and local amenities, this remarkable property delivers the ultimate blend of tranquil neighborhood living and modern convenience. Schedule your private tour today! Owner/Agent
Location
- Street address
- 921 Rustic Ridge Dr
- County
- Newton County
- Zip code
- 64804
- Community
- Oak Pointe
- School district
- Joplin
- Elevation
- 1,008 feet
Directions
I44 take the Main St exit and go North. go 900 feet to 44th street and take a left. Go 0.4 mi to Jackson Ave and take a right. Go 0.2 mi Turn on W 42nd St. (Oak Pointe) 42nd St becomes Rustic Ridge Go 0.4 mi 921 Rustic Rdg is on the right
Property details
- Acreage
- 2.1 acres
- MLS #
- OGAR 264553
- Posted
Parcels
- 055022000000009053
Details and features
Listing
- Type
- Residential
Lot
- Features
- Subdivision
Exterior
- Parking
- Open
- Pool
- Deck
Structure
- Stories
- 1
- Basement
- Finished
- Heating
- Central, Electric, Forced Air
- Cooling
- Central Air
- Materials
- Brick, Vinyl
- Roof
- Composition
Interior
- Room Count
- 6
- Rooms
- Basement, Bathroom x 5, Bedroom x 5, Dining Room
- Flooring
- Ceramic, Stone, Wood
- Fireplaces
- Yes
- Appliances
- Built-In-Elec Oven, Built-In-Gas Cooktop, Built-In-Microwave, Convection Oven, Dishwasher, Disposal
- Security
- Security System
- Features
- Cathedral Ceiling, Central Vacuum, Eat-In Kitchen, Kitchen Island, Sound Wired, Walk-In Closet(s), Wet Bar
Nearby schools
| Name | Type | District |
|---|---|---|
| Irving | Elementary | Joplin |
Listing history
| Date | Event | Price | Change | Source |
|---|---|---|---|---|
| Aug 18, 2026 | Under contract | $624,900 | — | OGAR |
| Aug 15, 2026 | New listing | $624,900 | — | OGAR |