Land with Home for Sale in Hedgesville, West Virginia
93 Rotterham Dr, Hedgesville, WV 25427
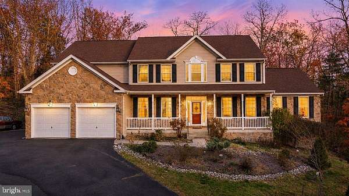
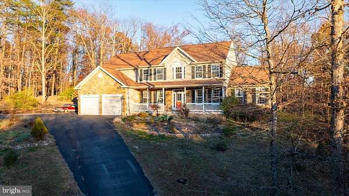
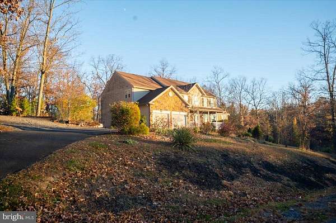
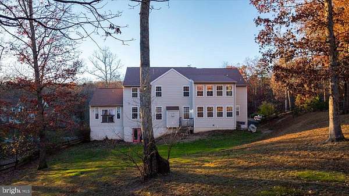
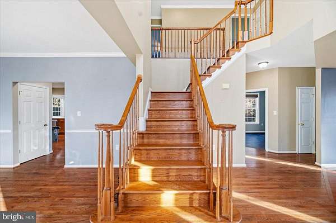
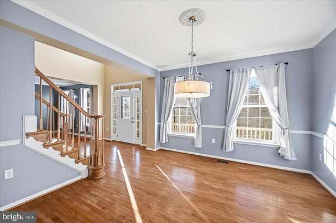
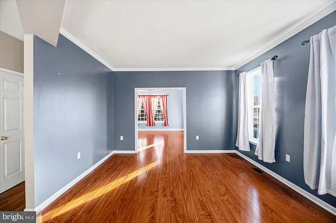
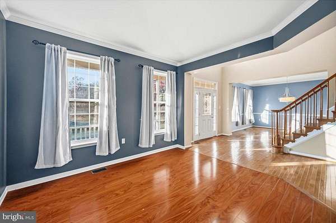
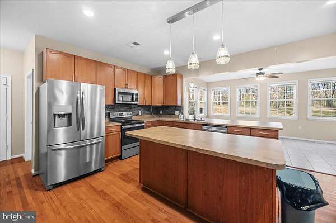
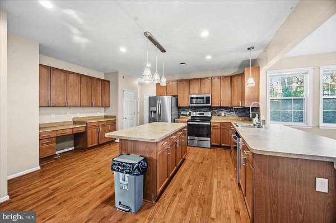
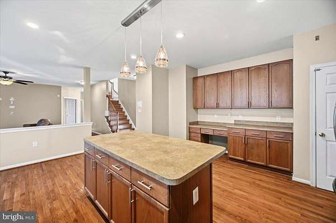
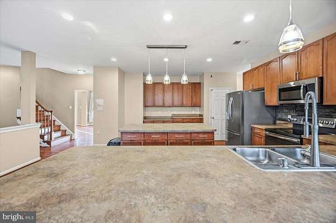
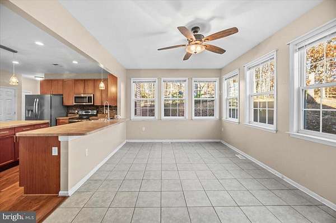
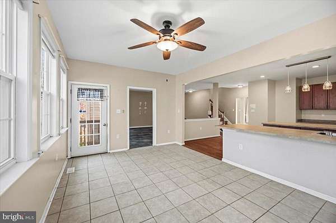
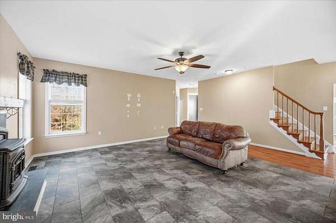
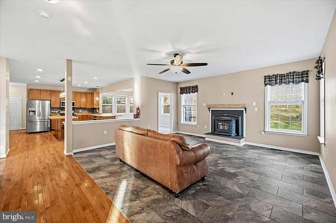
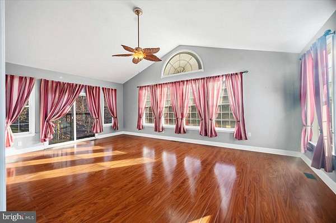
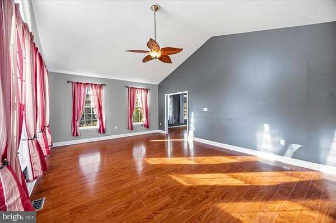
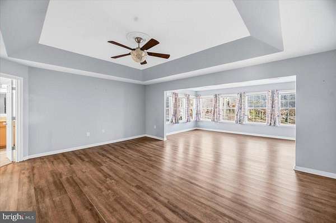
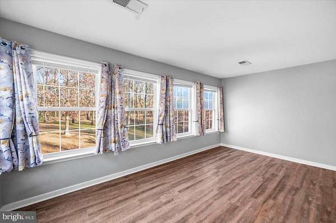
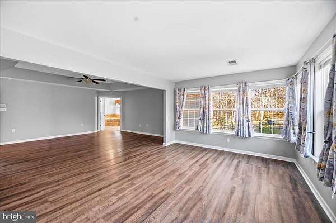
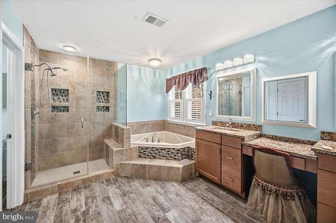
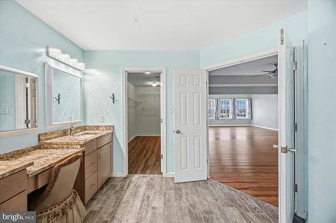
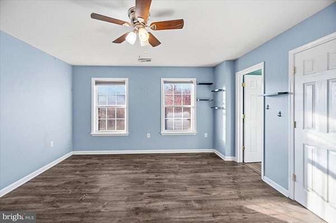
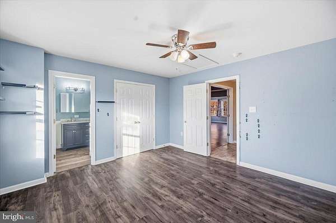
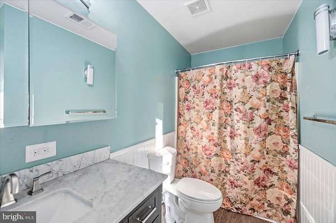
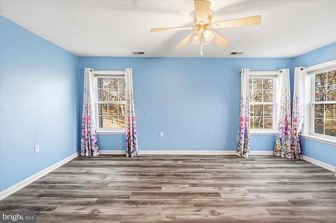
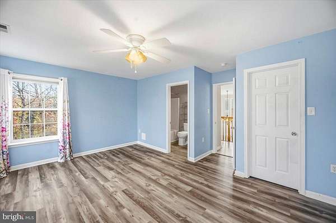
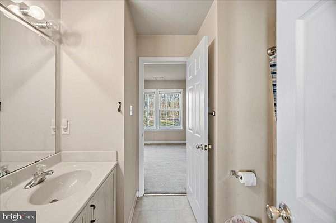
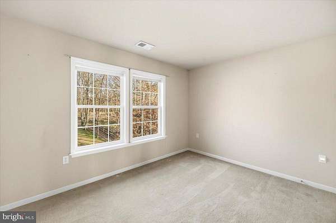
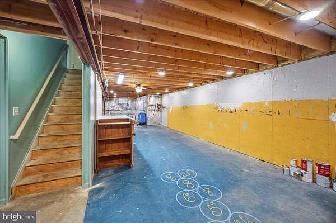
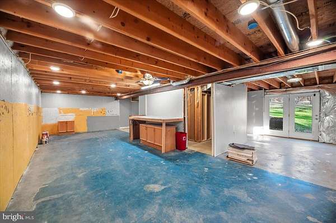
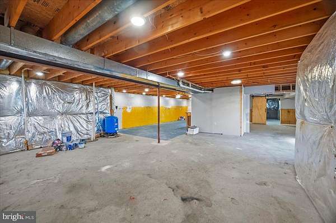
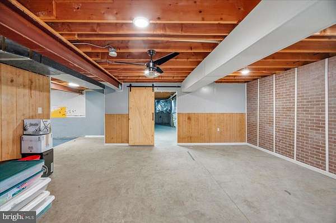
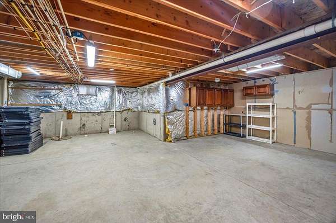
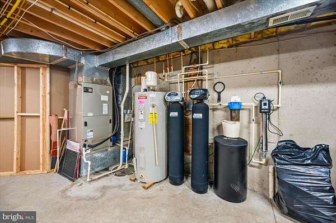
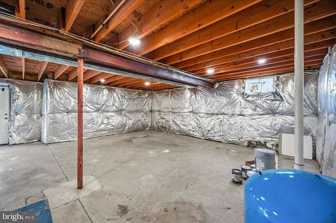
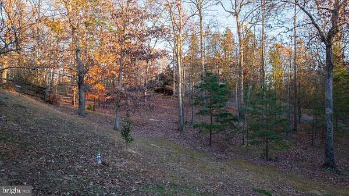
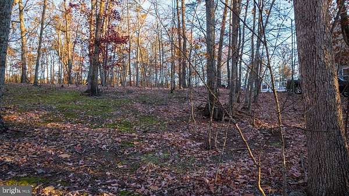
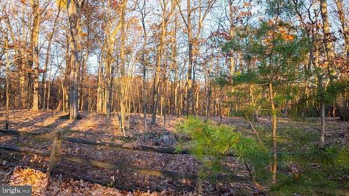
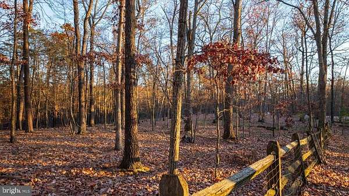
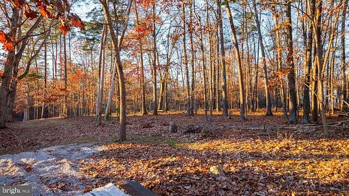
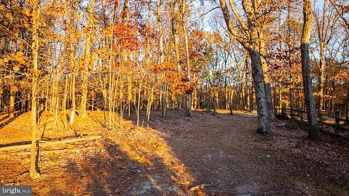
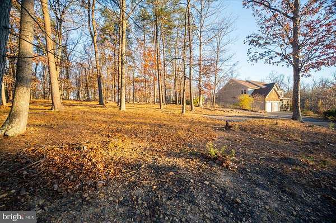
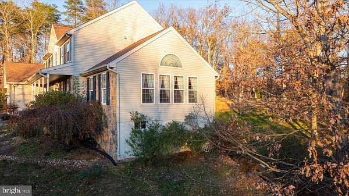
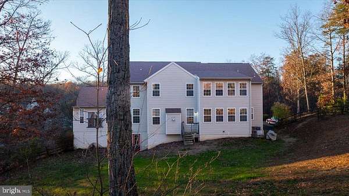
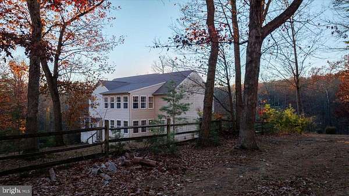
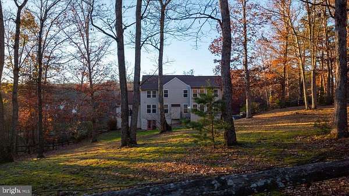
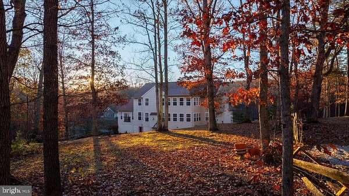
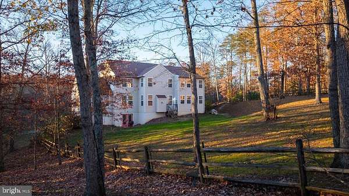
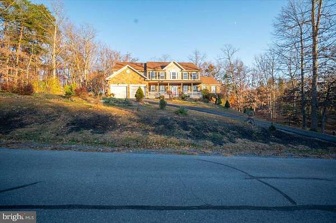
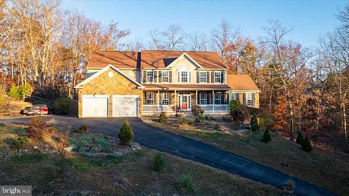
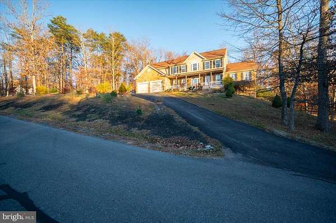
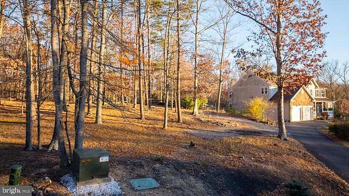
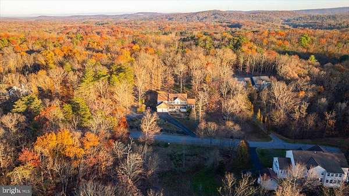
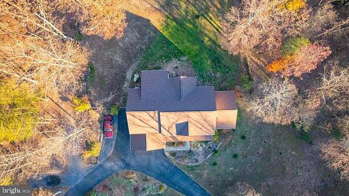
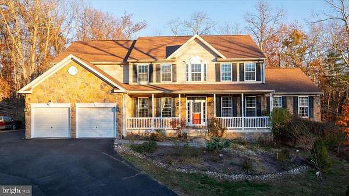
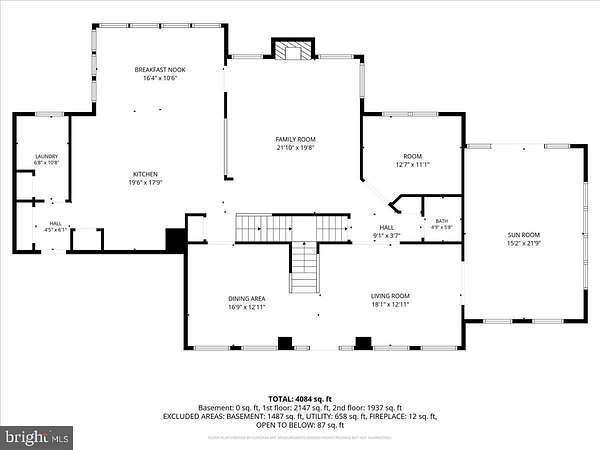
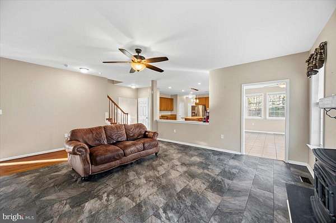
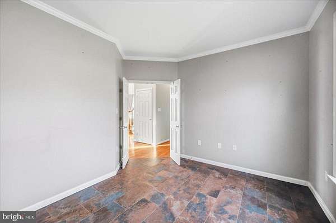
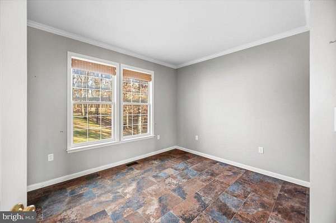
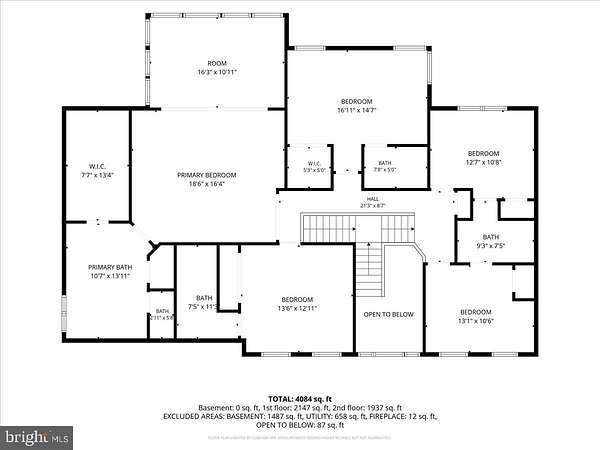
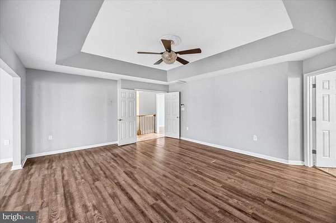
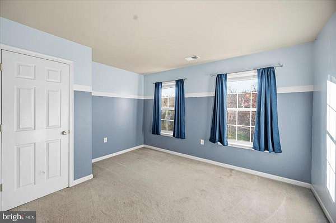
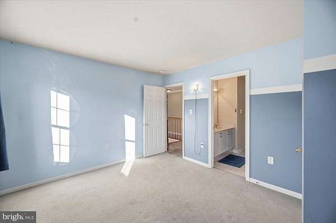
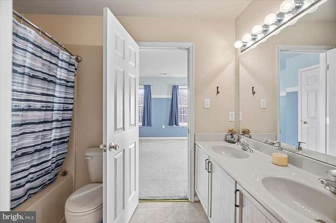
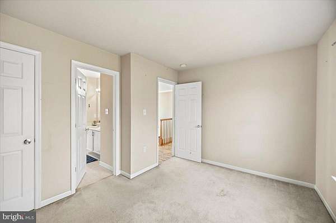
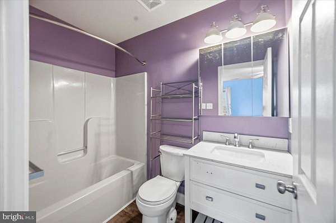
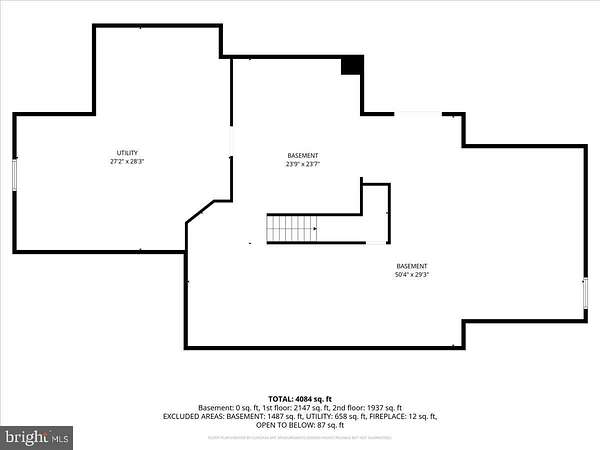
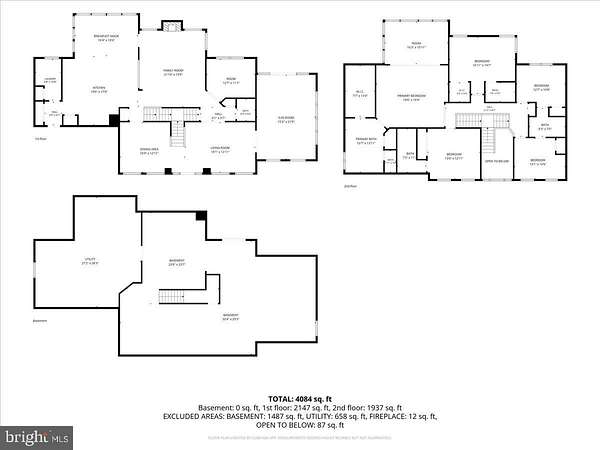
This amazing home sits on just under 2.5 Acres of wooded paradise approximately 20 minutes from I-81 in the picturesque mountain community of Sherwood Forest. This home features every possible structural bump out offered and is approximately 4000 sq ft on the main two levels. Upstairs, every bedroom has it's own bathroom along with a fully extended and bumped out primary suite with huge sitting room that is the same size as the morning room below. The home features a huge sunroom off the side of the home and large morning room on the rear all overlooking the wooded fenced rear yard. The yard extends beyond the fence on all sides. Please look for the survey flags when you visit. The unfinished basement offers close to 2,000 more sq ft. to further expand on your space needs. The HVAC systems have been serviced with inside components rebuilt in 2026. The circular driveway and ample parking awaits you and yours with plenty of areas for cars, rv's, utility trailers, and more. Due to personal circumstances, we ask that this be an as is transaction, but the sellers are eager and ready to sell. Recent repairs have been made and the home should qualify for all loan programs. With a strong offer, concessions towards certain repairs will be considered.
Location
- Street address
- 93 Rotterham Dr
- County
- Berkeley County
- Zip code
- 25427
- Community
- Sherwood Forest
- School district
- Berkeley County Schools
- Elevation
- 663 feet
Property details
- Acreage
- 2.37 acres
- MLS #
- TREND WVBE2056200
- Posted
Property taxes
- Recent
- $3,518
Expenses
- Homeowner Association Fee
- $400 annually
Parcels
- 02040012008100000000
Details and features
Listing
- Type
- Residential
Exterior
- Parking Spaces
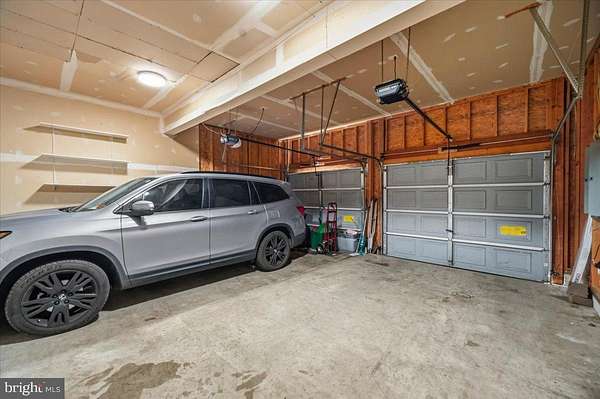
- 14
- Parking
- Driveway, Garage-Attached, Parking Lot
Structure
- Style
- Colonial
- Stories
- 3
- Heating
- Heat Pump, Zoned
- Cooling
- Central Air
- Materials
- Stone, Vinyl Siding
Interior
- Rooms
- Basement, Bathroom x 5, Bedroom x 5, Dining Room, Family Room
- Fireplaces
- Yes
- Appliances
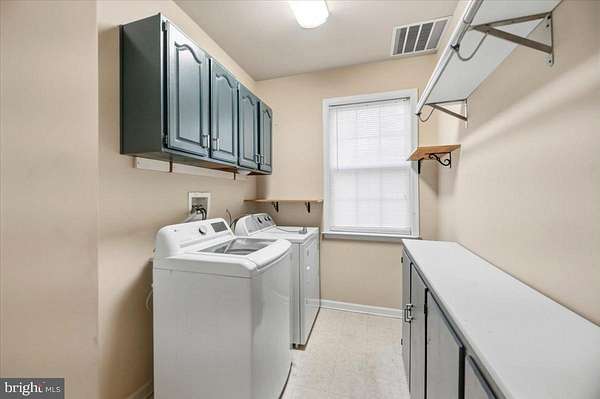
- Built-In Microwave, Dishwasher, Dryer, Oven-Self Cleaning, Refrigerator, Stainless Steel Appliances, Washer, Water Conditioner-Owned, Water Heater
- Features
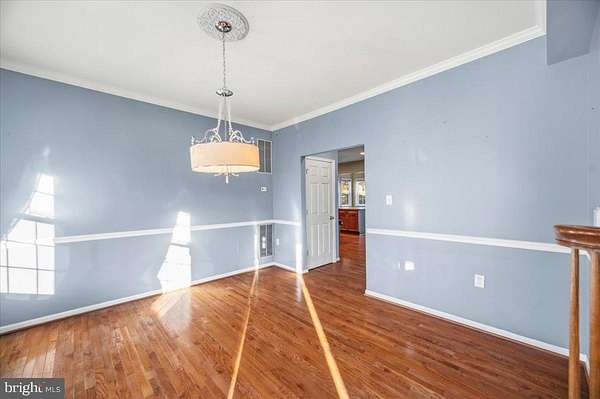
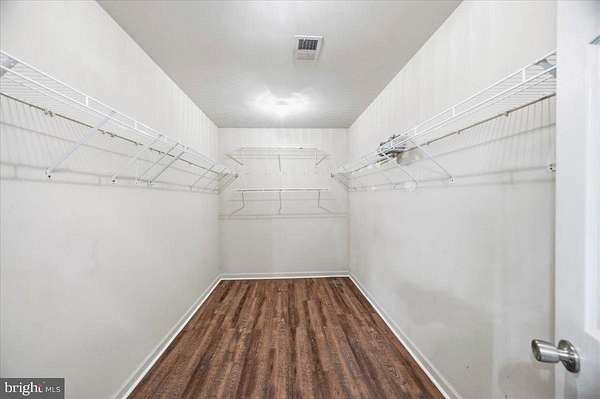
- Additional Stairway, Attic, Bathroom-Jetted Tub, Bathroom-Walk-In Shower, Breakfast Area, Carpet, Ceiling Fan(s), Dining Area, Double/Dual Staircase, Family Room Off Kitchen, Floor Plan-Open, Floor Plan-Traditional, Formal/Separate Dining Room, Kitchen-Country, Kitchen-Gourmet, Kitchen-Island, Pantry, Primary Bath(s), Recessed Lighting, Walk-In Closet(s), Water Treat System, Window Treatments, Wood Floors
Listing history
| Date | Event | Price | Change | Source |
|---|---|---|---|---|
| Nov 19, 2026 | New listing | $620,000 | — | TREND |