

Recreational Land with Home for Sale in Cañon City, Colorado
941 Cap Rock Ln, Cañon City, CO 81212
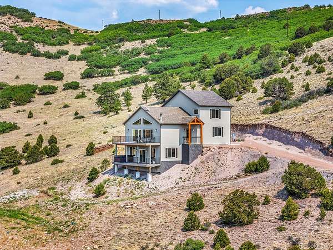
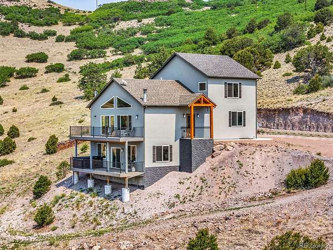
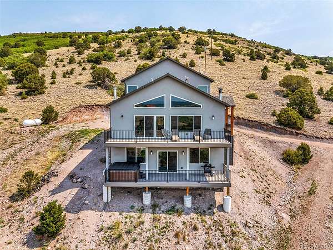
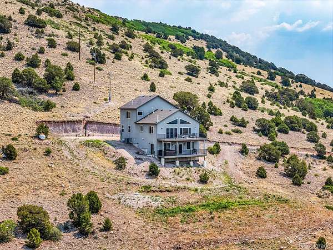
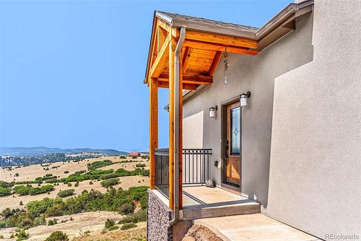
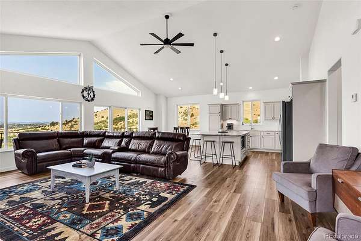
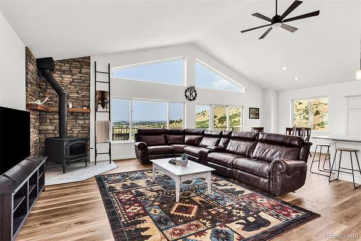
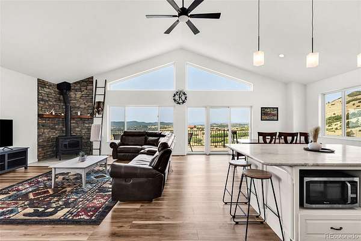
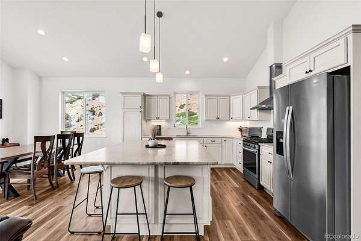
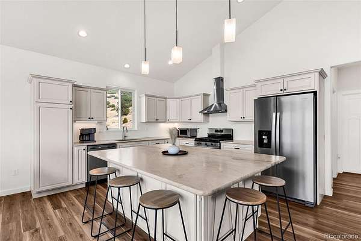
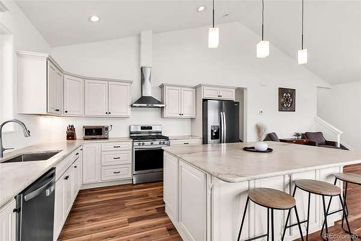
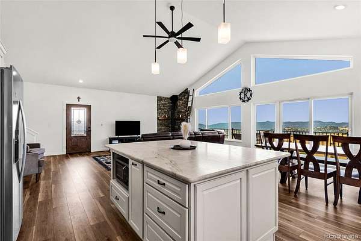
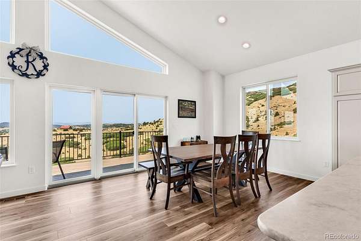
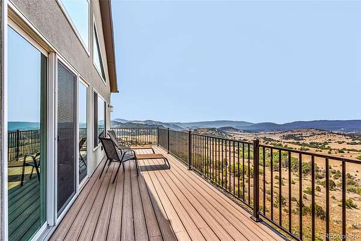
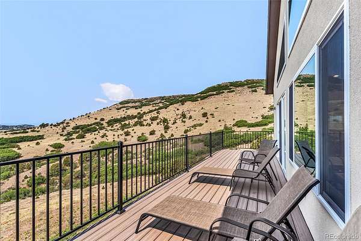
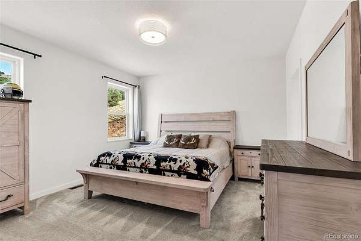
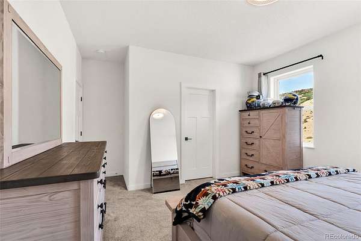
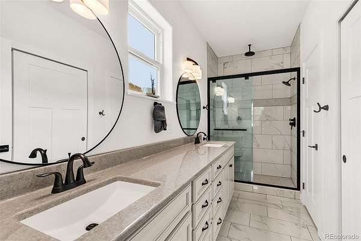
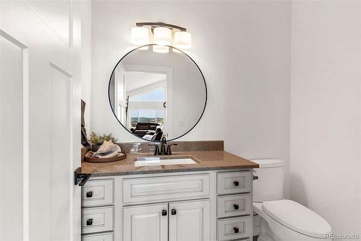
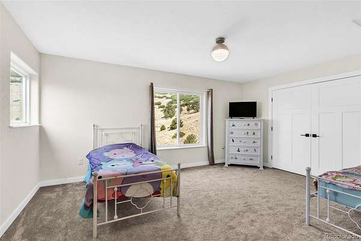
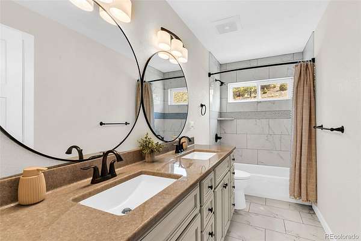
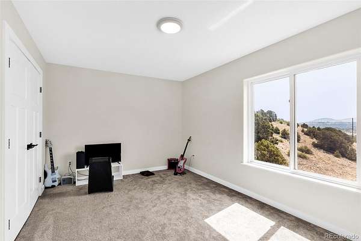
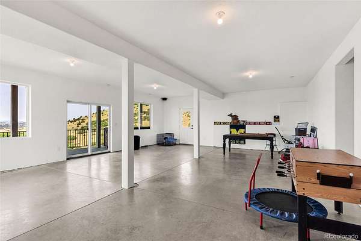
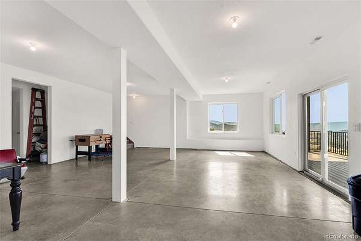
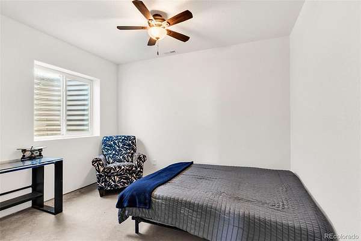
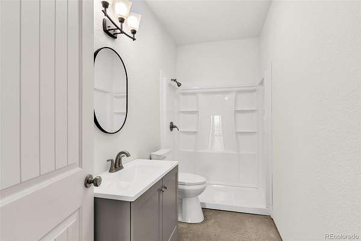
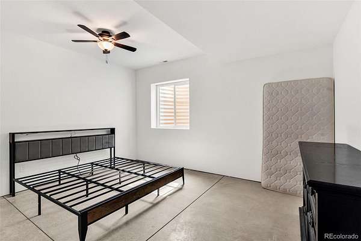
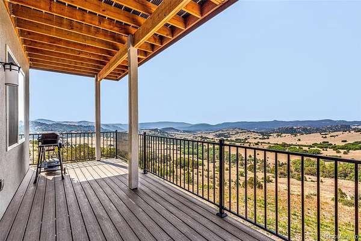
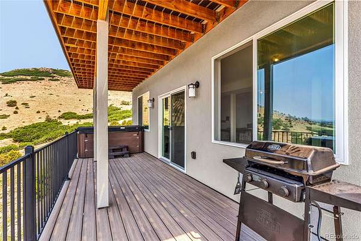
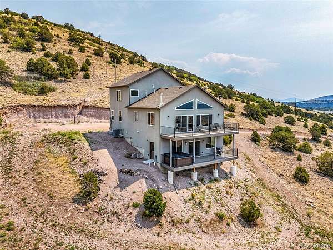
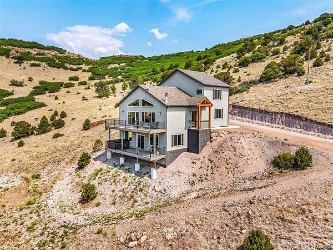
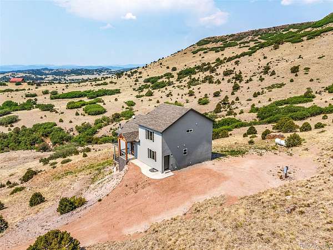
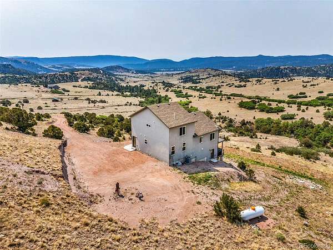
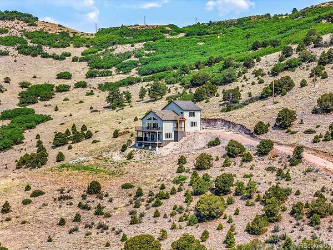
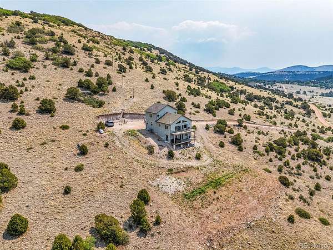
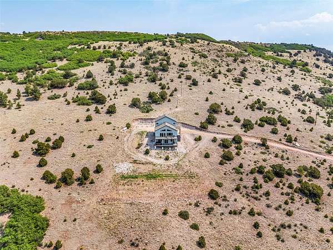
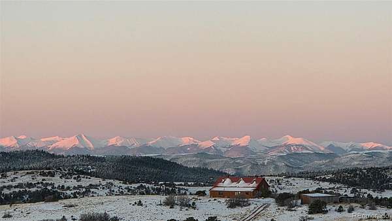
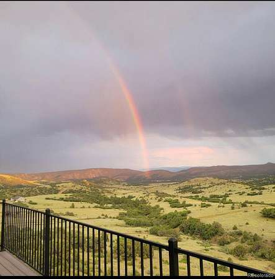
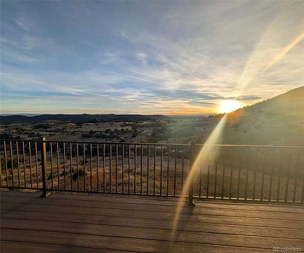
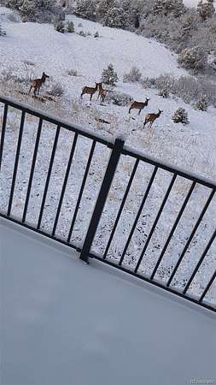
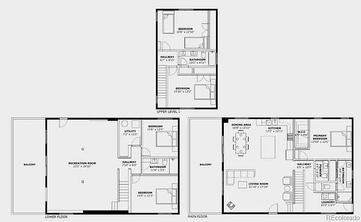
Experience the best of Colorado mountain living with the convenience of accessible travel to town! Situated on nearly 40 private acres, this brand-new Jenkins Homes masterpiece offers breathtaking Sangre de Cristo Mountain and valley views, modern finishes, and a peaceful mountain setting without feeling too far removed from everyday conveniences. Featuring 5 spacious bedrooms, 4 bathrooms, and an open-concept design, this home blends comfort, style, and functionality. The sleek kitchen boasts granite countertops, soft-close cabinetry, and a gas stove, flowing seamlessly into the living areas and walk-out balcony overlooking the incredible scenery. Enjoy a primary suite with dual vanities, an upstairs 5-piece bathroom, and a lower-level family room already plumbed for a wet bar or second kitchen, ideal for entertaining or multigenerational living. A designated building site awaits your dream garage, with additional lower-level parking potential. Explore your own mountainside, hike to the top of the property, watch wildlife roam the valley, and take in Colorado's spectacular dark skies. Enjoy the privacy and beauty of mountain acreage with convenient access via paved, county-maintained High Park Road, followed by only approximately half a mile of HOA-maintained road. Located about 40 minutes from Cañon City and Cripple Creek and just over an hour from Colorado Springs, this property offers an appealing balance of mountain seclusion and access to nearby communities. If you've been searching for acreage, mountain views, modern construction, and a more convenient route to town, this Colorado retreat is worth experiencing. Schedule your private showing today!
- Listed by Elizabeth Mauriello, (720) 251-3570, HomeSmart Preferred Realty
Location
- Street address
- 941 Cap Rock Ln
- County
- Fremont County
- Zip code
- 81212
- Community
- Cap Rock Acres Sub
- School district
- Canon City RE-1
- Elevation
- 8,442 feet
Directions
From Canon City, head west on HWY 50 - Turn right onto HWY for 8.6 mi - Turn Rt. onto High Park Rd for 7.5 mi. - Turn left onto Cap Rock Ln. for .4 mi - Do not go straight, but turn left to continue onto Cap Rock Ln. for a little over .5 mi. - You will see the home on the right.
Property details
- Acreage
- 39.43 acres
- Zoning
- R-3
- MLS #
- REcolorado 7710111
- Posted
Property taxes
- 2025
- $2,283
Expenses
- Homeowner Association Fee
- $250 annually
Parcels
- 99804434
Legal description
Subd: CAPROCK ACRES SUB LOT 2 CAPROCK ACRES REF FROM 996-04-595
Resources
Details and features
Listing
- Type
- Residential
- Subtype
- Single Family Residence
- Current Use
- Live/Work
- Ownership
- Individual
- Terms
- Cash, Conventional, FHA, VA Loan
- Exclusions
- Personal Property, Antique Record Player Chest & Antique Record Cabinet.
- Possession
- Negotiable
Community
- Association
- Cap Rock Acres
Lot
- Vegetation
- Natural State
- Road Frontage
- Public, Year Round
- Road Surface
- Dirt
- Road Responsibility
- Private Maintained Road
- Well Type
- Private
- Well Permits
- 331465
- Features
- Foothills, Meadow, Mountainous, Rolling Slope, Secluded, Sloped
Exterior
- Fencing
- None
- Outdoor Spaces
- Covered, Patio
- Features
- Balcony
Structure
- Type
- House
- Style
- Mountain Contemporary
- Levels
- Two
- Basement
- Finished, Full, Walk-Out Access
- Electric
- 220 Volts
- Water
- Well
- Sewer
- Septic Tank
- Heating
- Forced Air, Wood Stove
- Cooling
- Central Air
- Materials
- Frame, Stucco
- Roof
- Composition
- Windows
- Double Pane Windows, Egress Windows, Window Coverings
Interior
- Above Grade
- 2,048 sq ft
- Below Grade
- 1,408 sq ft
- Rooms
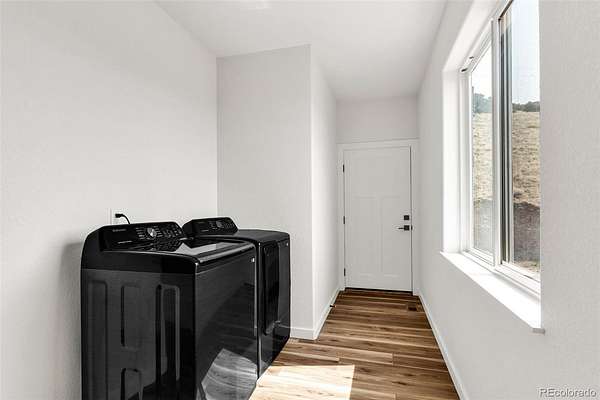
- Bathroom Full, Bathroom Half, Bathroom Three Quarter x 2, Bedroom x 5, Dining Room, Family Room, Kitchen, Laundry, Living Room
- Flooring
- Carpet, Tile, Vinyl
- Fireplace Count
- 1
- Fireplaces
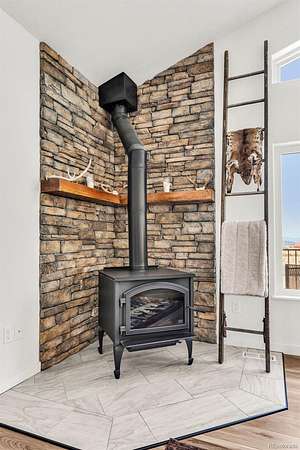
- Great Room, Wood Burning Stove
- Appliances
- Dishwasher, Disposal, Dryer, Microwave, Oven, Range, Range Hood, Refrigerator, Washer
- Laundry
- In Unit
- Security
- Carbon Monoxide Detector(s), Smoke Detector(s)
- Features
- Ceiling Fan(s), Eat-In Kitchen, Five Piece Bath, Granite Counters, High Ceilings, Open Floorplan, Primary Suite, Quartz Counters, Smoke Free, Vaulted Ceiling(s), Walk-In Closet(s)
Property utilities
| Category | Type | Status |
|---|---|---|
| Power | Grid | Connected |
| Sewage | Septic System | Connected |
| Water | Private Well | Connected |
| Gas | Propane | Connected |
Nearby schools
| Name | Type | District |
|---|---|---|
| Lincoln School of Science and Technology | Elementary | Canon City RE-1 |
| Canon City | Middle | Canon City RE-1 |
| Canon City | High | Canon City RE-1 |
Listing history
| Date | Event | Price | Change | Source |
|---|---|---|---|---|
| July 9, 2026 | New listing | $875,000 | — | REcolorado |
Payment calculator

Based on information submitted to the MLS GRID as of Oct 9, 2026 5:00 pm MT. All data is obtained from various sources and may not have been verified by broker or MLS GRID. Supplied Open House Information is subject to change without notice. All information should be independently reviewed and verified for accuracy. Properties may or may not be listed by the office/agent presenting the information. Some IDX listings have been excluded from this website. View more