Land with Home for Sale in East Greenwich, Rhode Island
941 Carrs Pond Rd, East Greenwich, RI 02818
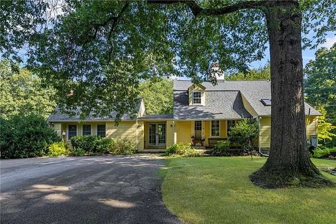
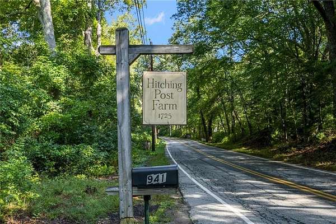
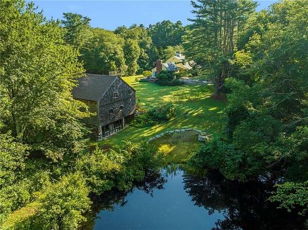
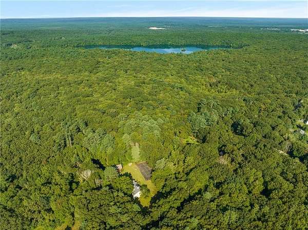
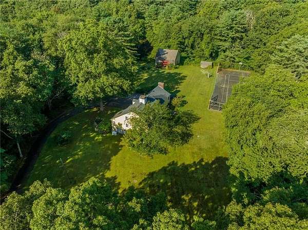
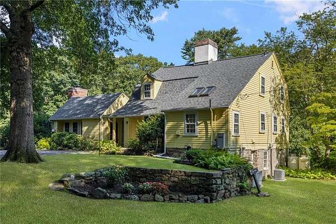
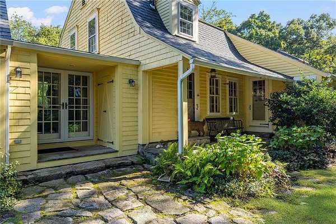
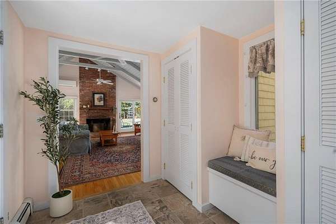
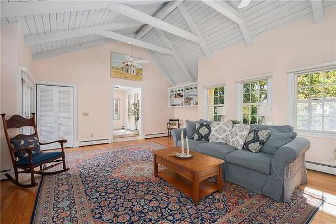
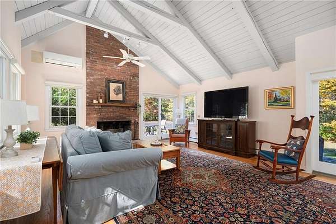
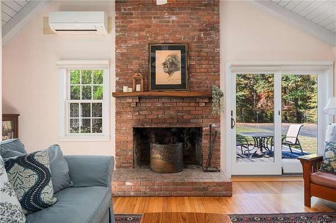
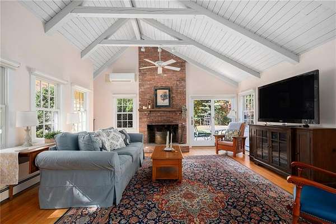
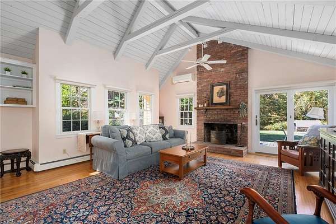
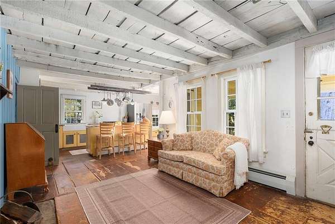
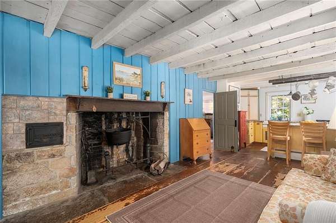
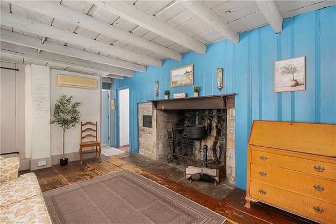
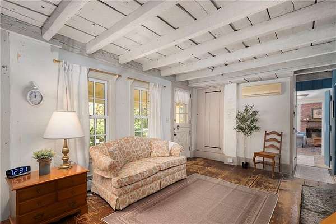
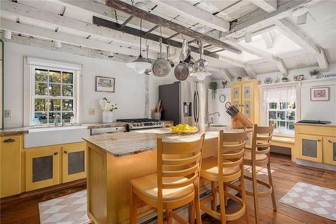
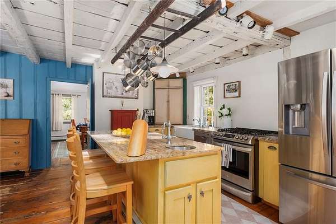
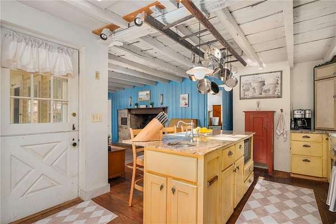
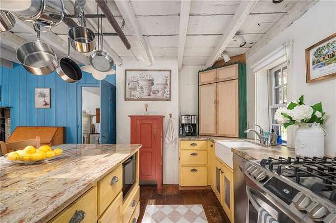
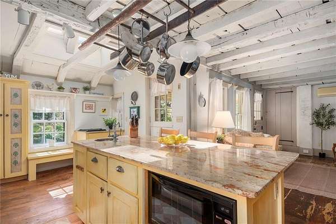
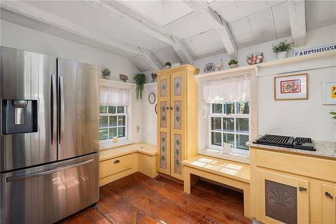
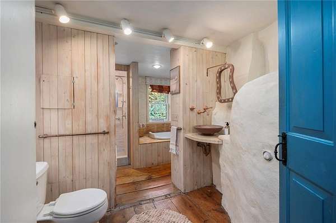
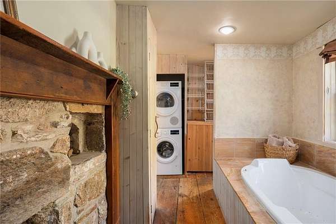
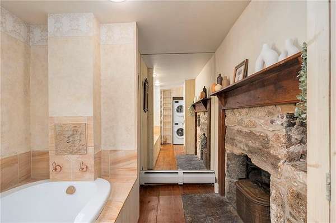
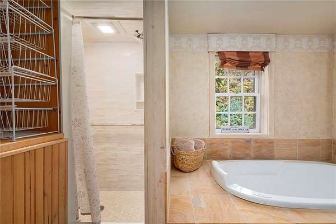
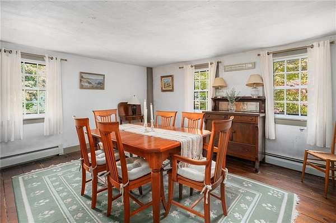
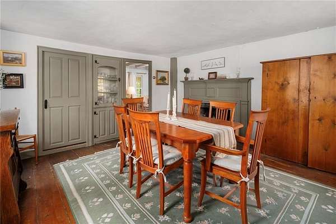
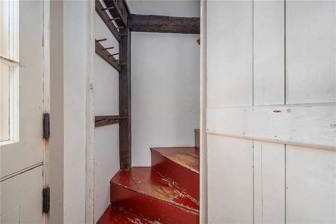
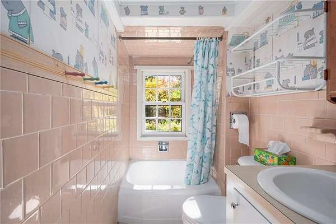
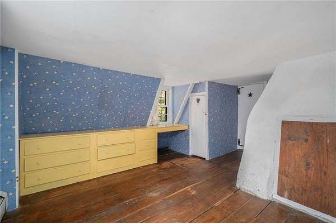
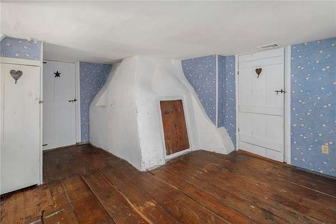
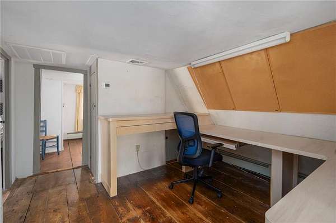
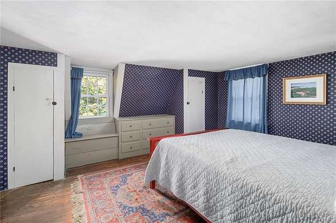
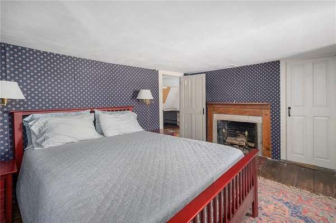
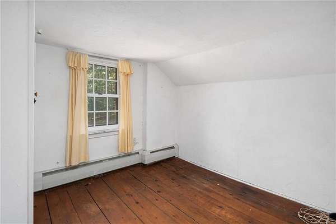
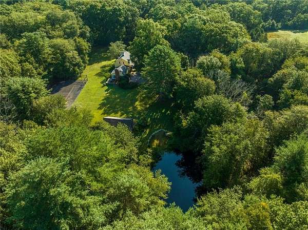
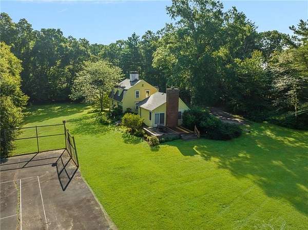
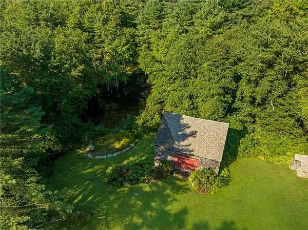
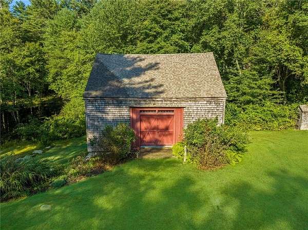
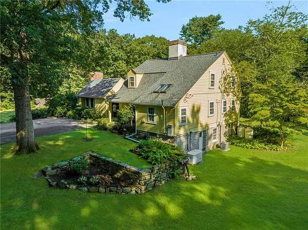
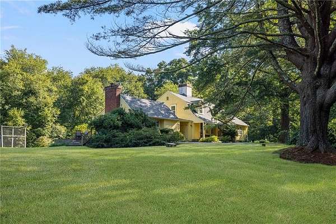
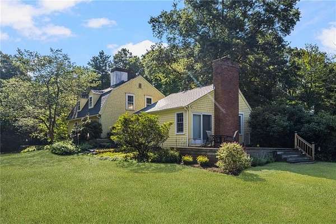
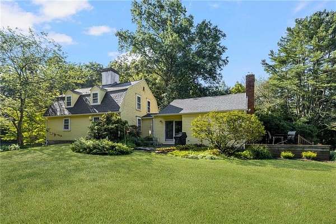
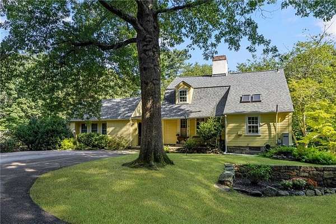
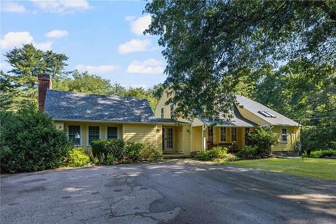
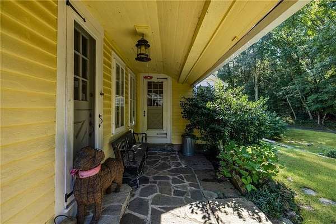
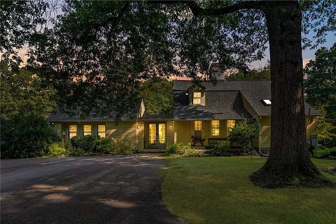
Hitching Post Farm presents a rare opportunity to own nearly 15 acres in one of East Greenwich's most desirable settings. Built in 1725 and known historically as the Caleb Carr House, the property includes 7.24 acres in East Greenwich plus an adjacent 7.6-acre parcel in West Greenwich, creating an extraordinary private setting surrounded by mature landscape and extensive open space. Rich in original character, the home features wide-plank floors, a beehive hearth and architectural details reflecting its nearly 300-year history. A later addition offers a dramatic vaulted living room with wood-planked ceiling, fireplace and access to two decks overlooking the grounds. The home includes three bedrooms, multiple baths and a large walkout fieldstone lower level, offering an exceptional opportunity for thoughtful restoration. Significant improvements include a newer roof, heating system, central air, electrical, hot water system, well components and oil tank. Beyond the residence are a former horse barn with stalls, historic smokehouse, man-made pond and former tennis court. The acreage may also offer future subdivision potential, subject to approvals. Privately situated yet minutes from East Greenwich Main Street, dining, marinas and everyday conveniences, Hitching Post Farm is a distinctive property where history, acreage and location come together in a way rarely available.
Location
- Street address
- 941 Carrs Pond Rd
- County
- Kent County
- Zip code
- 02818
- Community
- Carr's Pond
- Elevation
- 295 feet
Property details
- Acreage
- 14.84 acres
- Zoning
- F2/RFR2
- MLS #
- SWMLS 1423623
- Posted
Property taxes
- 2026
- $7,442
Details and features
Listing
- Type
- Residential
- Subtype
- Single Family Residence
- Franchise
- RE/MAX International
Lot
- Waterfront
- Waterfront
- Features
- Barn, Extra Lot, Horse Permitted, Out Building, Paved, Paved Driveway, Wooded
Exterior
- Parking
- None
- Pool
- Deck, Patio, Porch
- Structures
- Storage
Structure
- Stories
- 2
- Basement
- Full, Storage Space, Unfinished
- Water
- Private, Well
- Sewer
- Septic Tank
- Heating
- Baseboard, Oil, Zoned
- Cooling
- Attic Fan, Central Air
- Materials
- Clapboard, Dry Wall, Plaster, Shingles
- Windows
- Skylight(s), Storm Window(s)
Interior
- Room Count
- 7
- Rooms
- Basement, Bathroom x 3, Bedroom x 3
- Flooring
- Hardwood, Pine, Tile-Ceramic
- Fireplaces
- Yes
- Appliances
- Dishwasher, Disposal, Dryer, Exhaust Fan, Microwave, Oven, Range, Refrigerator, Washer, Whirlpool
- Features
- Attic, Attic Storage, Cathedral Ceilings, Cedar Closet(s), Insulation (Walls), Plumbing (Copper), Plumbing (Galvanized), Plumbing (Mixed), Stairs, Wall (Dry Wall), Wall (Plaster), Wet Bar
Listing history
| Date | Event | Price | Change | Source |
|---|---|---|---|---|
| Oct 17, 2026 | New listing | $1,250,000 | — | SWMLS |