Land with Home for Sale in West Plains, Missouri
9436 Private Rd 9892, West Plains, MO 65775
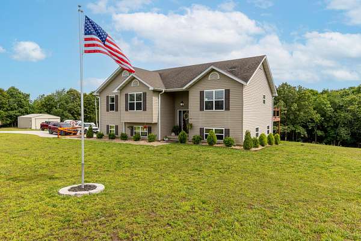
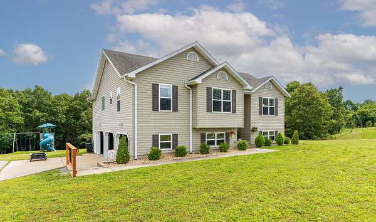
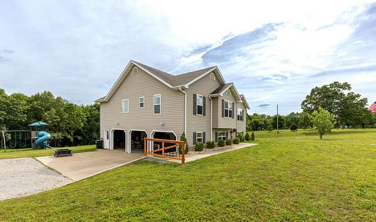
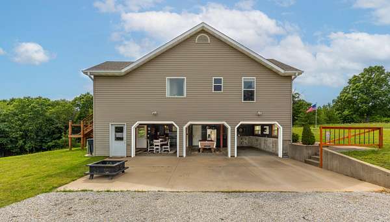
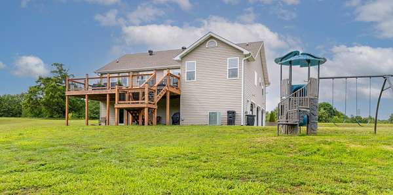
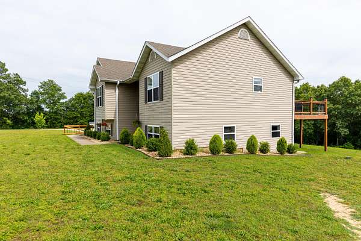
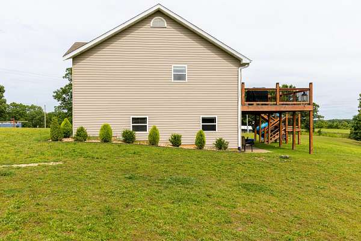
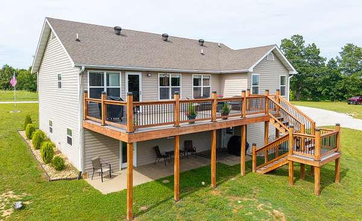
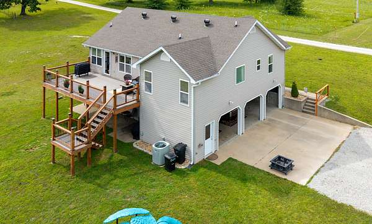
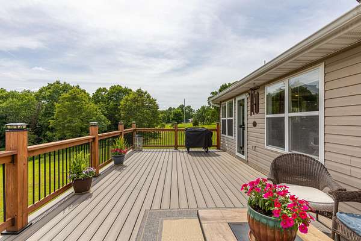
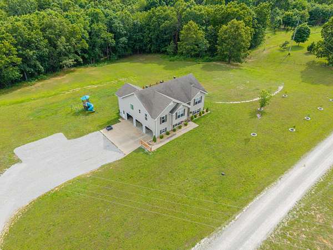
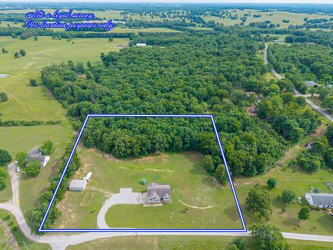
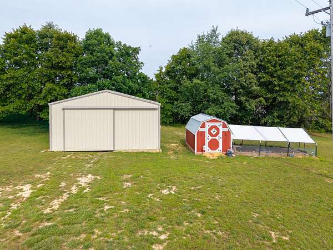
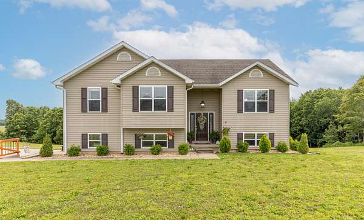
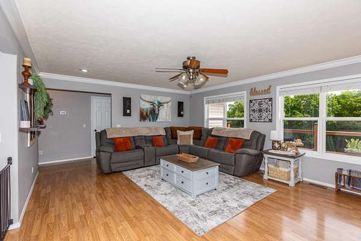
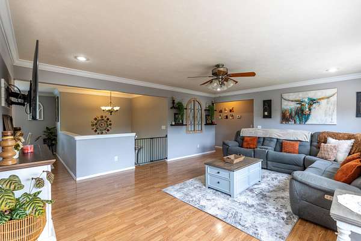
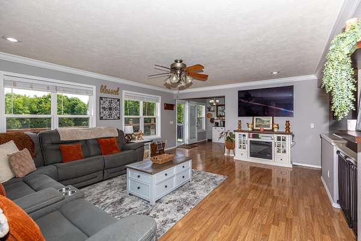
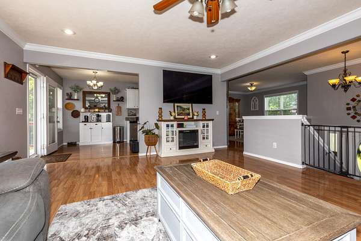
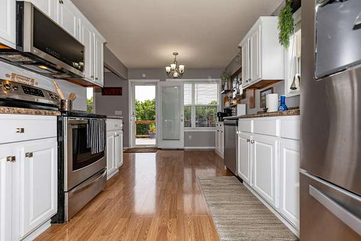
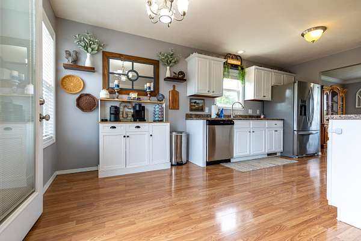
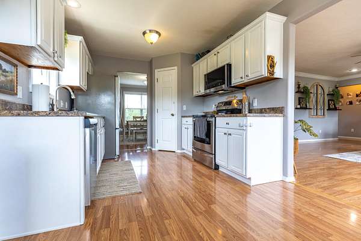
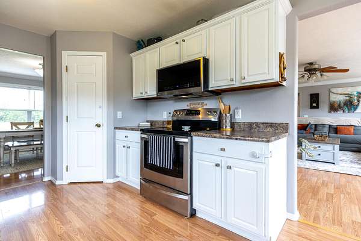
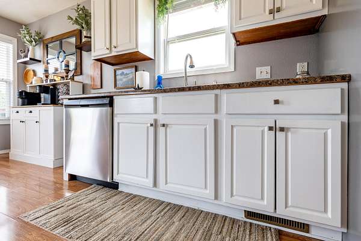
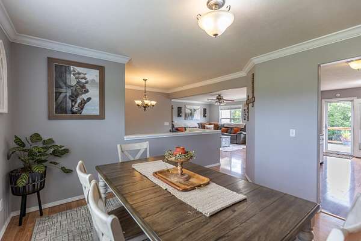
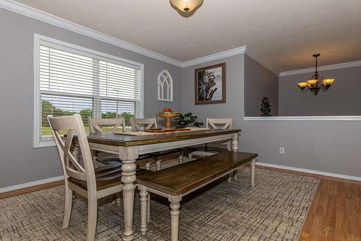
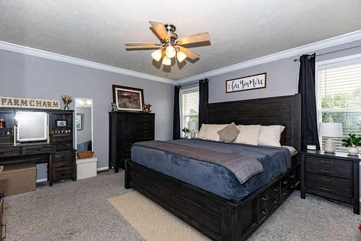
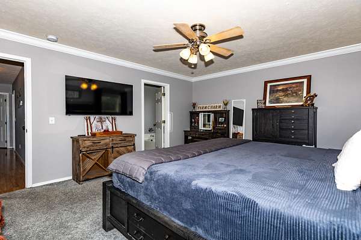
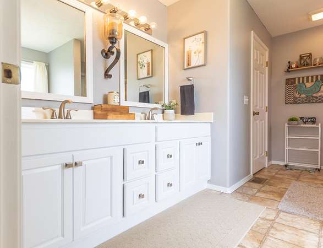
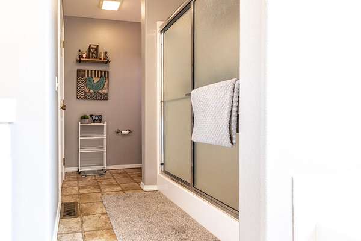
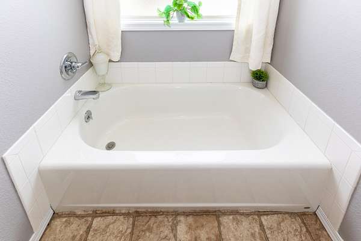
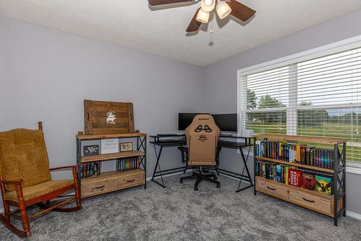
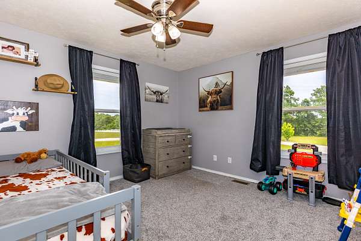
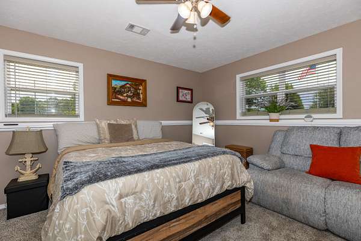
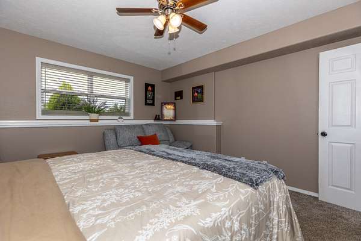
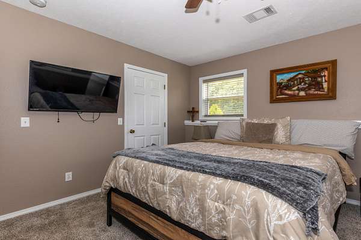
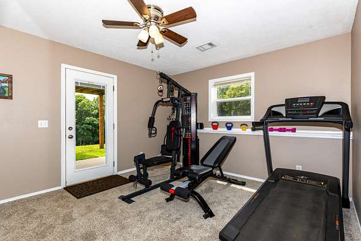
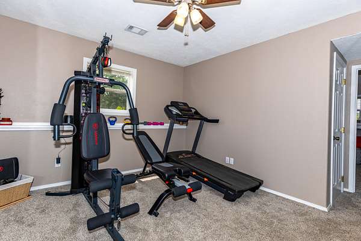
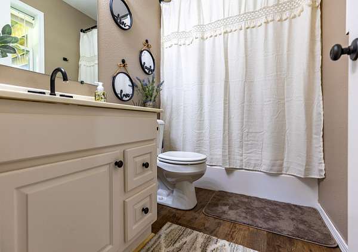
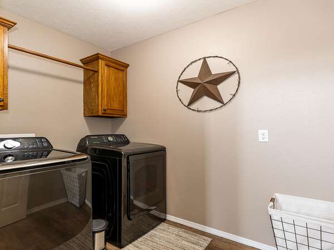
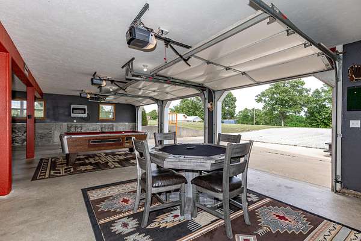
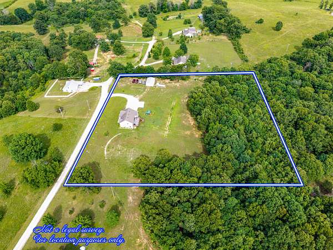
COUNTRY LIVING JUST MINUTES FROM TOWN! This exceptionally well-maintained, and loved 2008-built, split-level home offers the perfect combination of comfort, space, and convenience, located less than 10 minutes to West Plains!Featuring 4 bedrooms, 3 baths, and a recreation room/office. This home has room for everyone. You'll immediately notice the pride of ownership, and move-in ready condition throughout.Step outside and enjoy the huge rear deck with beautiful country views overlooking over 4 acres, perfect for relaxing evenings, entertaining guests, or enjoying a peaceful mornings, and a yard that provides ample room for outdoor activities.Climate controlled 3 car garage, 20' x 32' concrete parking pad outside of the garage, and a 1200 sq ft metal shop built in 2018 for your outdoor storage needs, and a nice chicken barn with outside run.If you've been searching for a clean, move-in ready home with acreage, storage, and a great location close to town -- this one is a must-see! Call today to schedule your private showing!
Location
- Street address
- 9436 Private Rd 9892
- County
- Howell County
- Zip code
- 65775
- Elevation
- 1,024 feet
Directions
From state Hwy 63 south out of West Plains go approx 9 miles turn right on E. Brandsville Main St/Garnett road, then approx 1/2 mile to private road 9892 on the left. Look for sign
Property details
- Acreage
- 4.4 acres
- MLS #
- GSBOR 60324989
- Posted
Property taxes
- 2025
- $1,785
Parcels
- 17602400000001208200
Legal description
PT BLK 28 W/VAC STS & ALLEYS; PT SENW1/4 S OF SUB E OF RD
Details and features
Listing
- Type
- Residential
- Subtype
- Single Family Residence
Lot
- Features
- Acreage
Exterior
- Parking
- Garage
- Pool
- Deck, Patio
Structure
- Style
- Split Level
- Stories
- 2
- Sewer
- Septic Tank
- Heating
- Central, Heat Pump
- Cooling
- Ceiling Fan(s), Central Air
- Materials
- Vinyl Siding
- Roof
- Composition
- Windows
- Blinds
Interior
- Rooms
- Bathroom x 3, Bedroom x 4, Game Room, Master Bedroom
- Flooring
- Carpet, Hardwood, Vinyl
- Appliances
- Dishwasher, Disposal, Electric Cooktop, Refrigerator
- Features
- Internet-Fiber Optic, W/D Hookup, Walk-In Closet(s)
Nearby schools
| Name | Type |
|---|---|
| Koshkonong | Elementary |
| Koshkonong | Middle |
| Koshkonong | High |
Listing history
| Date | Event | Price | Change | Source |
|---|---|---|---|---|
| June 14, 2026 | Under contract | $364,999 | — | GSBOR |
| May 29, 2026 | New listing | $364,999 | — | GSBOR |
Payment calculator