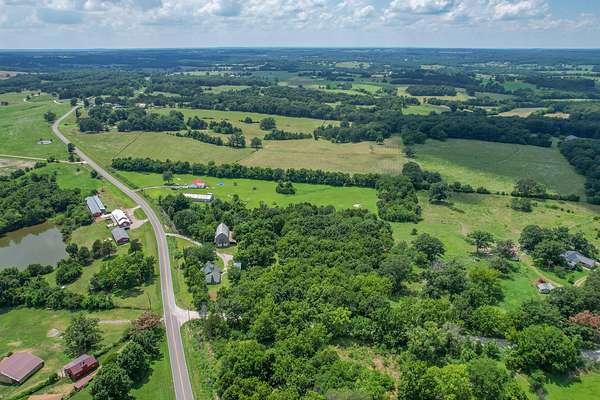
Land with Home for Sale in Conway, Missouri
949 Long State Highway Y, Conway, MO 65632
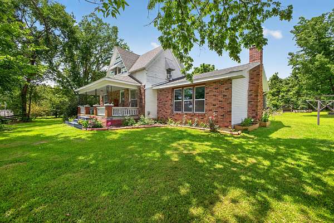
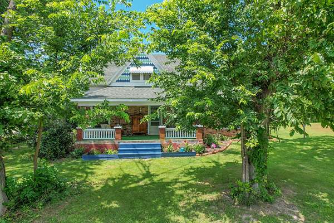
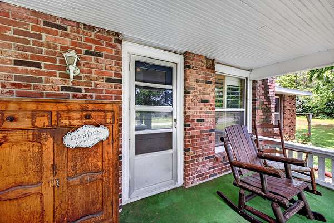
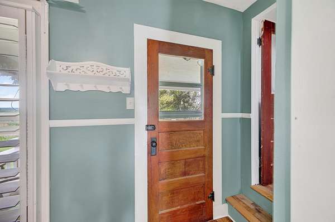
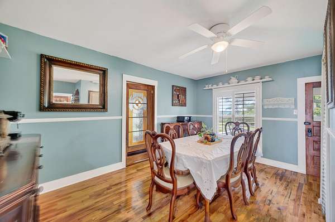
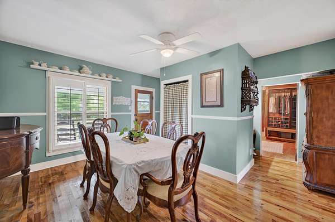
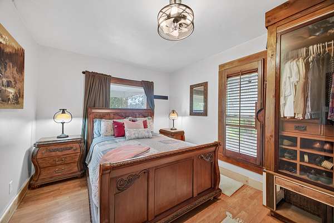
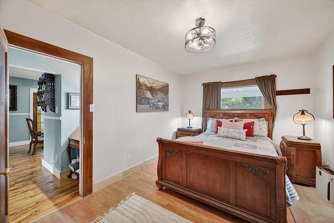
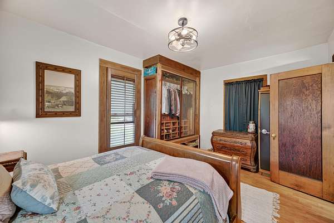
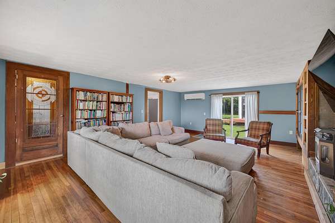
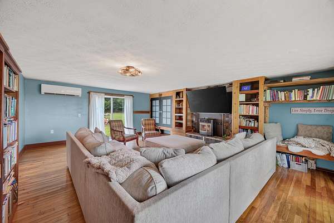
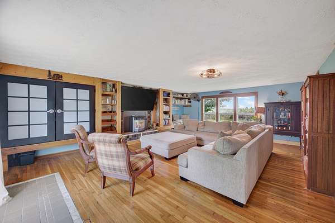
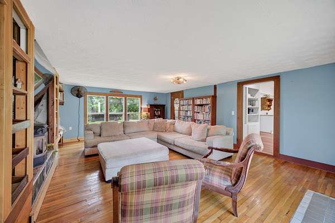
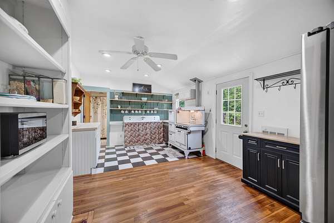
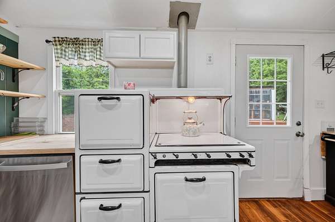
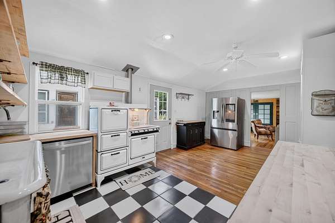
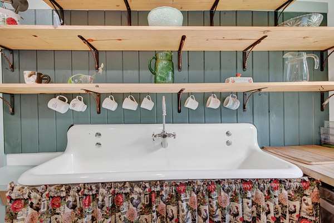
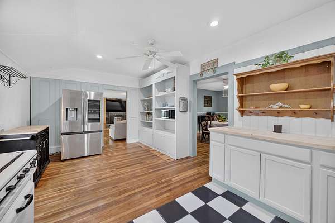
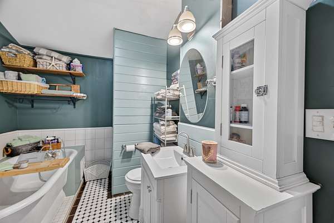
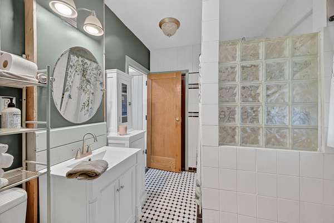
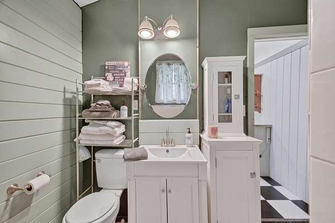
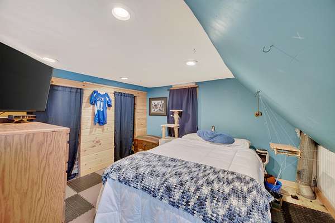
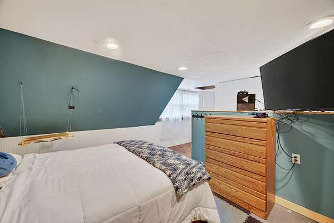
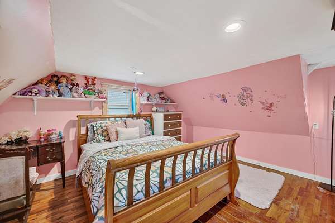
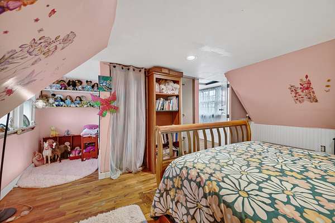
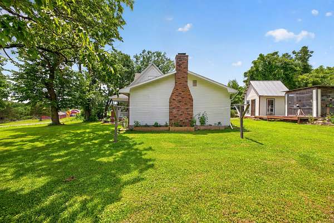
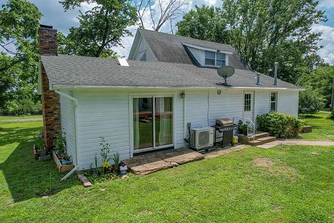
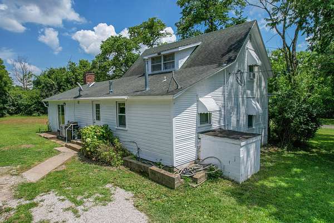
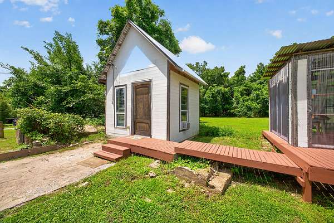
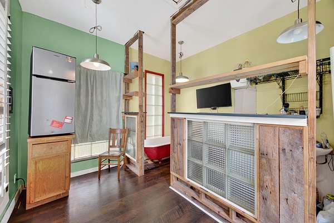
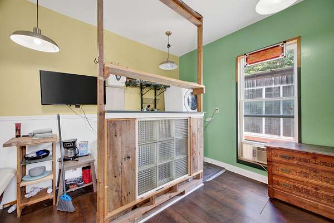
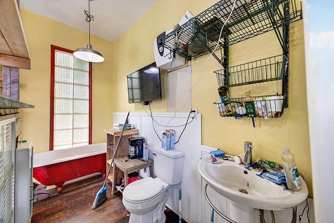
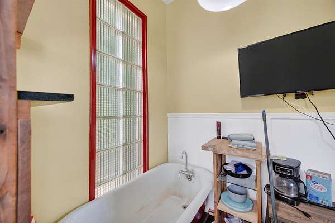
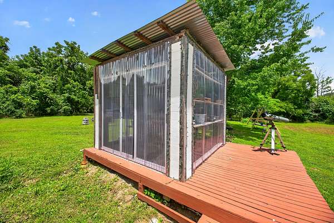
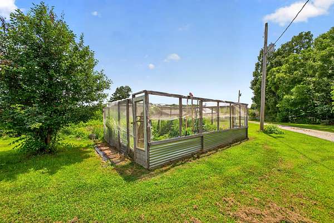
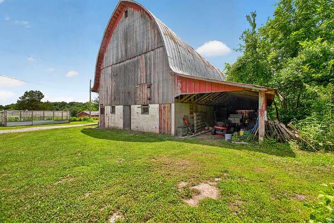
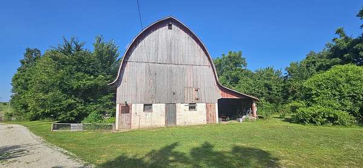
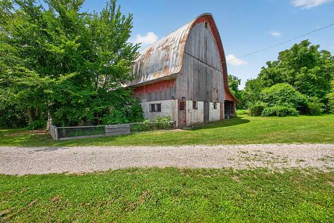
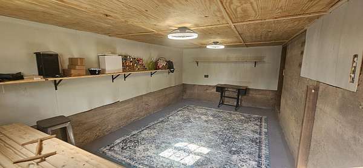
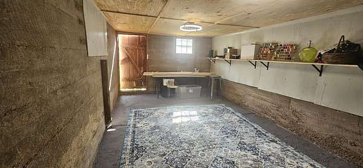
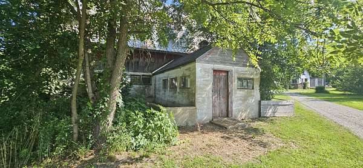
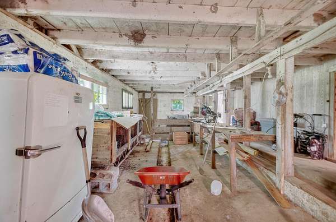
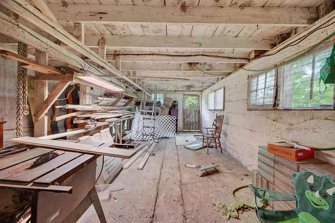
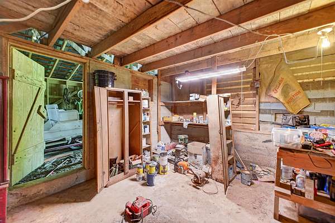
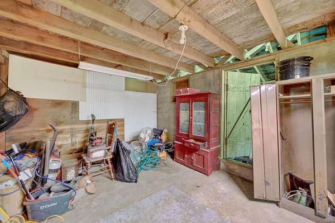
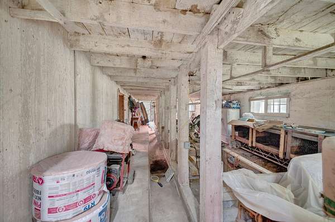
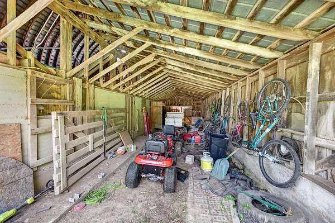
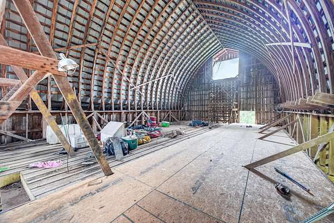
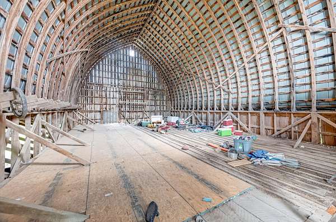
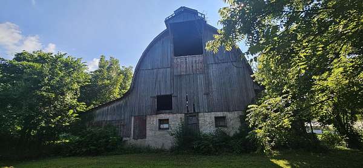
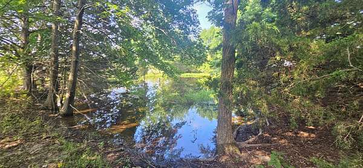
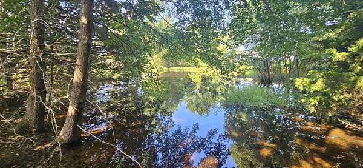
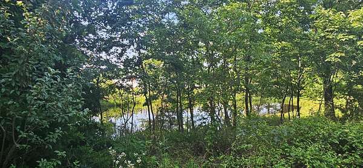
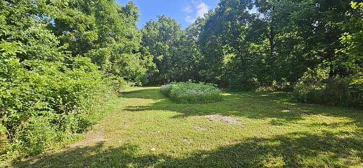
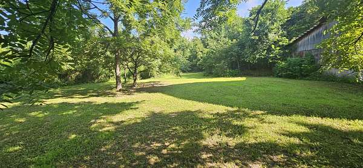
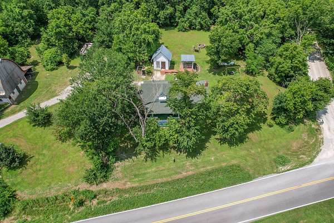
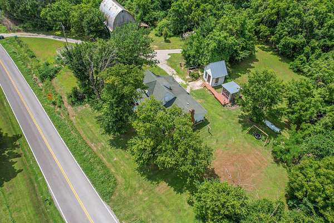
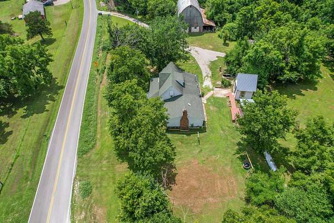
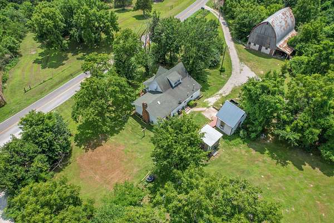
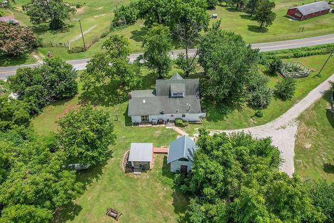
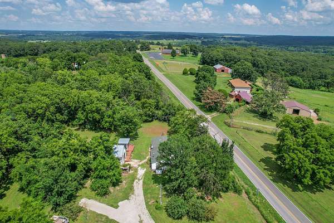
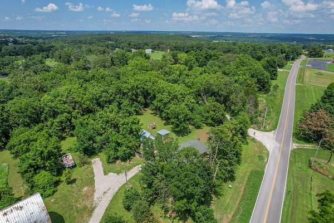
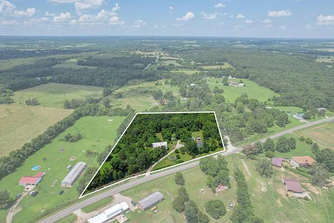
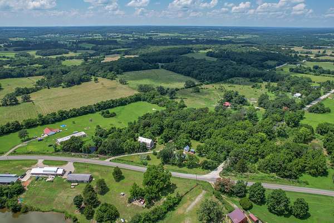
Welcome to the farmhouse full of county charm and simple joys from the moment you pull in the drive. Entry from the backside welcomed by the cutest kitchen where you'll be harvesting produce from the garden or making apple pie from the six apple trees. Primary bed and full bath on the main floor, formal dining where you can discuss the day, then lead to the large living room to unwind, rest, and reset to make the next day even better. Two loft-style bedrooms upstairs, both have closets and windows, and one does not have a door. Outbuilding (13'x12') has sink, soaking tub, toilet, washer/dryer hookups, perfect for laundry room, office, craft room, even an extra bedroom! The grand antique hay barn (43' x 46') has views from every angle. Large open to hold all the haybales you'll need. Includes workroom (18' x 11') entry from the front, concrete floors and electric for extra workspace you need. Your days will be full of starting plants in the greenhouse (10' x10'), gardening, flowering, getting eggs, maybe even have an animal or two in the partially fenced open areas. Ending the day listening to the peaceful nights over by the pond or sitting on the front porch enjoying the amazing views! Schedule your personal showing today.
Location
- Street address
- 949 Long State Highway Y
- County
- Webster County
- Zip code
- 65632
- Elevation
- 1,311 feet
Directions
Exit I-44 at exit 100. Go west away from town, turn right on State Route W go 7 miles. Turn right on State Route Y go 1 mile property will be on the left right before St. Luke's dirt road.
Property details
- Acreage
- 4.4 acres
- MLS #
- GSBOR 60328349
- Posted
Property taxes
- 2025
- $539
Parcels
- 063005000000017000
Legal description
SE SW BEG 118' S & 306' E NW COR TH S591' NE 68' N 283' W 469'
Details and features
Listing
- Type
- Residential
- Subtype
- Single Family Residence
Lot
- Features
- Acreage, Horses Allowed, Level, Pond(s), Wooded/Cleared Combo
Exterior
- Parking
- Driveway
- Fencing
- Barbed Wire
- Pool
- Porch
- Structures
- Greenhouse
- Features
- Garden
Structure
- Stories
- 2
- Water
- Private
- Sewer
- Septic Tank
- Heating
- Baseboard, Pellet Stove, Wall Furnace
- Cooling
- Ceiling Fan(s), Wall Unit(s), Window Unit(s)
- Materials
- Wood Siding
- Roof
- Composition
- Windows
- Shutters
Interior
- Rooms
- Bathroom x 2, Bedroom x 3, Family Room
- Flooring
- Hardwood
- Fireplaces
- Yes
- Appliances
- Free-Standing Propane Oven, Refrigerator
- Features
- Soaking Tub, Solid Surface Counters, W/D Hookup
Nearby schools
| Name | Type |
|---|---|
| Marshfield | Elementary |
| Marshfield | Middle |
| Marshfield | High |
Listing history
| Date | Event | Price | Change | Source |
|---|---|---|---|---|
| Aug 21, 2026 | Under contract | $252,000 | — | GSBOR |
| Aug 18, 2026 | Price drop | $252,000 | $5,000 -1.9% | GSBOR |
| Aug 8, 2026 | Back on market | $257,000 | — | GSBOR |
| July 27, 2026 | Under contract | $257,000 | — | GSBOR |
| July 16, 2026 | Price drop | $257,000 | $10,000 -3.7% | GSBOR |
| July 9, 2026 | New listing | $267,000 | — | GSBOR |