Recreational Land with Home for Sale in Eureka, Montana
965 Ksanka Foothills Rd, Eureka, MT 59917
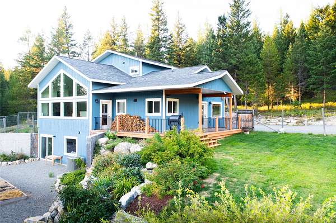
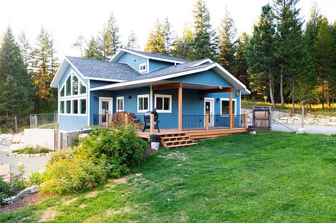
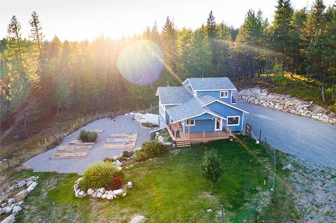
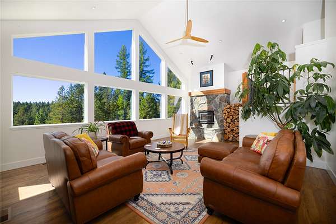
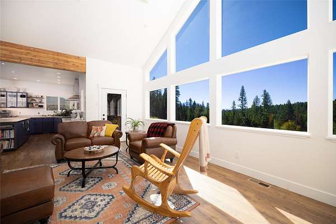
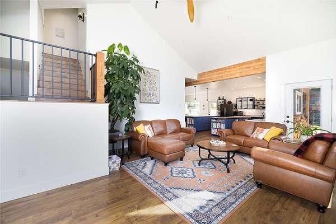
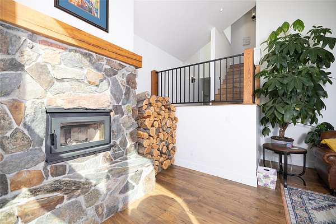
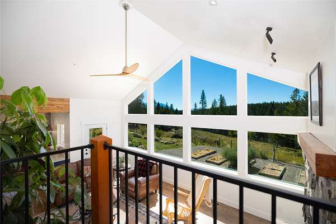
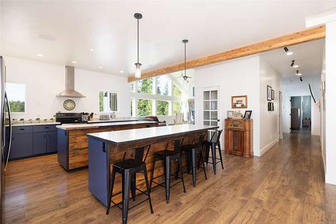
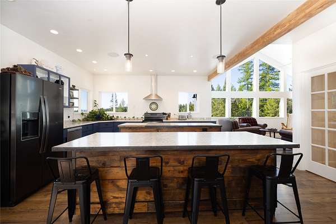
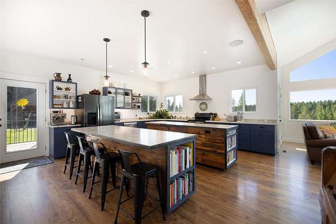
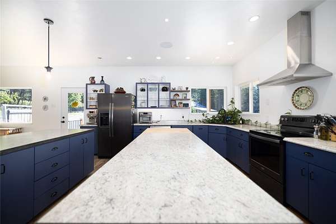
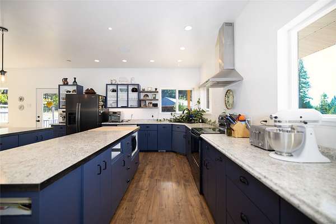
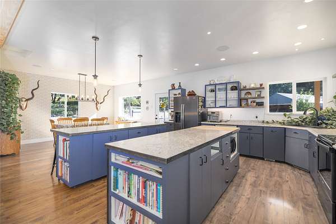
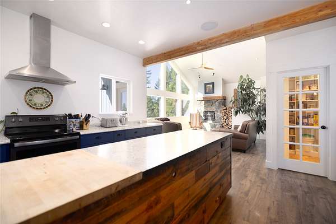
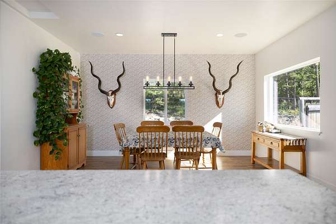
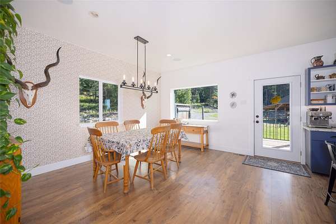
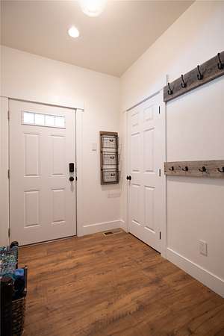
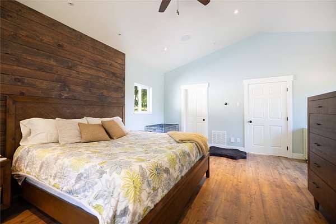
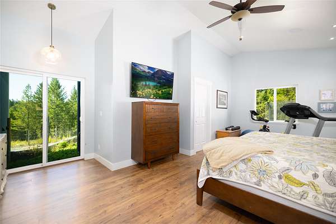
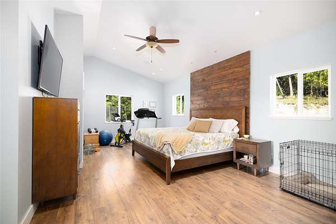
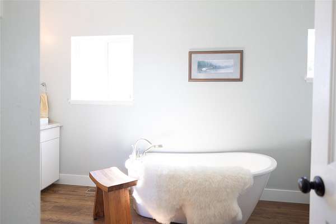
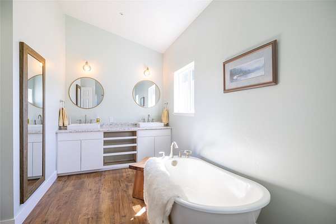
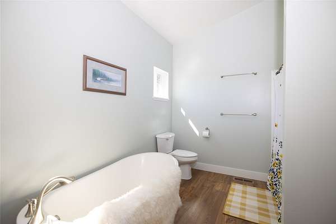
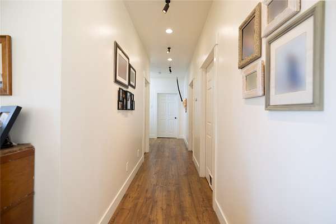
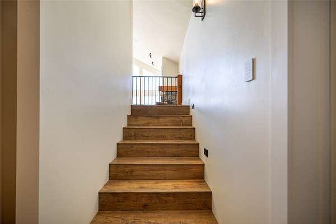
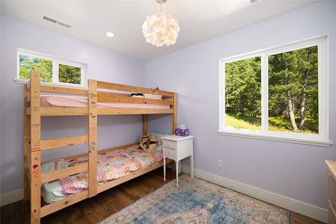
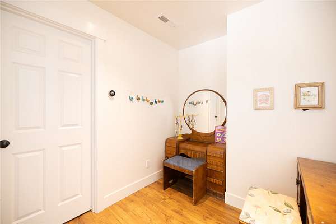
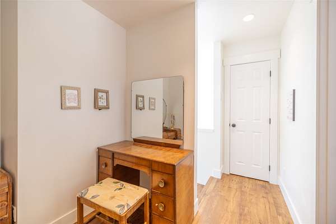
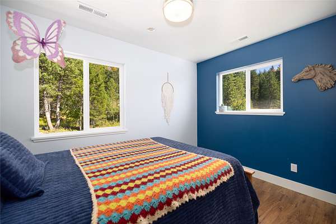
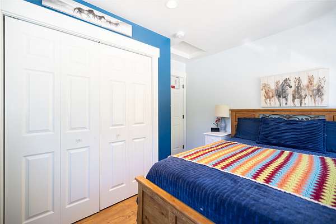
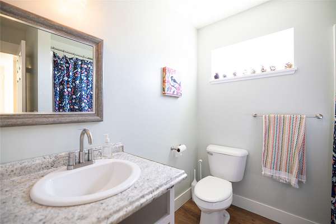
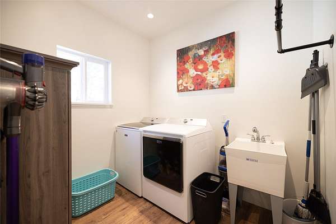
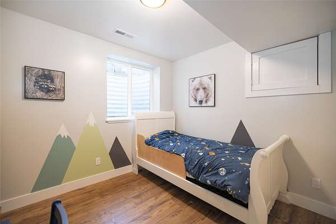
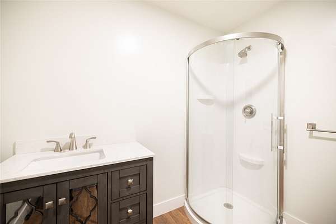
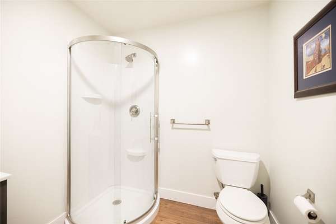
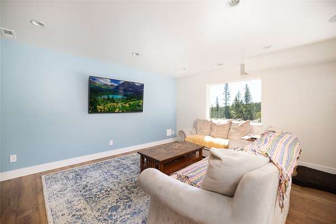
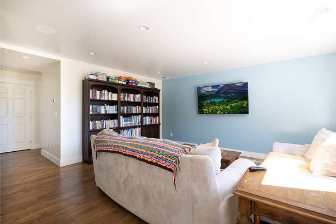
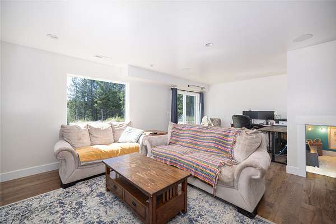
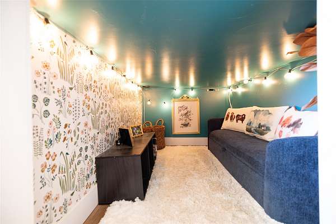
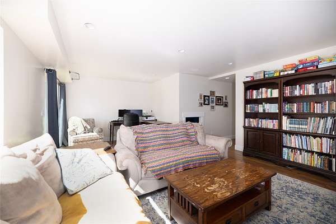
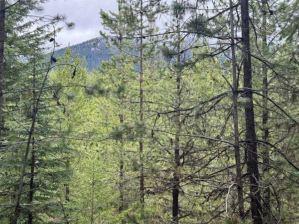
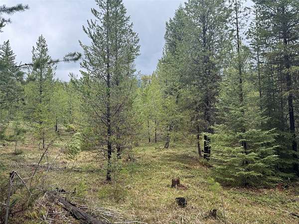
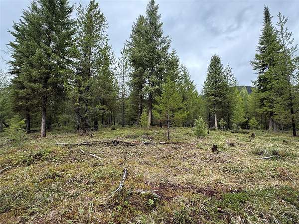
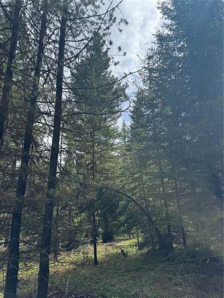
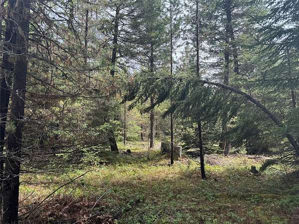
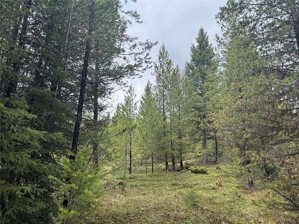
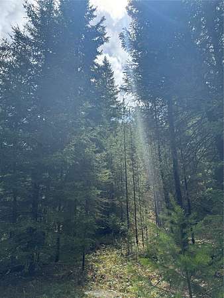
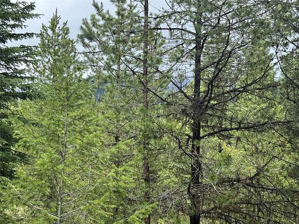
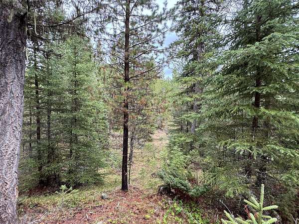
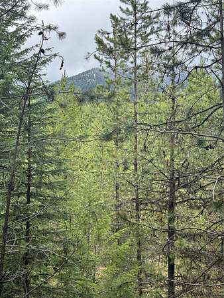
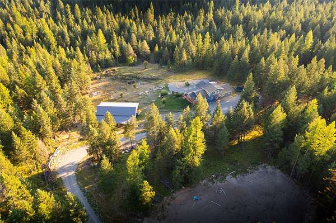
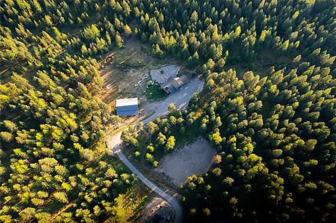
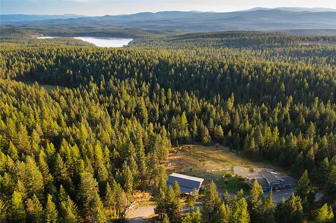
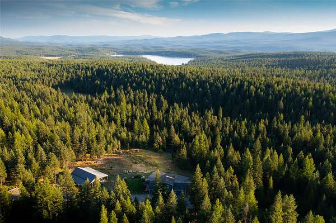
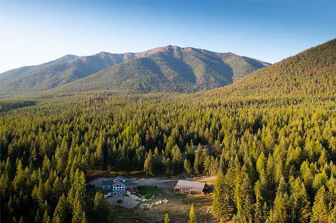
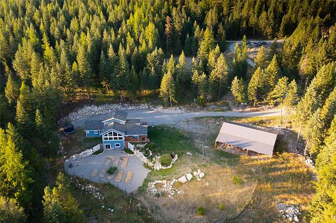
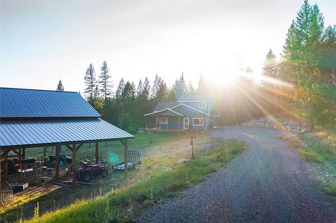
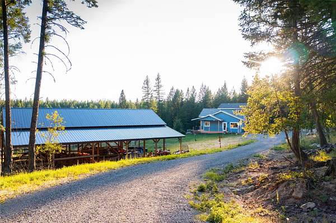
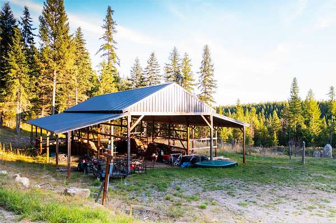
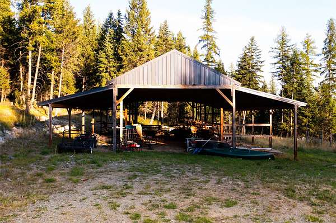
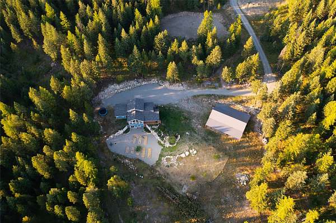
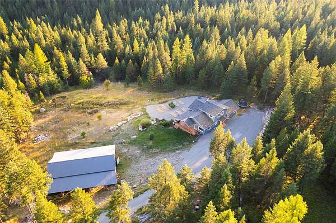
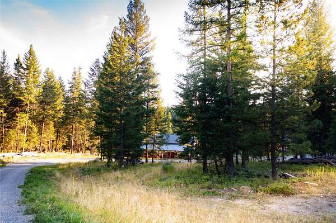
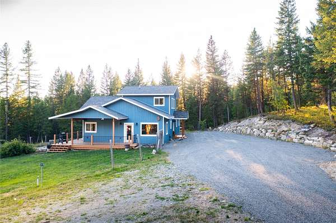
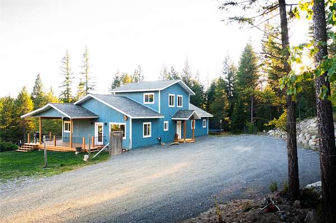
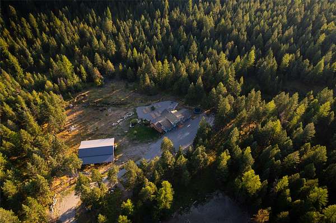
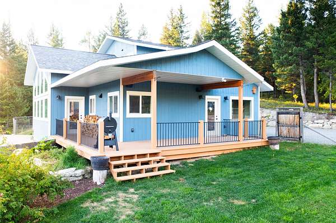
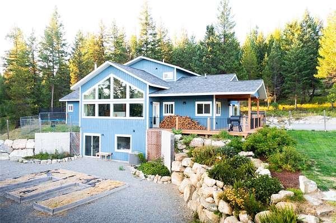
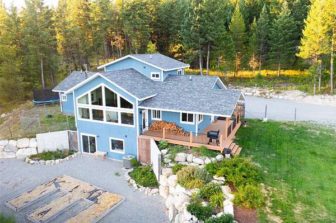
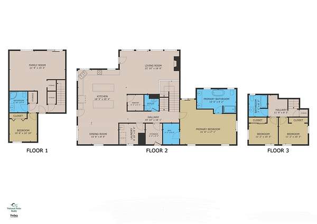
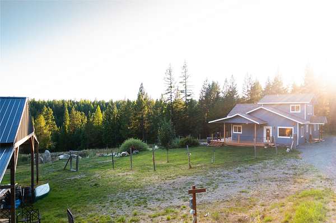
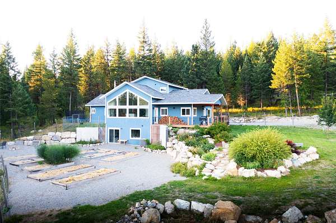
Expansive country living just outside of town on 20 acres, bordering hundreds of acres of public land. This 4-bedroom, 4-bathroom home offers the perfect blend of comfort, functionality, and Montana lifestyle. Step inside through the welcoming mudroom, thoughtfully designed with plenty of space for coats, boots, and winter gear. The spacious kitchen features two oversized islands, ideal for entertaining, baking, or gathering around for homework. The living room boasts vaulted ceilings and sweeping mountain views, while a cozy fireplace creates the perfect place to unwind. A large downstairs TV room offers additional space for relaxation and entertainment. With bedrooms and bathrooms on every level, this home is well suited for hosting family and guests. Modern conveniences include Sonos surround sound, a Lutron lighting system, and central vacuum. Outside, enjoy a large pole barn, an outdoor arena area, raised garden beds, established landscaping, inviting porches, and a fenced main yard. With year-round access, this exceptional property is just 8 miles from Eureka and approximately an hour from Whitefish. Experience the privacy, space, and freedom of country living with public lands right at your doorstep.
Location
- Street address
- 965 Ksanka Foothills Rd
- County
- Lincoln County
- Zip code
- 59917
- Elevation
- 3,409 feet
Directions
Sinclair Creek Road to Ksanka Foothills, follow Ksanka Foothills to the end. Property on left.
Property details
- Acreage
- 20 acres
- MLS #
- MRMLS 30080584
- Posted
Property taxes
- 2025
- $2,064
Parcels
- 56482410303010000
Legal description
KSANKA FOOTHILLS, S10, T36 N, R26 W, Lot 005, ACRES 20, PM 6655 LOT 5 IN SW
Details and features
Listing
- Type
- Residential
- Subtype
- Single Family Residence
Lot
- View
- Mountains
- Features
- Wooded
Exterior
- Pool
- Deck, Porch
- Structures
- Barn(s)
- Features
- Garden
Structure
- Stories
- 2
- Water
- Well
- Sewer
- Private Sewer, Septic Tank
- Heating
- Electric, Forced Air
- Cooling
- Central Air
- Materials
- Wood Frame, Wood Siding
Interior
- Rooms
- Basement, Bathroom x 4, Bedroom x 4, Laundry Room
- Fireplaces
- Yes
- Appliances
- Dishwasher, Range, Refrigerator
- Features
- Central Vacuum, Fireplace, Vaulted Ceilings, Walk In Closets, Wired For Sound
Listing history
| Date | Event | Price | Change | Source |
|---|---|---|---|---|
| Nov 3, 2026 | New listing | $799,000 | — | MRMLS |
