Land with Home for Sale in Odessa, Florida
9906 Gunn Hwy, Odessa, FL 33556
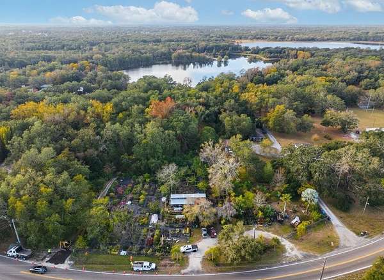
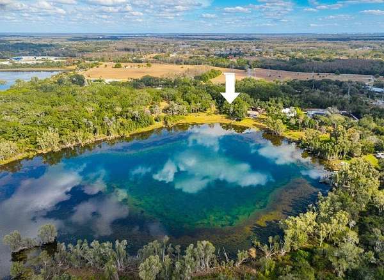
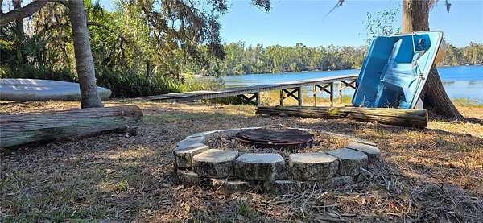
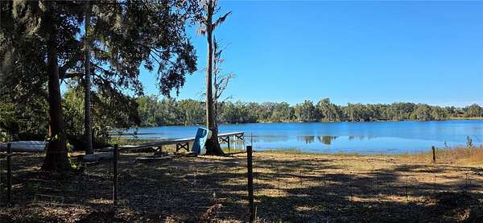
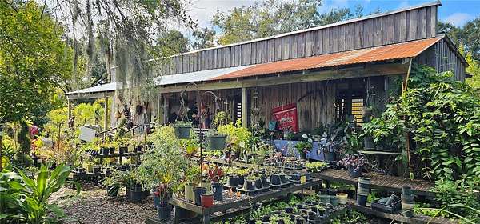
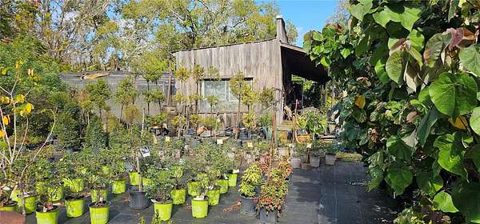
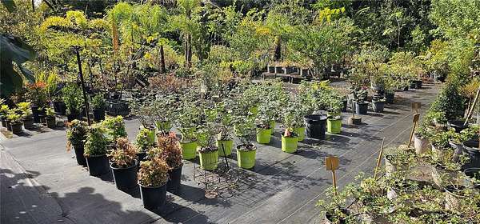
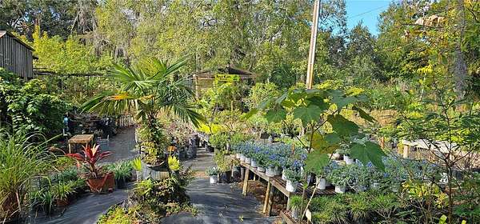
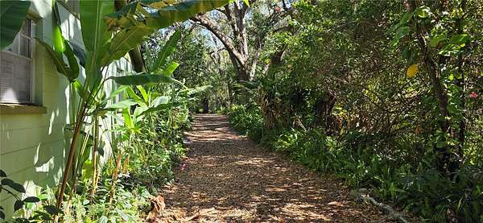
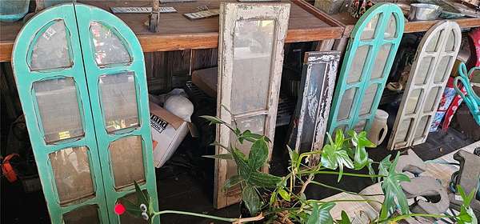
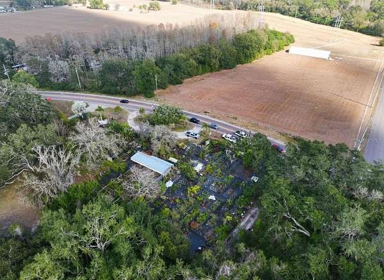
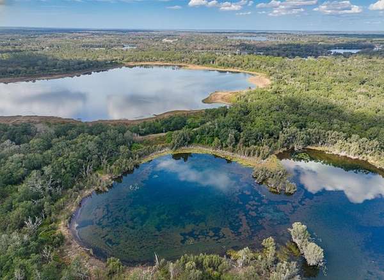
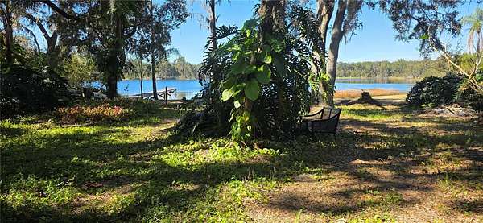
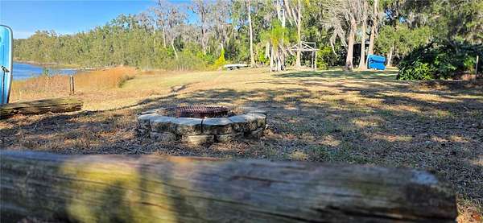
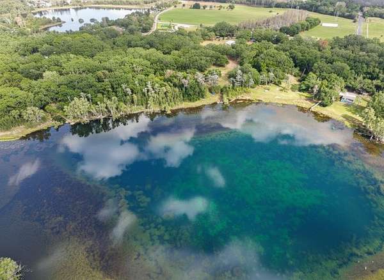
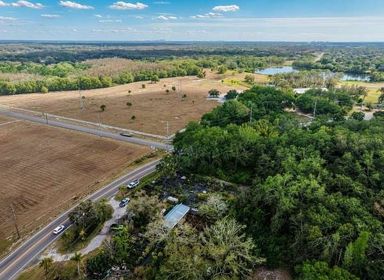
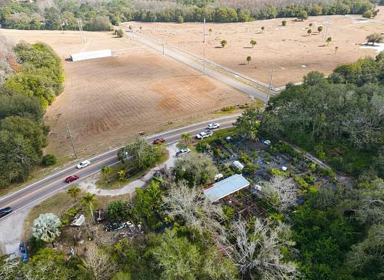
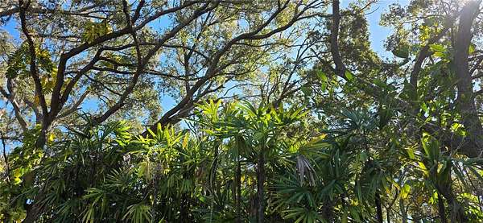
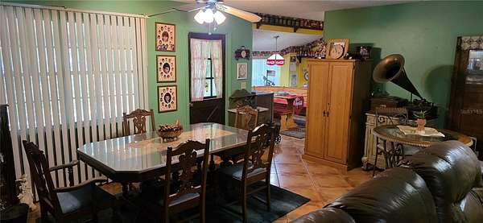
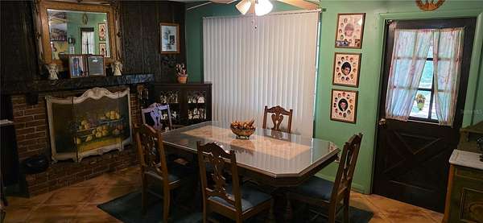
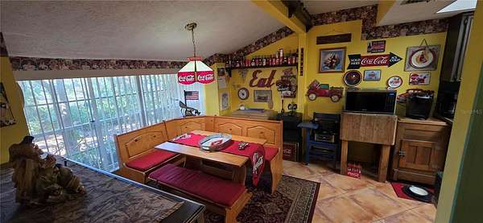
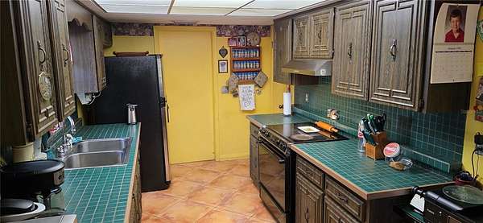
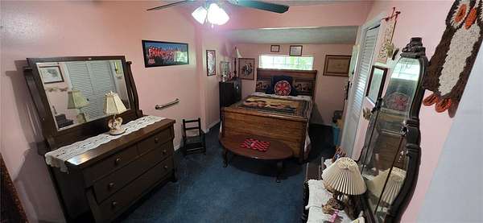
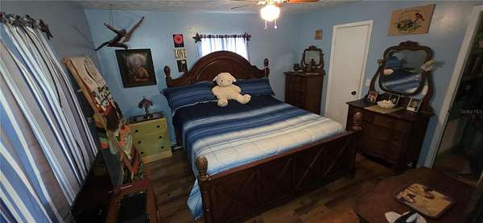
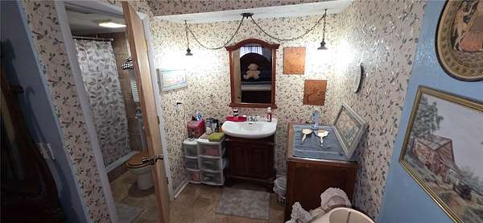
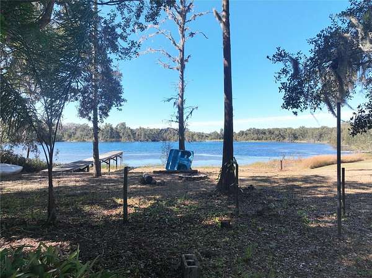
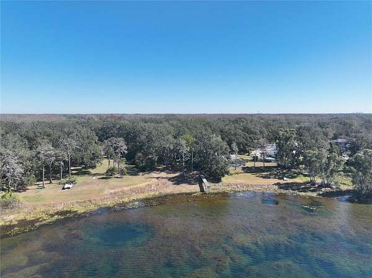
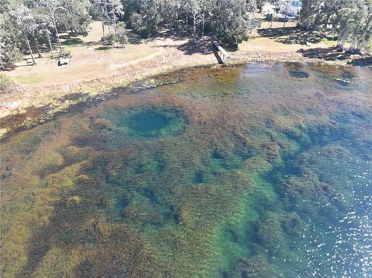
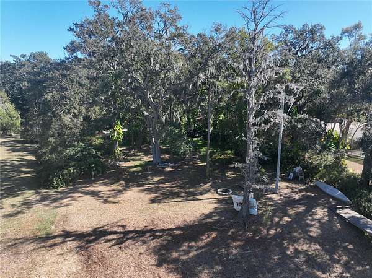
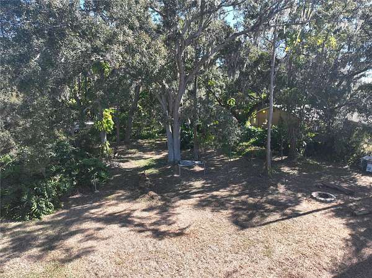
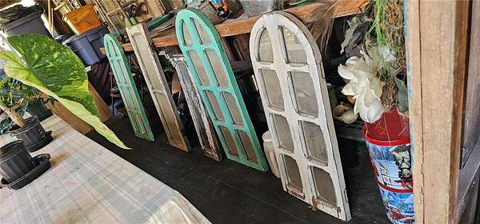
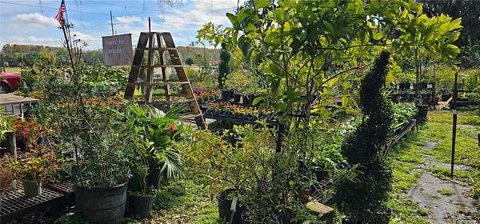
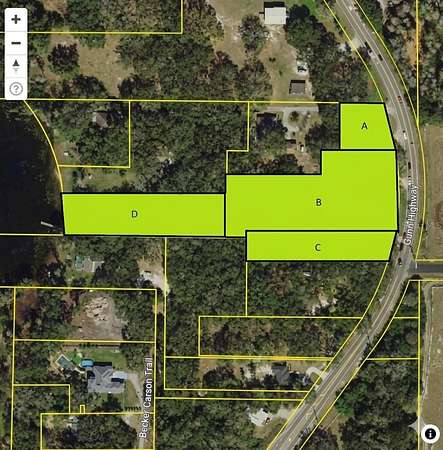
Some buyers see a home. Visionaries see a legacy. Offered for the first time in over 40 years, this one-of-a-kind Odessa property spans approximately 3.67 acres across four contiguous parcels, stretching all the way from Gunn Highway to a private spring-fed lake. Combining prime road frontage, an established income-producing nursery, and a stunning 3-bedroom, 2.5-bath lakefront home on just over an acre, this rare offering delivers the perfect blend of lifestyle, business, and investment potential. The lakefront residence overlooks an approximately 18-acre spring-fed lake with a 70-foot dock, where very few homes share the shoreline, creating an exceptionally private and peaceful setting beneath majestic oak trees. The remaining parcels have long operated as a beloved nursery and rustic country store, while the original guard shack, now a half bath, offers a charming reminder of the area's historic horse track. Whether you envision continuing the thriving nursery business, creating a private family estate, preserving its rich history, or exploring future agricultural or development opportunities (subject to zoning approval), the possibilities are as valuable as the land itself. More than a home, this is a once-in-a-generation legacy property in one of Tampa Bay's most desirable locations.
Location
- Street address
- 9906 Gunn Hwy
- County
- Hillsborough County
- Zip code
- 33556
- Elevation
- 47 feet
Directions
From SR-589 Veterans Expressway, take the Van Dyke Road exit and head West, then turn South (left) onto Gunn Highway. Follow Gunn Highway South past Fox's corner to reach the property on Right just before Racetrack Rd
Property details
- Acreage
- 3.67 acres
- Zoning
- RSC-2
- MLS #
- MFRMLS TB8463972
- Posted
Property taxes
- 2024
- $2,279
Parcels
- U-26-27-17-ZZZ-000000-19850.0
Legal description
COMMENCE AT SE COR OF NW 1/4 OF SW 1/4 RUN N 770 FT W 422.46 FT S 16 FT W 49.21 FT FOR POB THENCE N 100 FT W 466 FT MOL SLY ALONG LAKE 100 FT TO A PT 477 FT W OF POB THENCE E 477 FT TO POB
Details and features
Listing
- Type
- Residential
- Subtype
- Single Family Residence
- Franchise
- Keller Williams Realty
Lot
- View
- Lake
- Waterfront
- Lake Front
Exterior
- Features
- Fire Pit
Structure
- Stories
- 1
- Water
- Well
- Sewer
- Septic Tank
- Heating
- Central
- Cooling
- Central Air
- Materials
- Block
- Roof
- Shingle
Interior
- Room Count
- 3
- Rooms
- Bathroom x 3, Bedroom x 3, Dining Room
- Flooring
- Carpet, Laminate, Marble, Tile-Ceramic, Travertine
- Fireplaces
- Yes
- Appliances
- Dryer, Electric Water Heater, Ice Maker, Microwave, Range, Refrigerator, Washer, Water Softener
- Features
- Ceiling Fans(s), Eat-In Kitchen, Living Room/Dining Room Combo
Nearby schools
| Name | Type |
|---|---|
| Hammond Elementary School | Elementary |
| Sergeant Smith Middle-HB | Middle |
| Sickles-HB | High |
Listing history
| Date | Event | Price | Change | Source |
|---|---|---|---|---|
| July 21, 2026 | Price drop | $2,900,000 | $500,000 -14.7% | MFRMLS |
| Jan 29, 2026 | New listing | $3,400,000 | — | MFRMLS |