Land with Home for Sale in Bates City, Missouri
995 Nw 1731st Rd, Bates City, MO 64011
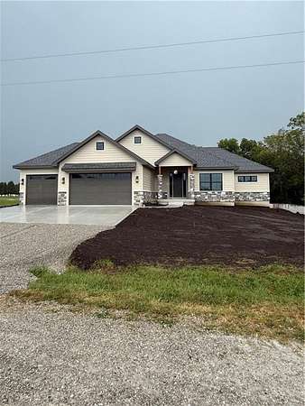
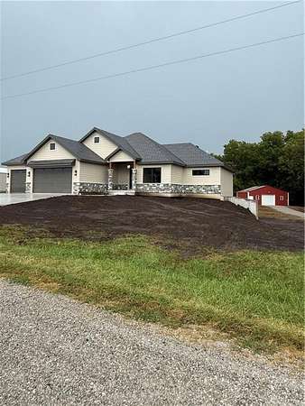
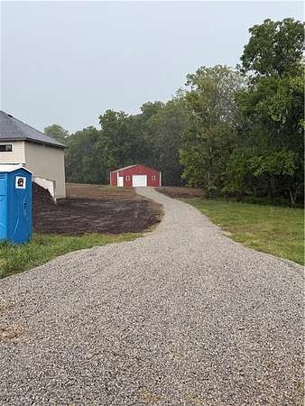
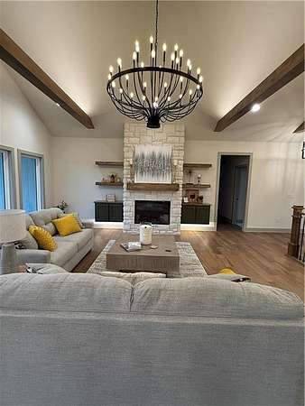
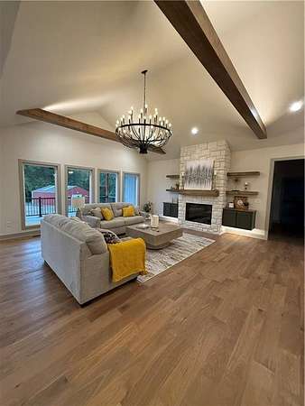
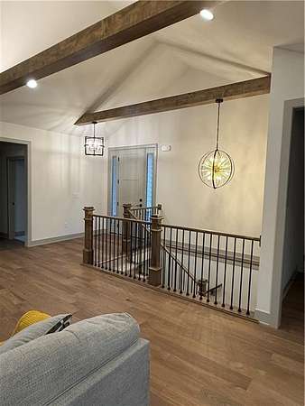
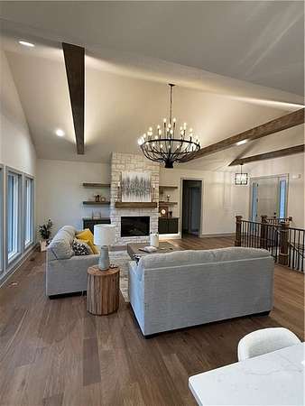
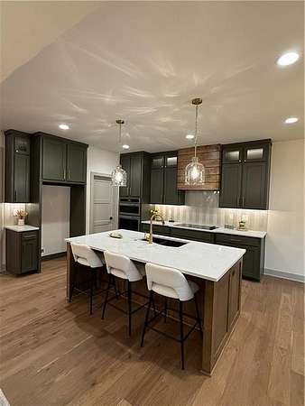
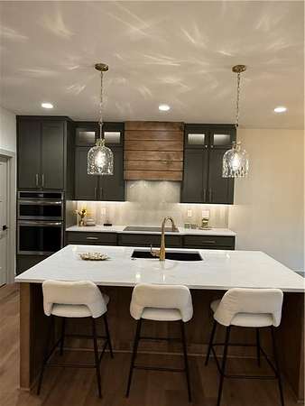
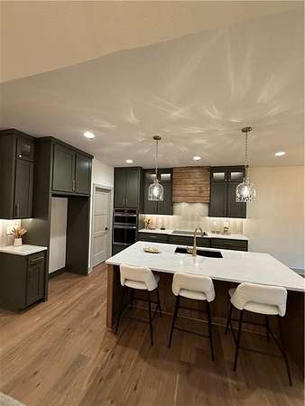
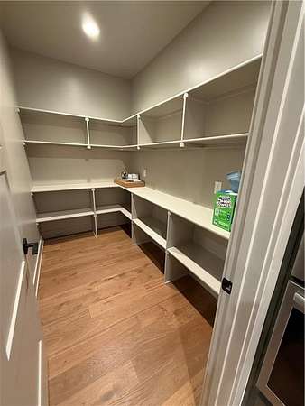
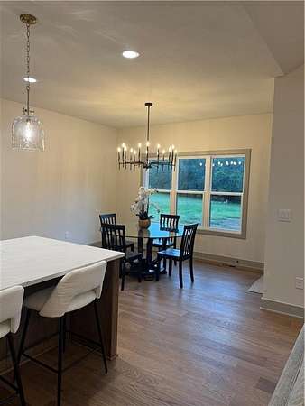
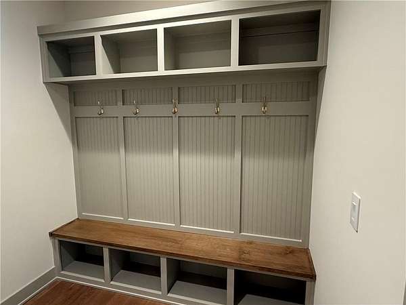
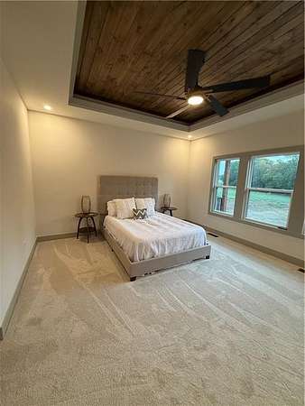
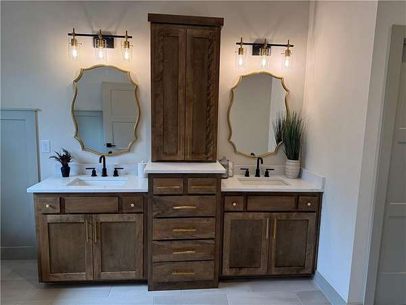
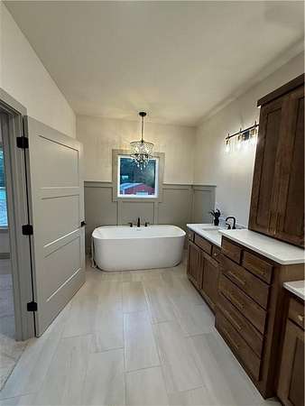
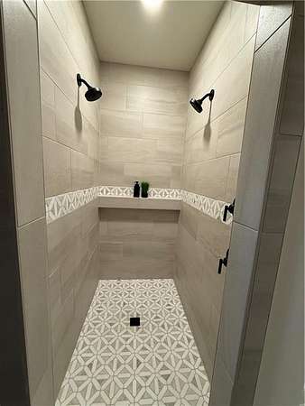
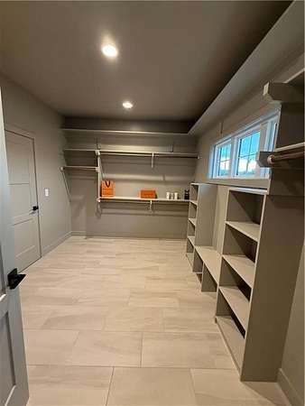
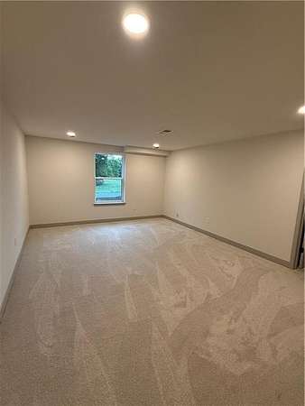
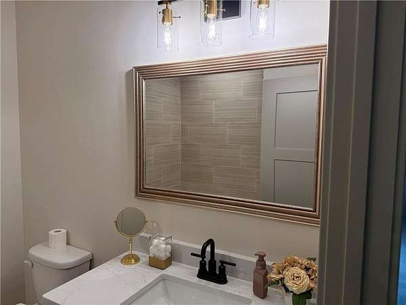
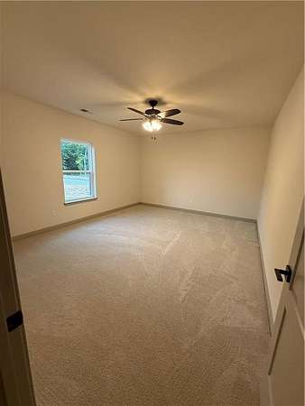
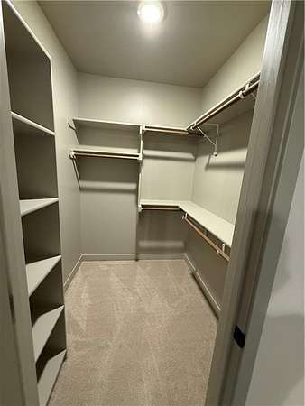
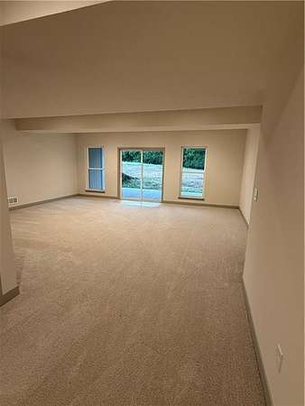
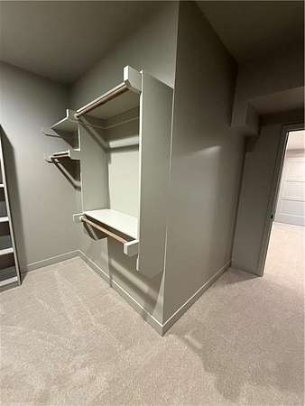
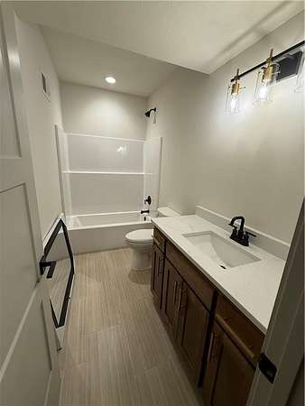
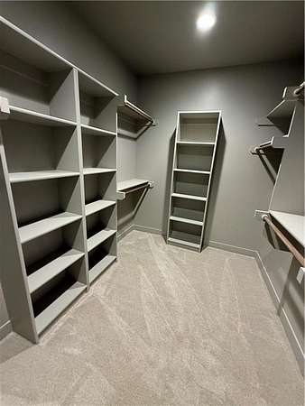
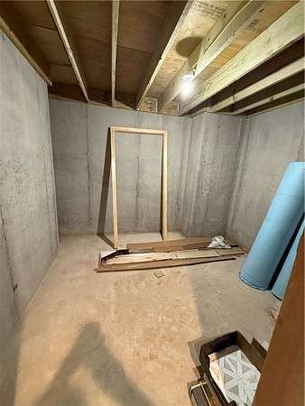
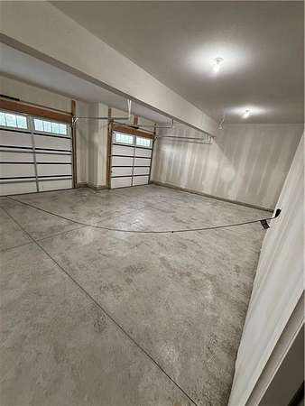
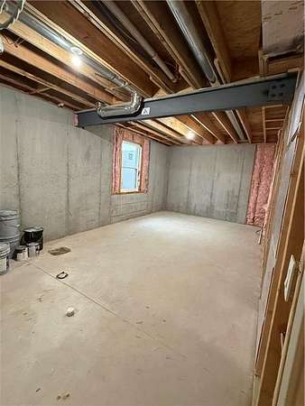
Introducing the Ash Reverse Plan by Evolution Homes! Nestled on 3 acres with a 30x30 outbuilding that backs to woods! Enjoy stellar country views in all directions. Amazing amenities as part of a lake community: Paddle boarding, canoeing, and fishing! A fantastic neighborhood in the Odessa school district. You'll love the upgraded features and stunning modern features! A true show stopper boasting Vaulted Ceilings, Wooden Beams that are upper lit, Lots of built-ins, Real wood floors, decorative ceiling features, Floor to Ceiling windows, Fireplace with stone to the ceiling, Custom Kitchen Cabinets with upper lit cabinets, under cabinet lighting, Quartz Counters, Large pantry, mudroom, laundry on the main, covered back deck with craftsmen beams and so much more. The primary ensuite entails two sinks with built ins, huge soaker tub, tiled shower, two shower heads, wood detail on primary bedroom ceiling, and walk in closet. The lower level is finished with two huge bedrooms with walk in closets, a 3rd bath and safe room completes the area. The basement is stubbed for a 4th bathroom and is ready for a 5th bedroom if needed. An Existing 30x30 shop with concrete floors and 200 amp electrical. Escape the crazy high taxes by moving to this country oasis. Owner/Agent. Professional photos coming soon!
Location
- Street address
- 995 Nw 1731st Rd
- County
- Johnson County
- Zip code
- 64011
- Community
- TimberLake Meadows
- School district
- Odessa
- Elevation
- 1,047 feet
Directions
50 Hwy to N Hwy Z. Head north on hwy Z. Left turn on 1000th Rd. Left on 1731st Rd. Property will be on your left.
Property details
- Acreage
- 3 acres
- MLS #
- HMLS 2641492
- Posted
Property taxes
- Recent
- $4,500
Expenses
- Homeowner Association Fee
- $500 annually
Parcels
- 04-1.0-01-000-000-001.17
Legal description
TIMBERLAKE MEADOWS LT 002 . 3
Details and features
Listing
- Type
- Residential
- Subtype
- Single Family Residence
- Franchise
- Keller Williams Realty
Lot
- Features
- Acreage
Exterior
- Pool
- Deck
- Structures
- Outbuilding
Structure
- Condition
- Under Construction
- Basement
- Finished, Walk-Out Access
- Water
- Public
- Sewer
- Septic Tank
- Heating
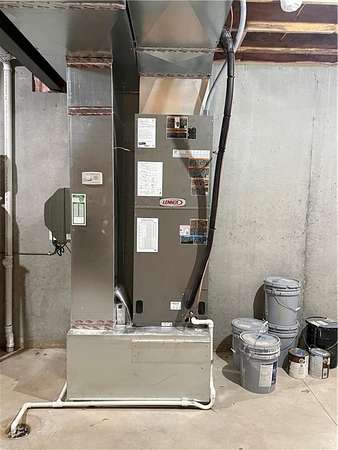
- Heat Pump
- Cooling
- Electric
- Materials
- Stone Veneer, Wood Siding
- Roof
- Composition
Interior
- Room Count
- 12
- Rooms
- Basement, Bathroom x 3, Bedroom x 4, Dining Room, Game Room, Laundry Room x 2
- Flooring
- Carpet, Ceramic Floor, Wood
- Fireplaces
- Yes
- Appliances
- Cooktop, Dishwasher, Disposal, Double Oven, Microwave, Stainless Steel Appliance(s)
- Features
- Custom Cabinets, Kitchen Island, Painted Cabinets, Pantry, Stained Cabinets, Vaulted Ceiling(s), Walk-In Closet(s)
Nearby schools
| Name | Type | District |
|---|---|---|
| Odessa | Elementary | Odessa |
| Odessa | Middle | Odessa |
| Odessa | High | Odessa |
Listing history
| Date | Event | Price | Change | Source |
|---|---|---|---|---|
| Sept 15, 2026 | Under contract | $795,000 | — | HMLS |
| Sept 14, 2026 | New listing | $795,000 | — | HMLS |