Land with Home for Sale in Hedgesville, West Virginia
Morgan County, Hedgesville, WV 25427
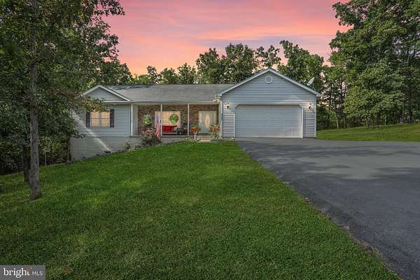
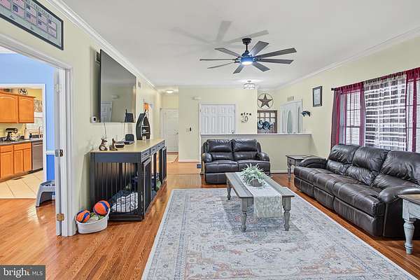
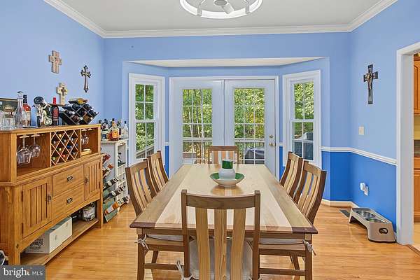
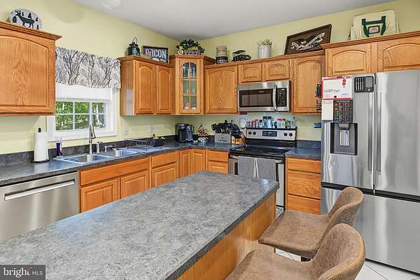
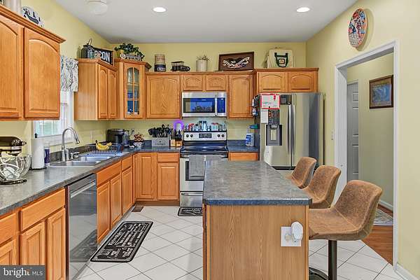
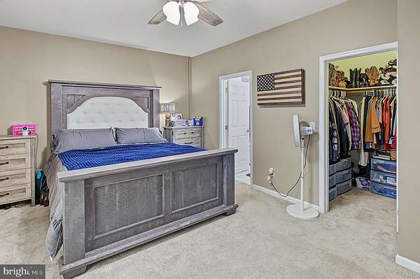
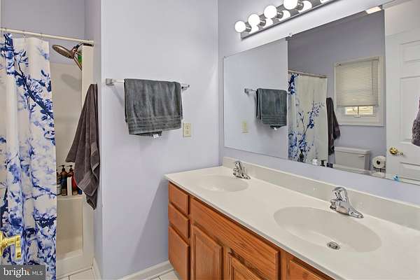
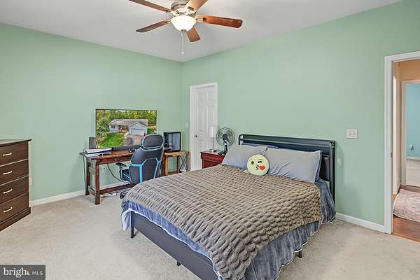
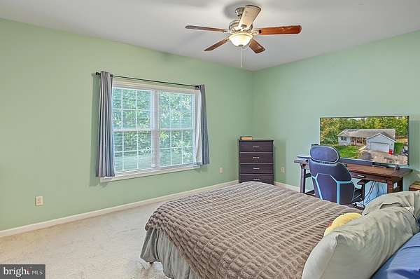
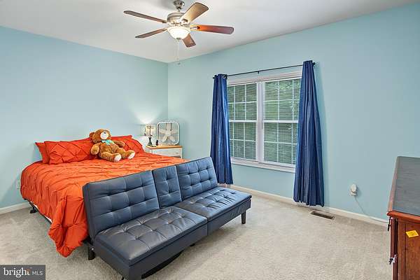
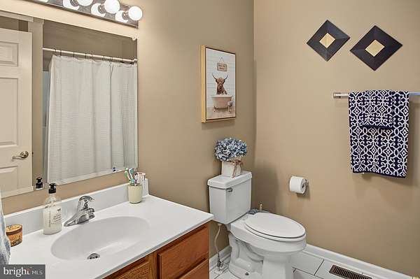
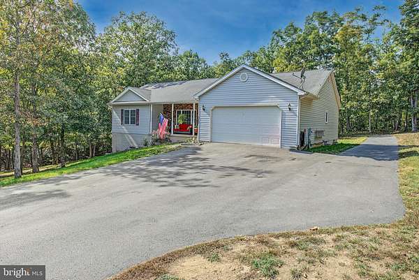
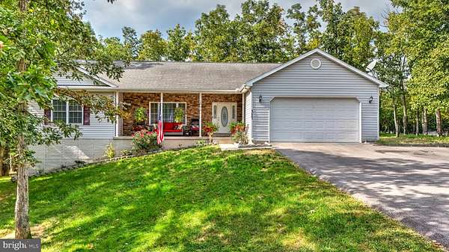
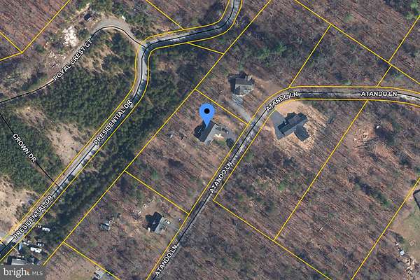
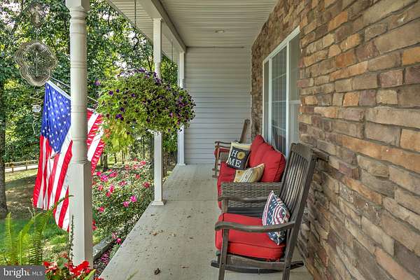
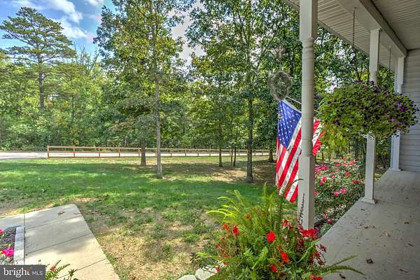
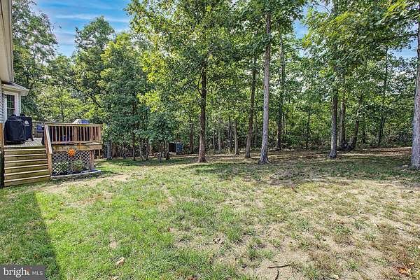
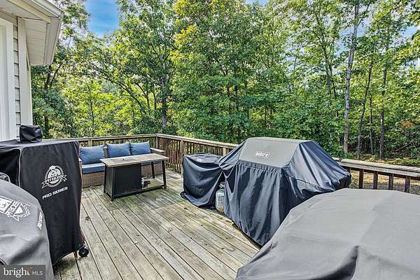
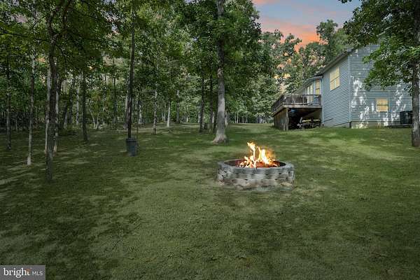
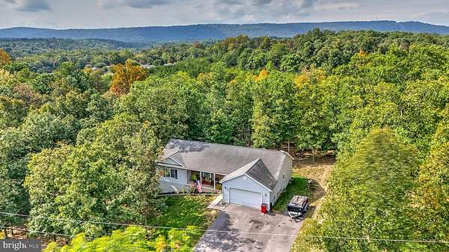
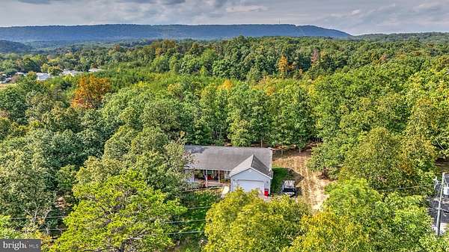
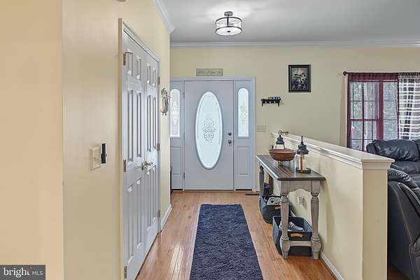
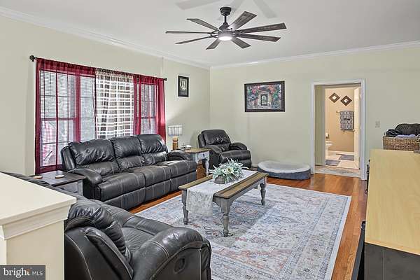
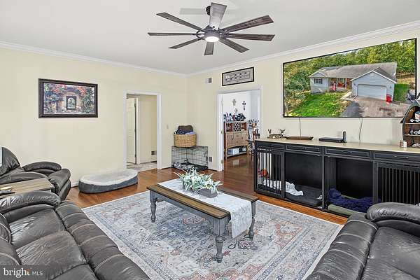
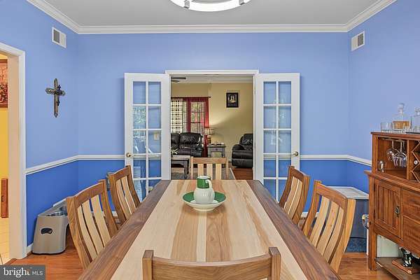
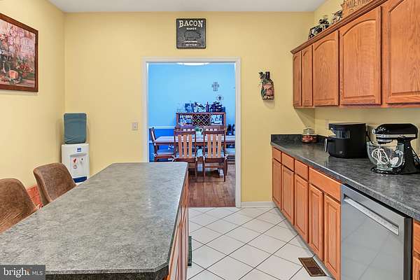
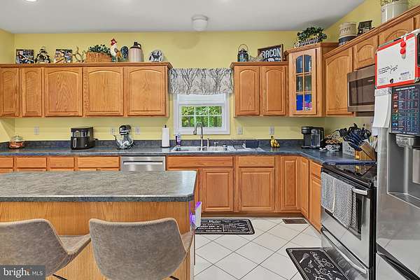
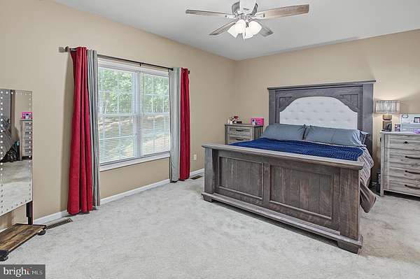
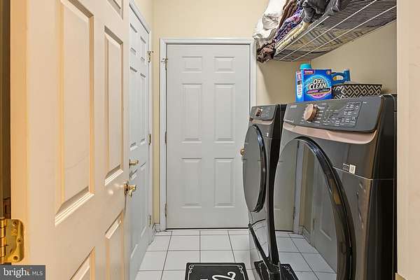
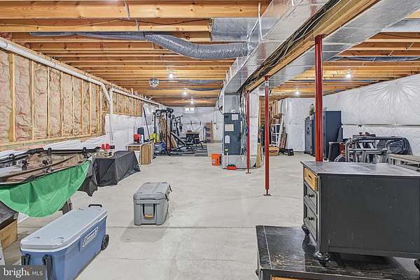
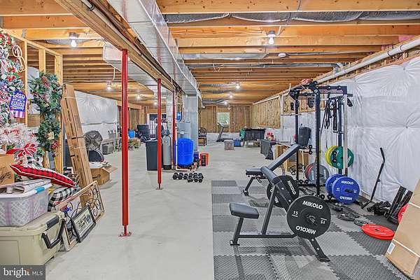
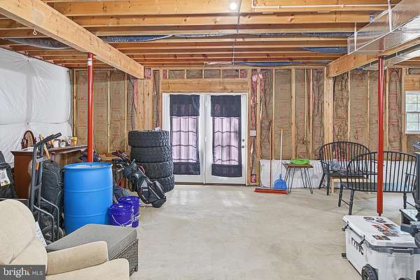
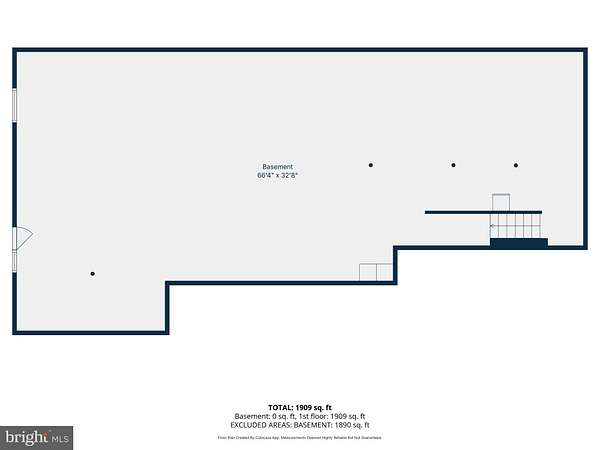
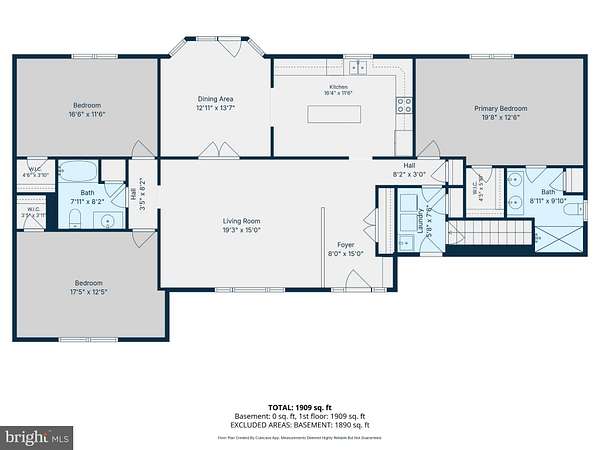
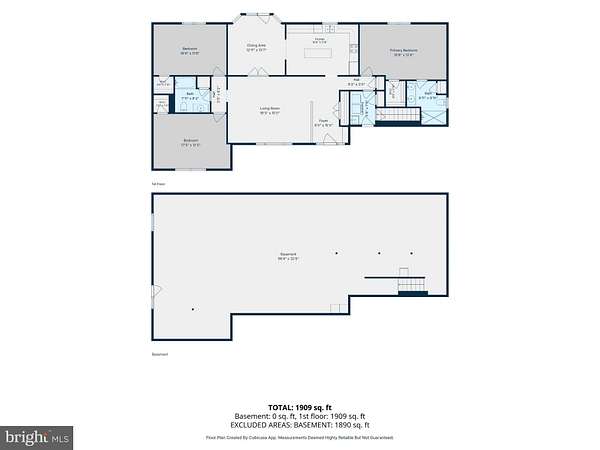
Nestled in the serene Cherry Run Estates, this charming ranch-style home offers a perfect blend of comfort and functionality. Built in 2008, the property boasts 1,836 sq. ft. of well-designed living space, featuring three spacious bedrooms and two full bathrooms, including a luxurious walk-in shower. Step inside to a warm, inviting atmosphere, highlighted by elegant crown molding and rich hardwood floors. The traditional floor plan seamlessly connects the formal dining room to the eat-in kitchen, which is a culinary delight with stainless steel appliances, an island for extra prep space, and ample cabinetry. Recessed lighting enhances the ambiance, making it perfect for both everyday living and entertaining. Main-floor laundry hookups add convenience, while the walk-in closets provide generous storage. An unfinished basement with a walkout level offers endless customization options, whether you envision a cozy family room or a home gym. Outside, the 2-acre lot is a nature lover's dream, backing to trees and featuring a mix of cleared and wooded areas. Enjoy peaceful moments on the deck or porch, surrounded by beautifully landscaped grounds. The attached two-car garage ensures easy access and ample parking. This home is not just a property; it's a sanctuary where memories are made. Experience the tranquility and charm of Cherry Run Estates-your dream home awaits!
Location
- County
- Morgan County
- Zip code
- 25427
- School district
- Morgan County Schools
Property details
- Acreage
- 2 acres
- MLS #
- TREND WVMO2008236
- Posted
Property taxes
- Recent
- $1,694
Expenses
- Homeowner Association Fee
- $450 annually
Details and features
Listing
- Type
- Residential
- Franchise
- Berkshire Hathaway Home Services
Exterior
- Parking Spaces
- 2
- Parking
- Driveway, Garage-Attached, Off Street
Structure
- Style
- Rambler
- Stories
- 1
- Heating
- Heat Pump
- Cooling
- Ceiling Fan(s), Central Air
- Materials
- Vinyl Siding
Interior
- Rooms
- Basement, Bathroom x 2, Bedroom x 3, Dining Room
- Appliances
- Built-In Microwave, Dishwasher, Exhaust Fan, Icemaker, Oven/Range-Electric, Range Hood, Refrigerator, Stainless Steel Appliances, Water Conditioner-Owned, Water Heater
- Features
- Attic, Bathroom-Walk-In Shower, Carpet, Ceiling Fan(s), Crown Moldings, Floor Plan-Traditional, Formal/Separate Dining Room, Kitchen-Eat-In, Kitchen-Island, Recessed Lighting, Walk-In Closet(s), Water Treat System, Window Treatments, Wood Floors
Listing history
| Date | Event | Price | Change | Source |
|---|---|---|---|---|
| Nov 12, 2026 | New listing | $389,900 | — | TREND |