Skip to main contentSkip to navigation
1 / 58

Land with Home for Sale in Morristown, Vermont

Lamoille County, Morristown, VT 05661

$789,000
3.2 acres
Active sale
ago
Est $5,410/mo

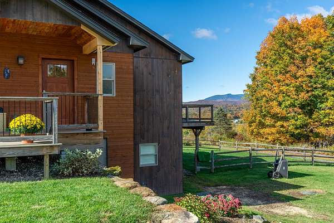
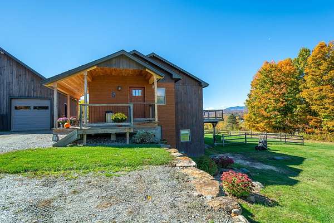
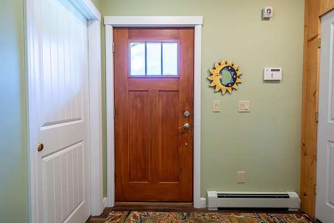
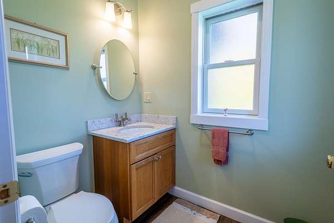
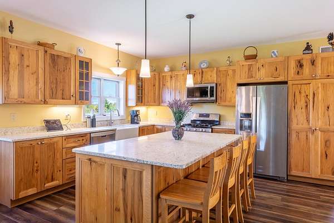
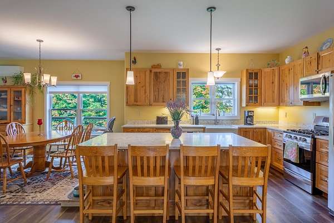
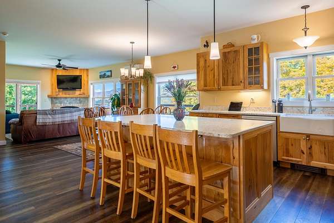
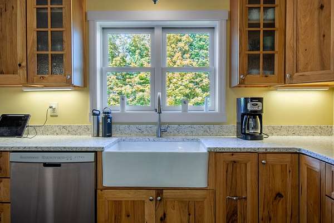
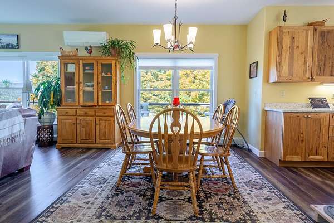
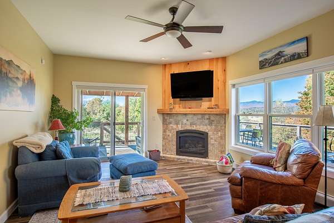
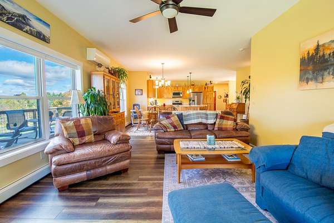
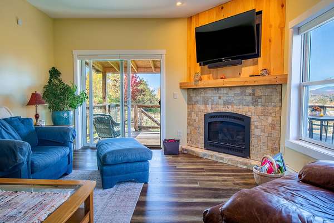
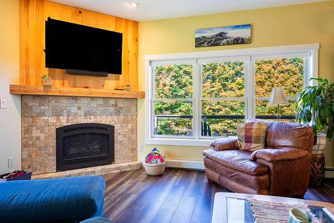
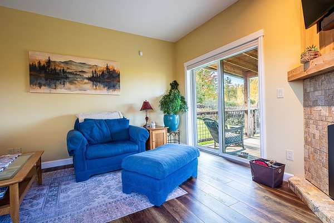
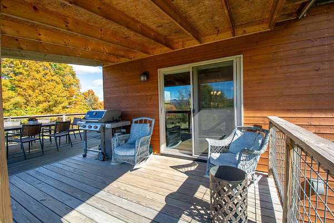
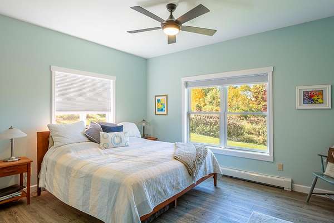
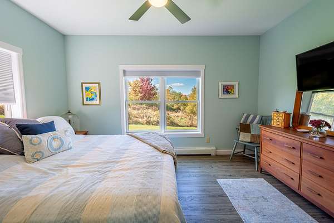
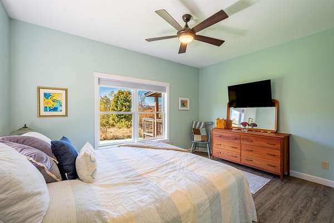
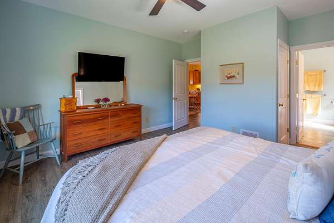
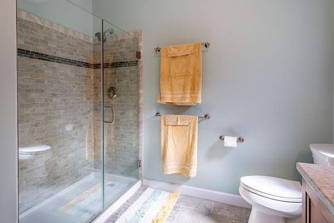
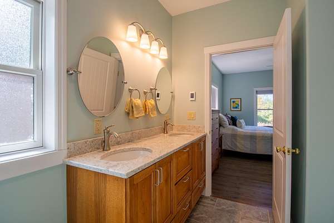
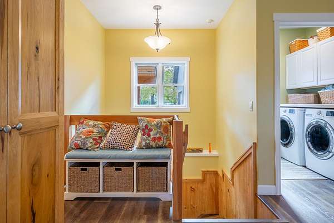
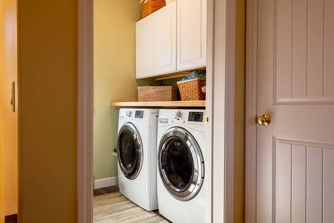
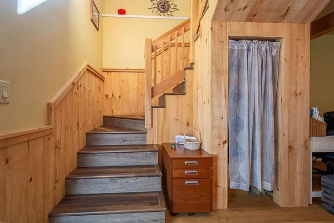
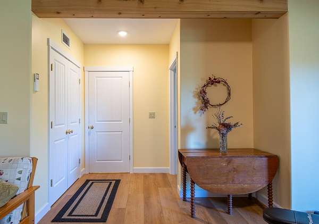
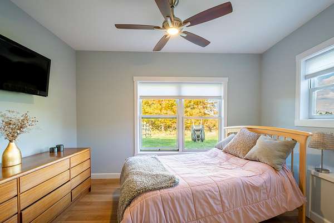
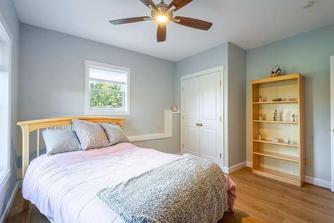
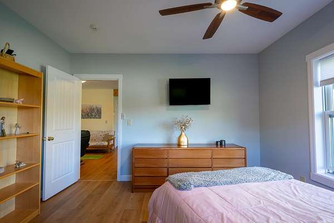
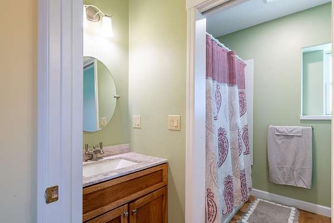
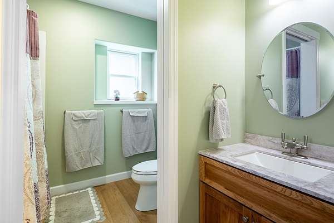
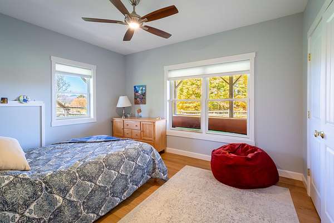
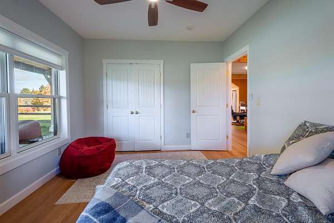
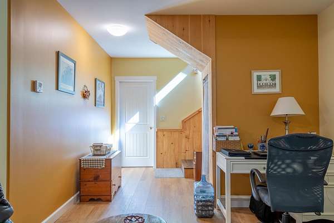
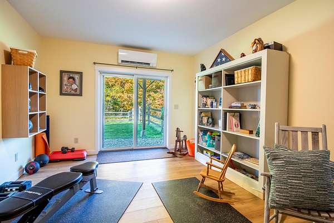
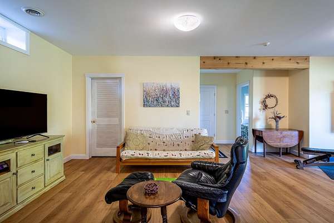
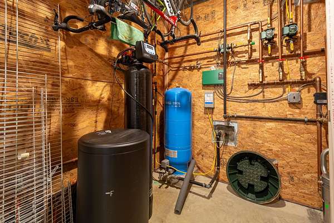
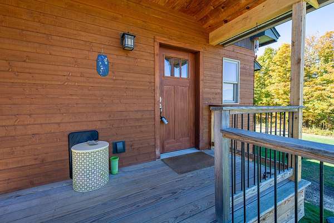
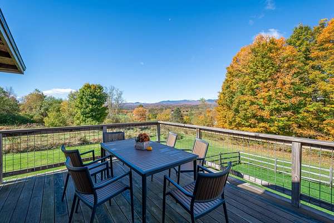
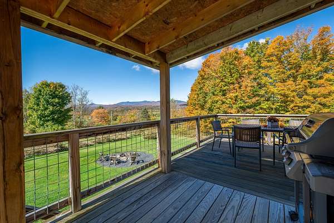
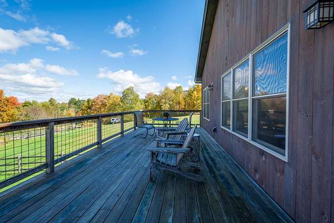
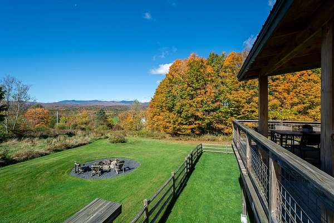
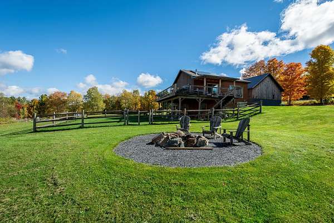
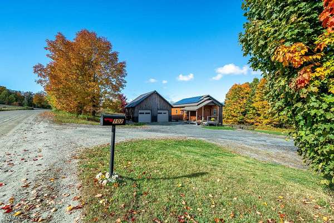
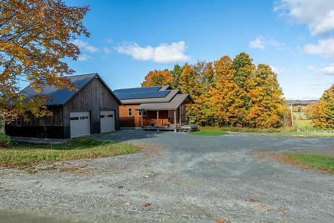
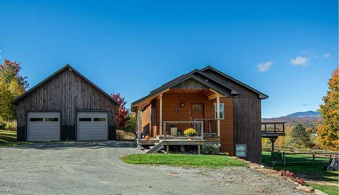
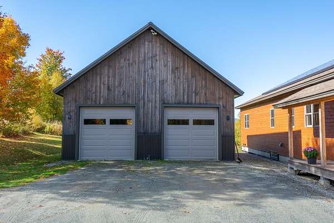
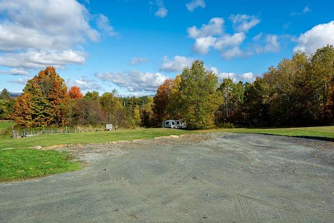
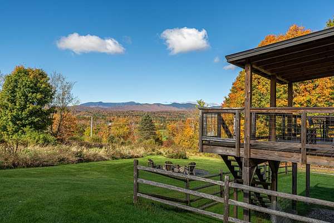
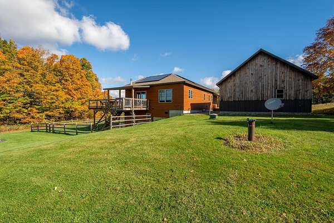
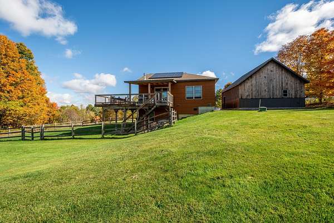
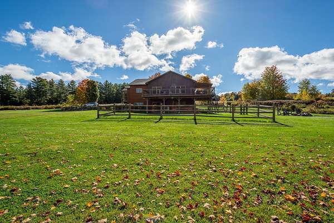
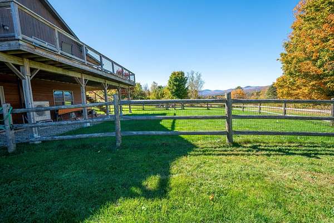
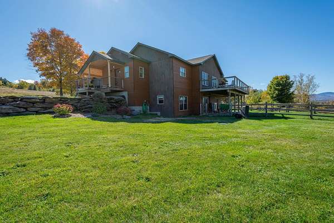
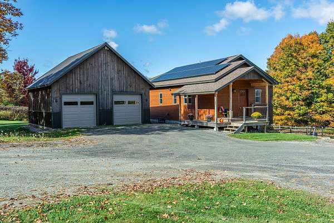
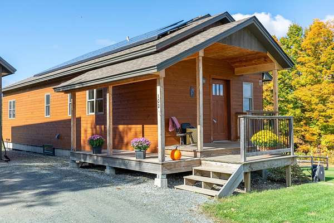
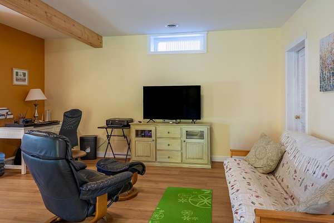
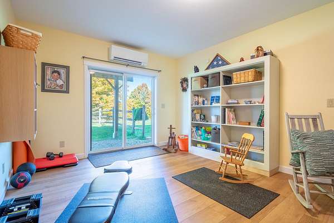
This custom-built Vermont home emphasizes quality and thoughtful design, offering over 2,300 square feet of living space on more than 3 acres of open land, all with stunning views of Mount Mansfield. A welcoming mudroom entry features a convenient half bath and leads into the main living areas. The kitchen combines rich hickory cabinetry with quartz countertops, a farmhouse sink, stainless steel appliances, and a spacious island, perfect for both everyday meals and entertaining. With nine-foot ceilings and luxury vinyl plank flooring, the home maintains a polished and cohesive feel throughout. On the main level, the primary suite includes a walk-in closet and a three-quarter bath, while the living room is anchored by a cozy gas fireplace. Glass doors open to a deck that overlooks the property and offers panoramic views of Mount Mansfield. The lower-level features two additional bedrooms, a full bath, and a large family room, providing excellent space for guests, family activities, hobbies, or a home office. The property is also permitted for a fourth bedroom, with the opportunity to create an accessory dwelling unit (ADU), adding further potential for expanded living space or a separate guest or rental suite. An energy recovery ventilator ensures fresh air circulation throughout the year, and solar panels help reduce electricity costs. The home is equipped with generator-ready wiring and a security system for added convenience. The detached two-car garage offers ample parking, while the second floor provides significant additional storage. With its quality construction, modern efficiency, generous acreage, and exceptional mountain views, this distinctive Vermont property is designed for both everyday living and enjoying the beauty of the seasons.
2,342
Sq feet
3
Beds
1
Full bath
1
3/4 bath
1
1/2 bath
2018
Built

Location

Zip code
05661
School district
Lamoille South
Elevation
843 feet
Coordinates
44.507, -72.6015

Directions

Randolph Road to Campbell Road, first property on the right.

Property details

Acreage
3.2 acres
Zoning
rural residential
MLS #
NNEREN 5112978
Posted

Property taxes

2026
$12,996

Details and features

Listing

Type
Residential
Franchise
Berkshire Hathaway Home Services

Lot

Features
Agricultural, Corner, Country Setting, Field/Pasture, Landscaped, Private, Recreational, Rural, Secluded

Exterior

Parking
Off Street, Open
Fencing
Fenced
Pool
Deck, Porch
Structures
Storage
Features
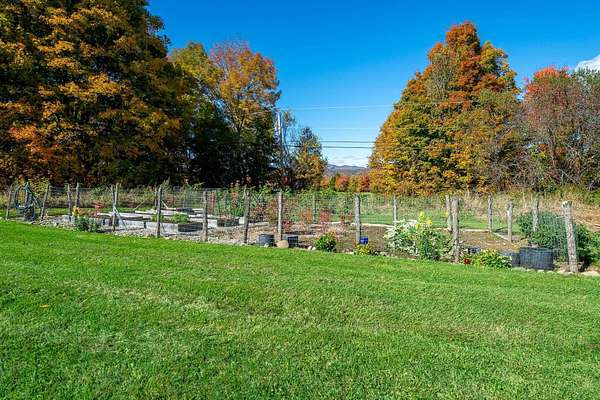
Dog Fence, Garden Space, Natural Shade

Structure

Style
Contemporary
Stories
1
Water
Well
Heating
Baseboard, Ductless, Fireplace(s), Heat Pump, Hot Water, Natural Gas, Oil, Propane, Radiant, Radiant Floor
Cooling
Zoned
Materials
Wood Frame, Wood Siding
Roof
Shingle

Interior

Room Count
7
Rooms
Basement, Bathroom x 3, Bedroom x 3, Dining Room, Family Room
Flooring
Vinyl
Fireplaces
Yes
Appliances
Dishwasher, Dryer, Gas Range, Refrigerator, Washer
Security
Security
Features
Ceiling Fan, Central Vacuum, Dining Area, Gas Fireplace, Kitchen Island, Natural Light, Natural Woodwork, Primary BRW/BA, Walk-In Closet

Property utilities

CategoryTypeStatus
GasNatural GasConnected
GasPropaneConnected

Nearby schools

NameTypeDistrict
Morristown Elementary SchoolElementaryLamoille South
Peoples Academy Middle LevelMiddleLamoille South
Peoples AcademyHighLamoille South

Listing history

DateEventPriceChangeSource
Oct 6, 2026New listing$789,000—NNEREN
Subscribe to listing updates

Payment calculator

This 3.2-acre property is located in Morristown, VT 05661. The property is available for sale, priced at $789,000. It has a 2,342 square foot 3-bedroom, 2.5-bath house built in 2018.

Listed by Berkshire Hathaway HomeServices Vermont Realty Group/Waterbury, (802) 658-5555

Checked 1 hour agoUpdated Source

Report listing issue

Copyright © 2026 PrimeMLS. All rights reserved. All information provided by the listing agent/broker is deemed reliable but is not guaranteed and should be independently verified.

Joanie Keating
Berkshire Hathaway HomeServices Vermont Realty Group/Waterbury
Contact listing agent Rules
By submitting, I agree to the terms of use and to be contacted by real estate professionals. Message and data rates may apply.
Contact